
13565 Wood Fern WayMilton, GA 30075
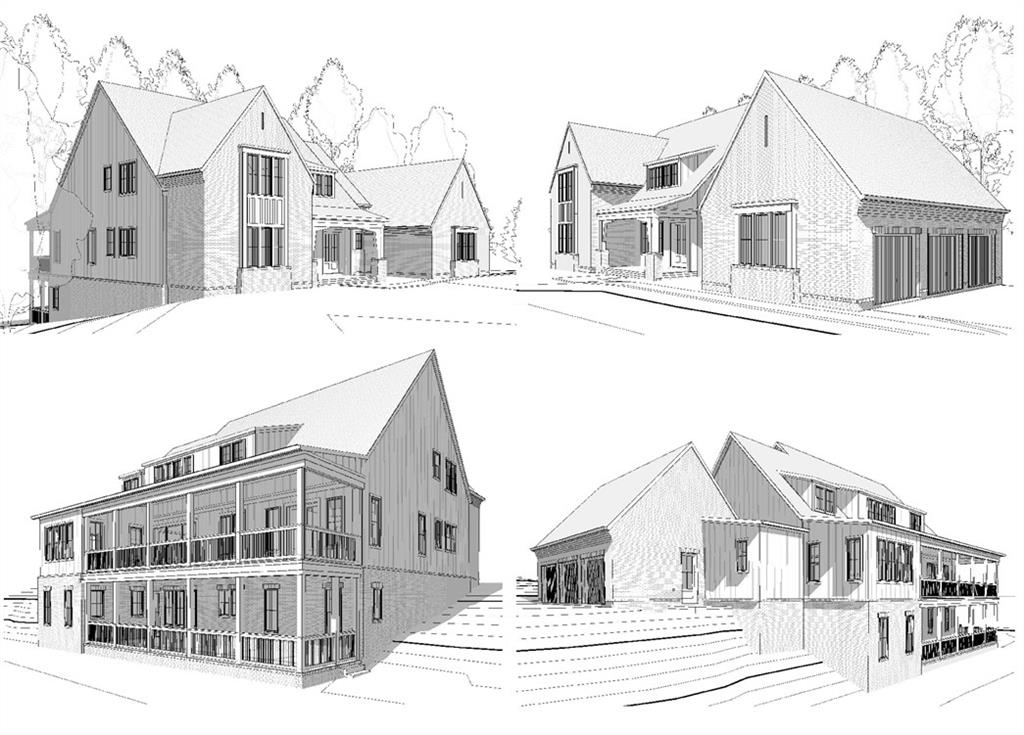
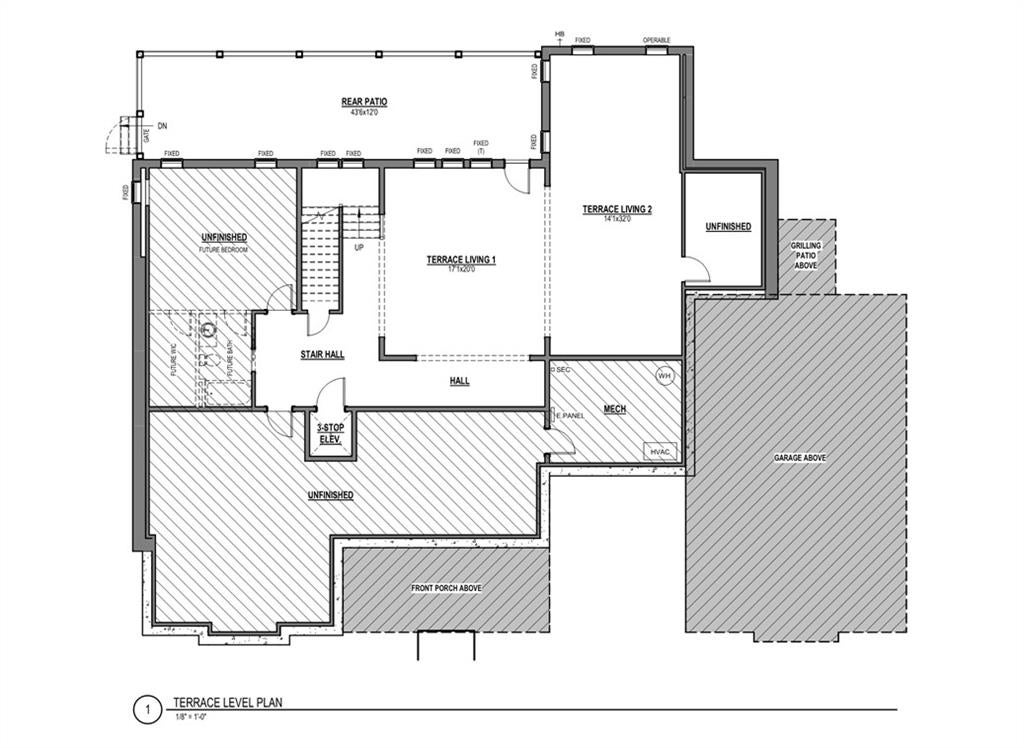
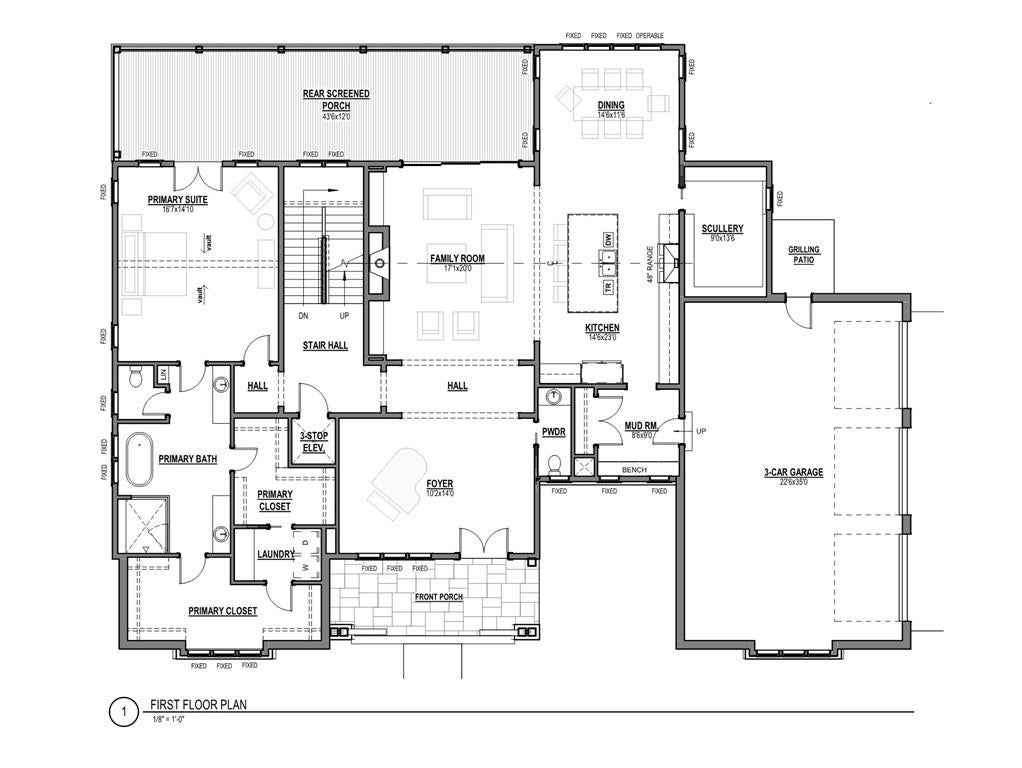
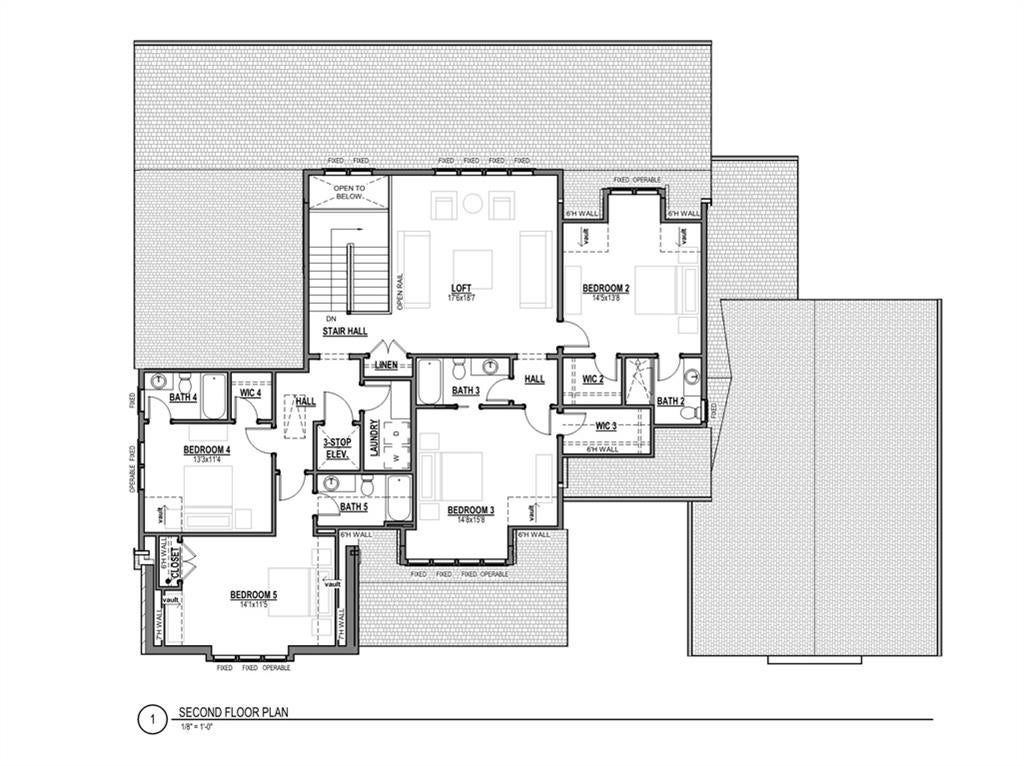
Introducing The Ridge at Sweet Apple—a rare collection of 19 custom homes where the tranquility of nature meets the sophistication of modern living. As the final phase of the highly coveted Sweet Apple community, this is a unique opportunity to own in one of Milton’s most distinguished settings. Backing to Milton’s 108-acre Lakhapani Nature Preserve, this thoughtfully designed residence combines timeless architecture, sophisticated finishes, and modern functionality in an exceptionally private setting. The main level features an open, inviting floor plan with hardwood floors, expansive windows, and seamless transitions between living spaces. At the heart of the home, the gourmet kitchen showcases custom Bell Cabinetry Studio Collection cabinetry, quartz countertops, and professional-grade appliances, including a 48” range and 24” refrigerator and freezer columns. An oversized island and separate scullery provide both functionality and convenience for everyday living and entertaining. The spacious living room overlooks a large covered deck. The main-level primary suite offers a private retreat with a spa-inspired bath, generous custom closets, and direct access to the laundry room. A well-appointed mudroom and additional storage spaces enhance the home's thoughtful design. Upstairs, four spacious en-suite bedrooms offer comfort and privacy, while a versatile loft provides additional living space.. The partially finished terrace level offers exceptional flexibility, with opportunities to customize additional space for a media room, fitness studio, game room, or guest accommodations, along with direct access to the backyard. Built as a Zero Energy Ready Home, this residence incorporates advanced energy-efficient construction, including open-cell spray foam insulation, a tankless water heater, and premium Andersen clad windows for enhanced comfort and efficiency. Residents enjoy exclusive access to Sweet Apple's private 20-acre nature preserve, complete with scenic walking trails, a fishing dock, fire pits, bocce ball court, and community garden. Just 2 miles from Crabapple City Center and minutes from Downtown Alpharetta, the community offers an extraordinary balance of natural beauty, privacy, and convenience. Disclaimer: Home is to be built. Images depicted are artist renderings. Measurements, built-in features, furnishings, and finishes shown are for illustrative purposes only and may not be reflected in the final product.
| yesterday | Status changed to Pending | |
| yesterday | Listing updated with changes from the MLS | |
| yesterday | Listing first seen on site |
Listings identified with the FMLS IDX logo come from FMLS and are held by brokerage firms other than the owner of this website and the listing brokerage is identified in any listing details. Information is deemed reliable but is not guaranteed. If you believe any FMLS listing contains material that infringes your copyrighted work, please click here to review our DMCA policy and learn how to submit a takedown request.

© 2017-2026 First Multiple Listing Service, Inc.