Save
Ask
Tour
Hide
Share
$585,000
12 Days On Site

718 Larkspur Boulevard NW
Acworth, GA 30102

For Sale|Single Family Residence|Active
5
Beds
3
Total Baths
2
Full Baths
1
Partial Bath
4,364
SqFt
$134
/SqFt
1987
Built
Subdivision:
Chestnut Hill
County:
Cobb
Listing Courtesy Of: LISA WALKER of Atlanta Communities Broker: 678-793-3608 Prefer Ph#:[email protected]
Call Now: 770-240-2004
Is this the listing for you? We can help make it yours.
770-240-2004
718 Larkspur Boulevard NW718 Larkspur Boulevard NW718 Larkspur Boulevard NW718 Larkspur Boulevard NW
Save
Ask
Tour
Hide
Share

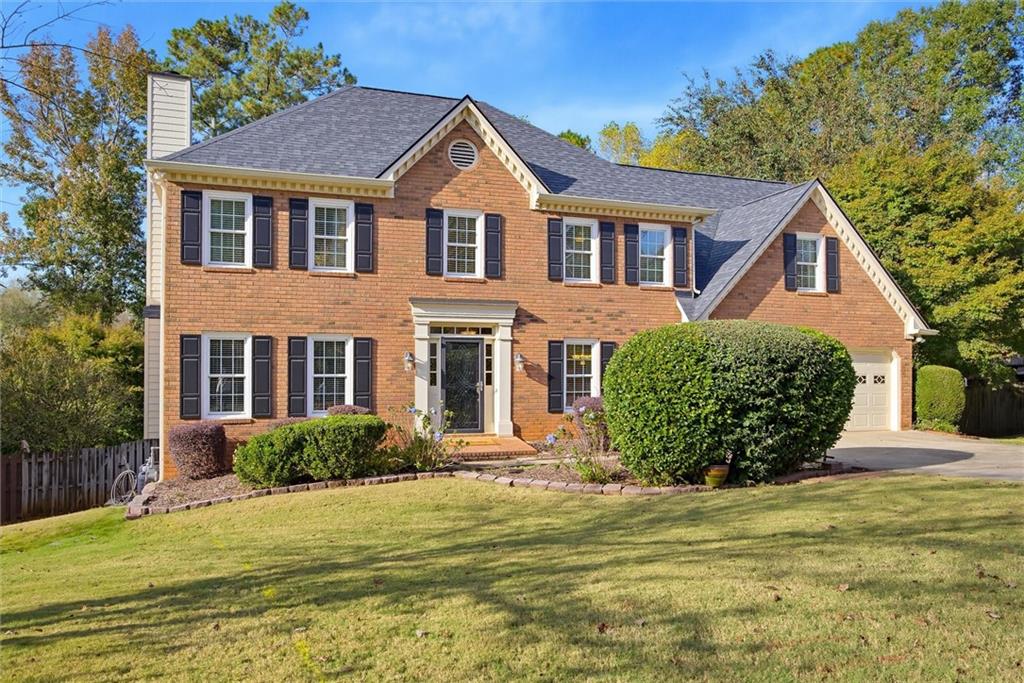
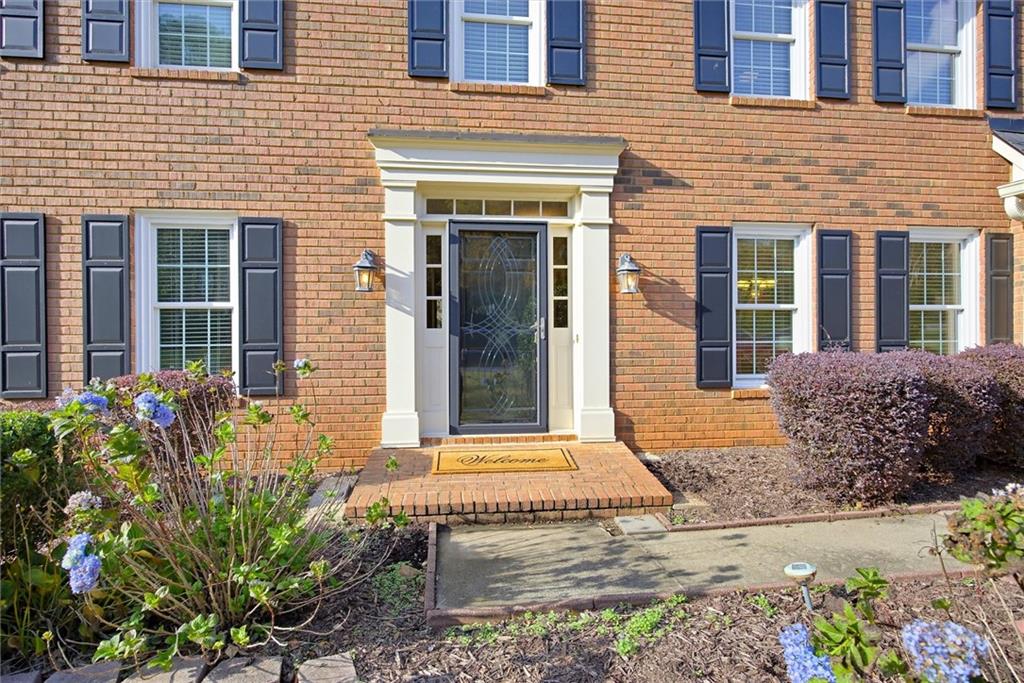
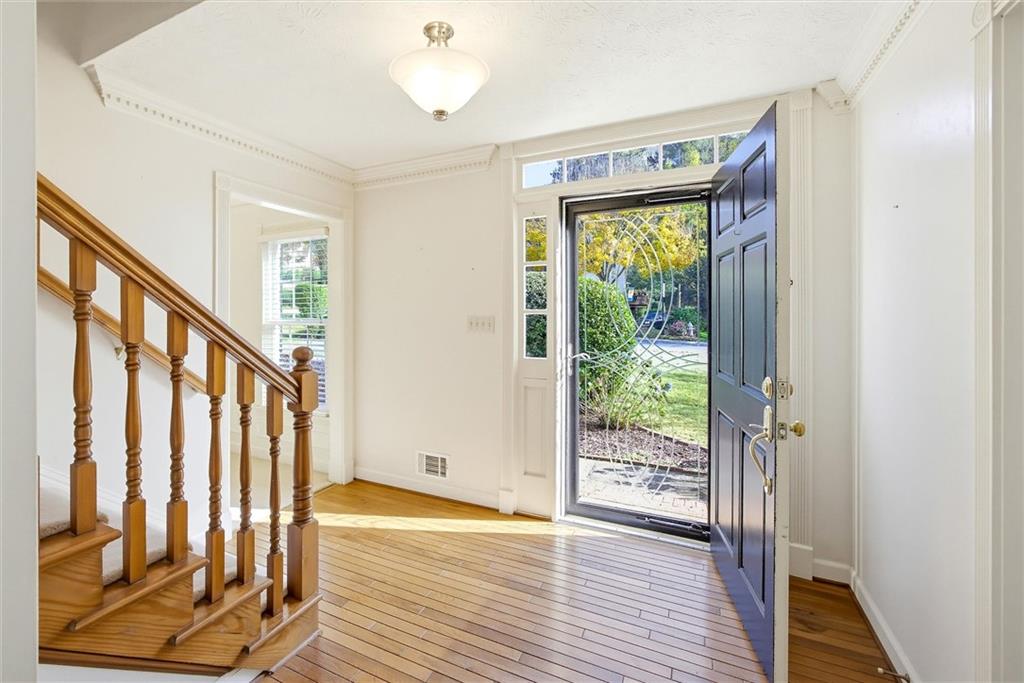
Welcome home to classic style, thoughtful updates, and exceptional community living in sought-after Chestnut Hill! This lovingly maintained home reflects true pride of ownership and offers timeless appeal with the peace of mind of major improvements, including a NEW roof, NEW HardiePlank siding, newer Pella windows, and upgraded HVAC. A standout feature is the beautiful cedar screened porch, the perfect spot to enjoy your morning coffee, unwind, or entertain family and friends. The outbuilding offers endless possibilities for hobbies, a workshop, storage, or additional flex space. Step outside to enjoy the large, level backyard with plenty of room for play, entertaining, gardening, or even add the pool you've always wanted! And the lifestyle doesn't stop at home! Chestnut Hill boasts some of the area's best neighborhood amenities, including 8 tennis courts, pickleball courts, a large swimming pool with swim team, gazebo, playground, clubhouse, and lake. Enjoy an active social calendar filled with HOA-sponsored events and activities throughout the year. Ideally located in Cobb County with convenient access to Peach Pass, KSU, schools, shopping, dining, Downtown Woodstock, and so much more. Classic charm, important updates, wonderful outdoor living, and an amenity-rich community make this home a special opportunity!

Save
Ask
Tour
Hide
Share
Listing Snapshot
Price 
$585,000
Days On Site 
12 Days
Bedrooms 
5
Inside Area (SqFt) 
4,364 sqft
Total Baths 
3
Full Baths 
2
Partial Baths 
1
Lot Size 
0.3724 Acres
Year Built 
1987
MLS Number 
7863911
Status 
Active
Property Tax 
$1,250
HOA/Condo/Coop Fees 
$56.25 monthly
Sq Ft Source 
Owner
Friends & Family
Recent Activity
a week agoStatus changed to Active
a week agoListing updated with changes from the MLS
2 weeks agoListing first seen on site
General Features
Acres 
0.3724
Foundation 
Concrete Perimeter
Garage 
Yes
Garage Spaces 
2
Green Energy Efficient 
Windows
Land Lease 
No
Levels 
Three Or More
Parking 
DrivewayGarage
Property Sub Type 
Single Family Residence
Sewer 
Public Sewer
SqFt Above 
2957
SqFt Below 
1407
SqFt Total 
4364
Style 
Traditional
Utilities 
Cable AvailableElectricity AvailableNatural Gas AvailablePhone AvailableSewer AvailableUnderground UtilitiesWater Available
Water Source 
Public
Interior Features
Appliances 
DishwasherDisposalElectric CooktopElectric OvenMicrowaveRange HoodRefrigerator
Basement 
DaylightExterior EntryFinishedFullInterior EntryWalk-Out Access
Cooling 
Ceiling Fan(s)Central AirZoned
Fireplace 
Yes
Fireplace Features 
Family Room
Fireplaces 
1
Flooring 
CarpetCeramic TileTileWood
Heating 
CentralZoned
Interior 
Breakfast BarEat-in KitchenPantryCrown MoldingDouble VanityEntrance FoyerWalk-In Closet(s)Wet Bar
Laundry Features 
Laundry RoomMain Level
Window Features 
Insulated Windows
Save
Ask
Tour
Hide
Share
Exterior Features
Construction Details 
CedarHardiPlank Type
Exterior 
Rain GuttersStorage
Fencing 
Back YardFencedWood
Lot Features 
Back YardClearedFront YardLandscapedLevel
Other Structures 
OutbuildingStorageWorkshopOther
Patio And Porch 
CoveredDeckEnclosedRear PorchScreened
Pool Features 
None
Road Frontage 
County Road
Roof 
CompositionShingle
Spa Features 
None
View 
Neighborhood
Waterfront Features 
None
Waterview 
Neighborhood
Windows/Doors 
Insulated Windows
Community Features
Association Fee 
$675.0
Association Fee Frequency 
Annually
Community Features 
ClubhouseFishingLakePlaygroundPoolTennis Court(s)
Horse Property 
None
Financing Terms Available 
CashConventionalFHA
Roads 
AsphaltPaved
Schools
School District
Unknown
Elementary School
Chalker
Middle School
Palmer
High School
Kell
Listing Courtesy Of: LISA WALKER of Atlanta Communities Broker: 678-793-3608 Prefer Ph#:[email protected]

Listings identified with the FMLS IDX logo come from FMLS and are held by brokerage firms other than the owner of this website and the listing brokerage is identified in any listing details. Information is deemed reliable but is not guaranteed. If you believe any FMLS listing contains material that infringes your copyrighted work, please click here to review our DMCA policy and learn how to submit a takedown request.



© 2017-2026 First Multiple Listing Service, Inc.

Neighborhood & Commute
Source: Walkscore
Save
Ask
Tour
Hide
Share