
3356 Kenyon Creek Drive NWKennesaw, GA 30152
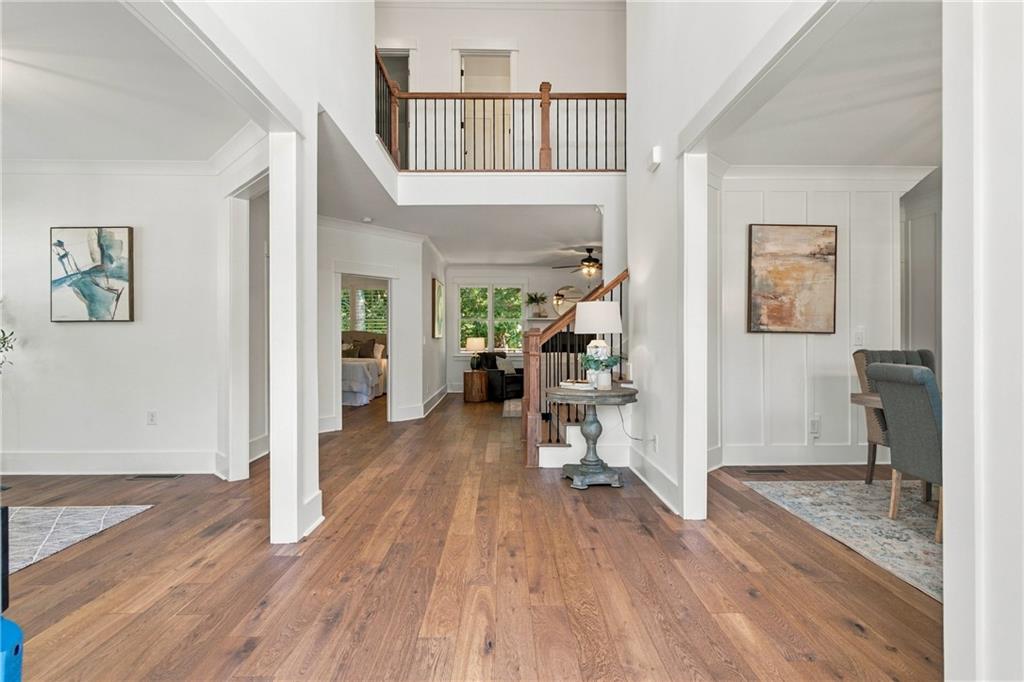
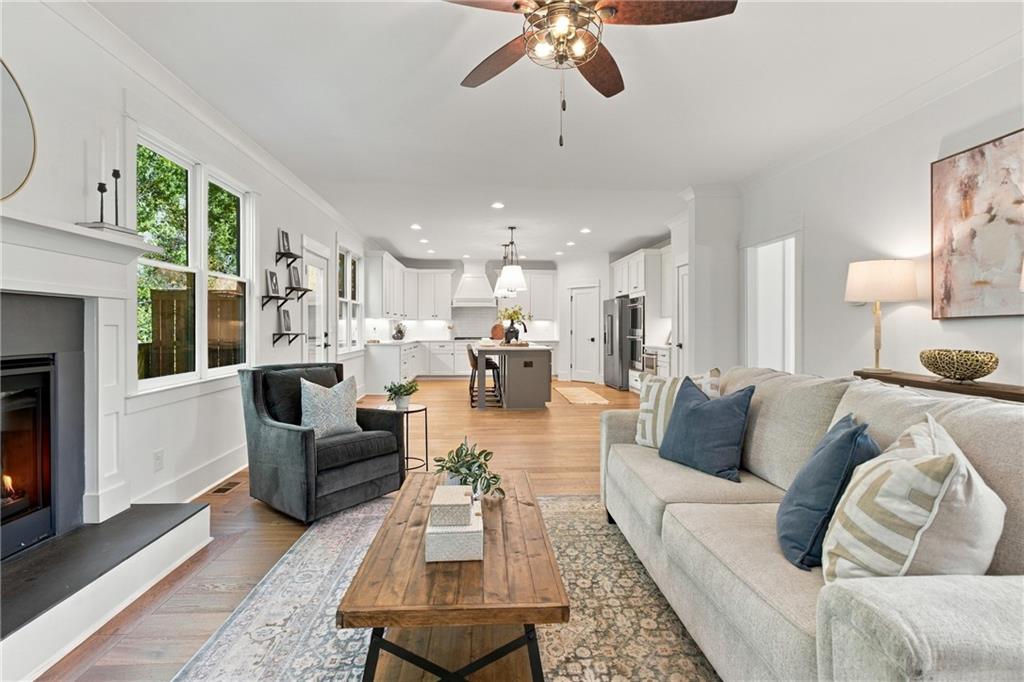
0PEN H0USE THIS SUNDAY NOV 15TH 2-4PM CUSTOM CRAFTSMAN LUXURY, EXCEPTIONAL FINISHES & ROOM TO GROW IN KENYON FARMS! Beautifully designed with timeless architectural details and an impressive collection of builder upgrades, this exceptional 5-bedroom, 4-bath Craftsman residence offers approximately 3,450 square feet of thoughtfully designed living space, plus an expansive unfinished daylight basement ready for your vision. With a large basement ready for your customization.. Located on a quiet cul-de-sac street in Kennesaw's desirable Kenyon Farms community, this home combines the character of custom construction with the comfort and functionality today's buyers appreciate. From the moment you enter, the attention to detail is evident. Beautiful 6-inch hardwood flooring, elegant crown molding, upgraded trim packages, oversized windows, and carefully selected finishes create a sophisticated yet welcoming atmosphere. The spacious formal dining room offers an impressive setting for entertaining, with room to accommodate a large dining table for holidays and special gatherings. An additional flexible living space provides the opportunity for a home office, sitting room, or private retreat. The gourmet kitchen is truly the centerpiece of the home! Designed for both the serious cook and those who love to entertain, this beautifully appointed space features custom cabinetry, quartz countertops, a generous 7-foot island, KitchenAid appliances, double ovens, a convenient microwave drawer, custom pantry storage, and distinctive architectural accents. The adjoining breakfast area flows seamlessly into the inviting great room, where a striking stone fireplace, custom built-ins, and beautiful natural light create the perfect gathering space. A private main-level bedroom with access to a full bathroom provides exceptional flexibility for overnight guests, extended family, or multigenerational living. Upstairs, the spacious primary suite offers a relaxing escape with a beautifully appointed bathroom featuring dual vanities, a freestanding soaking tub, separate shower, and generous closet space. Three additional bedrooms and two full bathrooms provide comfortable accommodations, while the thoughtful floor plan offers privacy and functionality throughout. One of this home's greatest opportunities awaits downstairs! The expansive, unfinished daylight basement features interior access and plumbing stubbed for a future bathroom. Imagine creating the ultimate entertainment level with a home theater, fitness studio, recreation room, wine cellar, guest accommodations, or additional living space. The possibilities are extensive, allowing the next owner to customize the space to fit their lifestyle. Outside, enjoy the peaceful wooded backdrop and private backyard setting. The rear deck provides a wonderful extension of the living space, ideal for morning coffee, outdoor dining, or unwinding at the end of the day. An attached two-car garage and level driveway add to this home. Built in 2022, this distinctive home offers the appeal of newer construction without sacrificing architectural character. Conveniently located near Kennesaw Mountain National Battlefield Park, shopping, dining, recreational opportunities, and major commuter routes, Kenyon Farms provides an attractive balance of neighborhood charm and accessibility.Beautiful craftsmanship, a flexible floor plan, exceptional entertaining spaces, and the opportunity to create even more living space make this Kennesaw home one you won't want to miss! Top rated schools in a prime location!
| a week ago | Price changed to $725,000 | |
| a week ago | Listing updated with changes from the MLS | |
| a week ago | Status changed to Active | |
| 2 weeks ago | Listing first seen on site |
Listings identified with the FMLS IDX logo come from FMLS and are held by brokerage firms other than the owner of this website and the listing brokerage is identified in any listing details. Information is deemed reliable but is not guaranteed. If you believe any FMLS listing contains material that infringes your copyrighted work, please click here to review our DMCA policy and learn how to submit a takedown request.

© 2017-2026 First Multiple Listing Service, Inc.
Did you know? You can invite friends and family to your search. They can join your search, rate and discuss listings with you.