
236 Laurel Vista DriveCanton, GA 30114
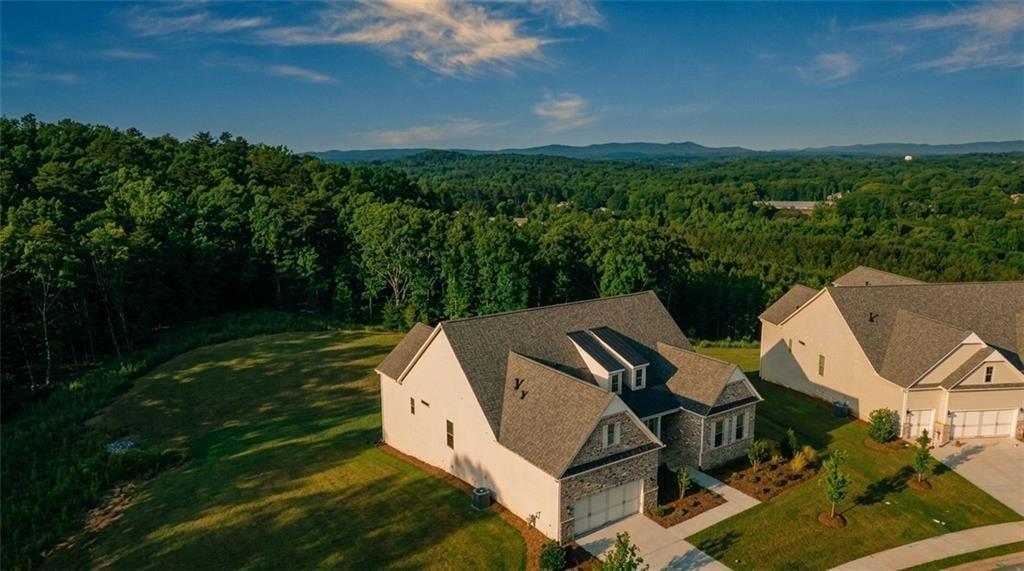
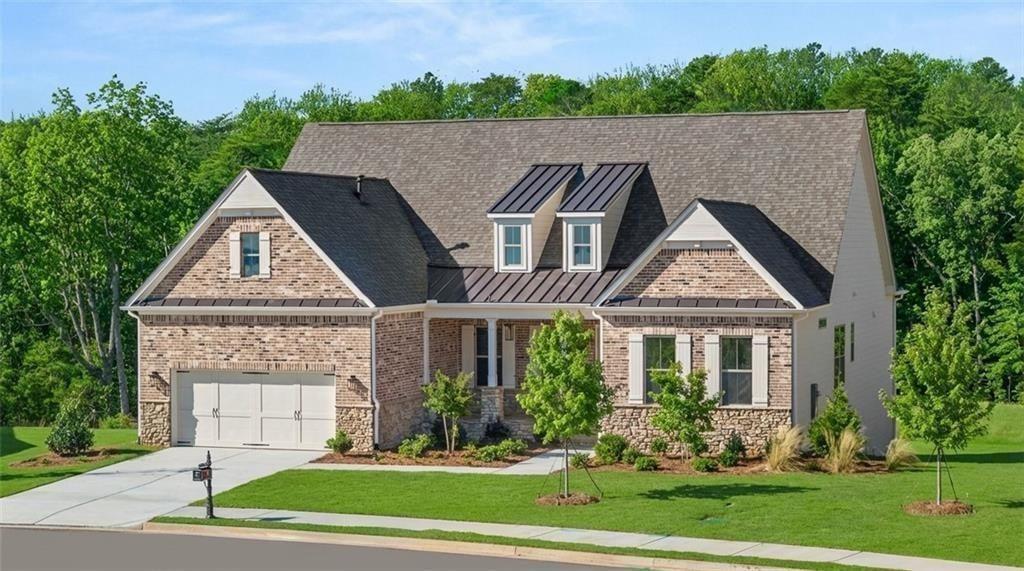
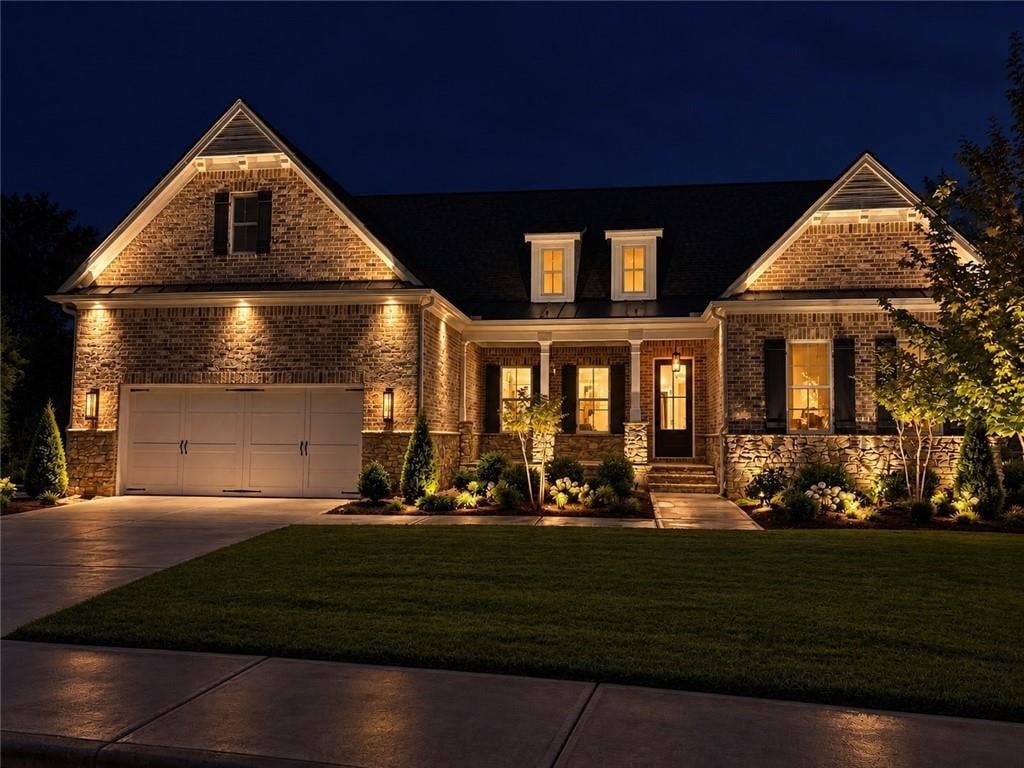
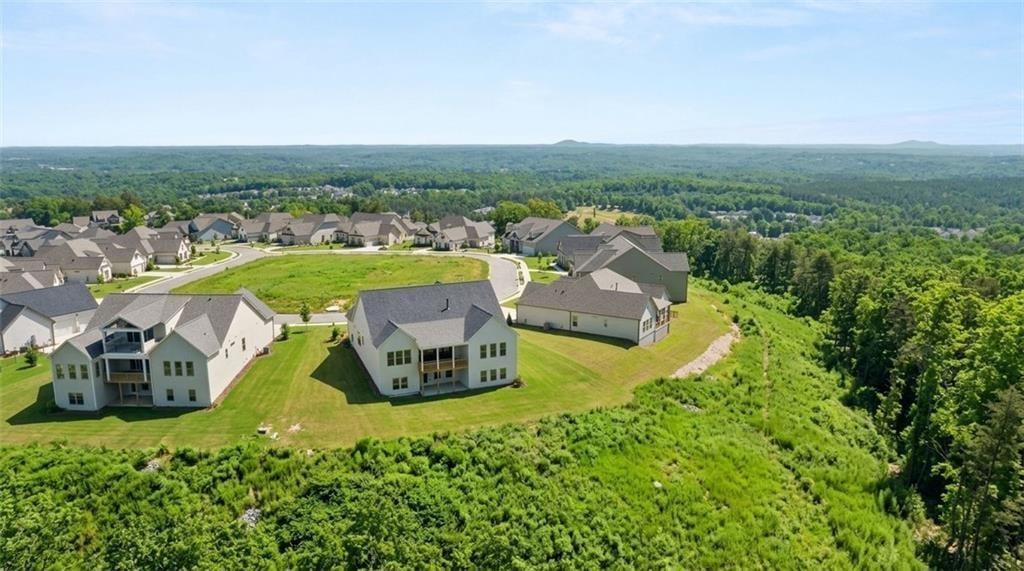
NEW PRICE – FINAL NEW HOME OPPORTUNITY IN HORIZON AT LAUREL CANYON! An extraordinary opportunity awaits at 236 Laurel Vista Drive—the final new construction home in Horizon at Laurel Canyon, marking the completion of this exceptional 1,350-home community. Perched atop the mountain on more than an acre, this beautifully designed ranch residence offers the perfect blend of luxurious one-level living, privacy, scenic wooded views, and resort-style amenities—all just minutes from the conveniences of Canton. Surrounded by natural beauty, this thoughtfully designed home offers a rare combination of peaceful mountain living and a spacious, level backyard. With 3 bedrooms, 2.5 baths, a dedicated office/study, and an expansive daylight basement, the home delivers exceptional comfort, flexibility, and room to grow. Inside, an inviting open floor plan showcases elegant architectural details and beautifully appointed living spaces designed for both everyday enjoyment and effortless entertaining. The formal dining room features classic wainscoting and a sophisticated tray ceiling, while the spacious family room is anchored by a dramatic floor-to-ceiling stone fireplace with gas logs, creating a stunning focal point. The beautifully designed kitchen serves as the heart of the home, featuring a generous center island, abundant workspace, and a seamless connection to the breakfast area and family room. Whether hosting guests or enjoying a quiet evening at home, the open layout offers both functionality and an inviting atmosphere. The desirable split-bedroom design provides exceptional privacy, with two secondary bedrooms and a full bath thoughtfully positioned away from the spacious primary suite. A dedicated office or study offers additional flexibility for working from home, pursuing hobbies, or creating a personal retreat. Step outside to the covered rear porch and discover your own private mountain escape. Overlooking a peaceful wooded setting, this inviting outdoor living space is ideal for morning coffee, alfresco dining, or simply relaxing and enjoying the natural surroundings. The expansive, level backyard is an exceptional find for a mountaintop homesite, offering both privacy and possibilities for outdoor enjoyment. The full daylight basement presents an incredible opportunity to customize additional living space to suit your lifestyle. Envision a media room, recreation area, fitness studio, guest accommodations, workshop, or a combination of spaces tailored to your needs. Thoughtful exterior landscape lighting further enhances the home’s architectural appeal and creates a welcoming ambiance after sunset. Beyond the home, Laurel Canyon offers an exceptional lifestyle with an impressive collection of amenities, including the Fairways of Canton golf course, clubhouse, swimming, tennis, pickleball, fitness opportunities, and scenic natural surroundings. Residents enjoy the tranquility of a mountain retreat without sacrificing convenience, with Canton’s shopping, dining, healthcare facilities, and everyday essentials just minutes away. With a price reduction of more than $200,000, this is an exceptional opportunity to own the FINAL new construction home in Horizon at Laurel Canyon. Combining elegant ranch-style living, an expansive homesite, beautiful wooded surroundings, resort-style amenities, and tremendous potential for future expansion, 236 Laurel Vista Drive offers a truly distinctive lifestyle. THE FINAL OPPORTUNITY IS HERE—SCHEDULE YOUR PRIVATE TOUR TODAY!
| 55 minutes ago | Listing first seen on site | |
| an hour ago | Listing updated with changes from the MLS |
Listings identified with the FMLS IDX logo come from FMLS and are held by brokerage firms other than the owner of this website and the listing brokerage is identified in any listing details. Information is deemed reliable but is not guaranteed. If you believe any FMLS listing contains material that infringes your copyrighted work, please click here to review our DMCA policy and learn how to submit a takedown request.

© 2017-2026 First Multiple Listing Service, Inc.