Save
Ask
Tour
Hide
Share
$425,000
New Listing

919 Hollytree Place
Acworth, GA 30102

For Sale|Single Family Residence|Active
4
Beds
3
Total Baths
3
Full Baths
2,600
SqFt
$163
/SqFt
2015
Built
Subdivision:
TYSON WOODS
County:
Cherokee
Listing Courtesy Of: Path Post Team of Path & Post Real Estate Broker: 404-334-2402 Prefer Ph#:[email protected]
Call Now: 770-240-2004
Is this the listing for you? We can help make it yours.
770-240-2004
Upcoming Open Houses
Sun, Nov 8, 1:00 PM - 3:00 PM
919 Hollytree Place919 Hollytree Place919 Hollytree Place919 Hollytree Place
Save
Ask
Tour
Hide
Share

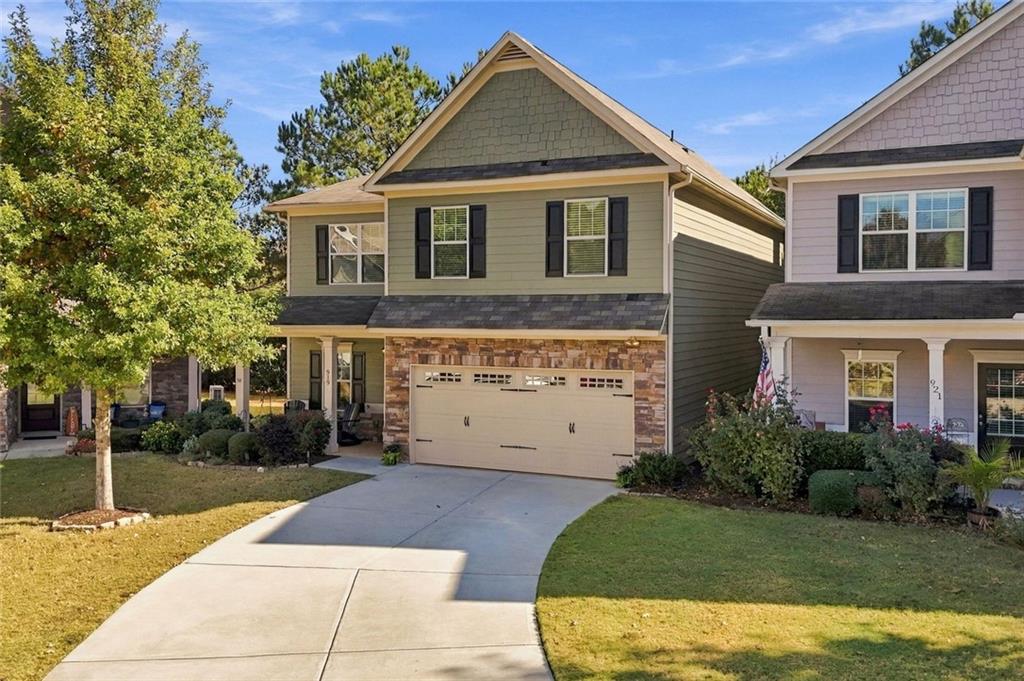
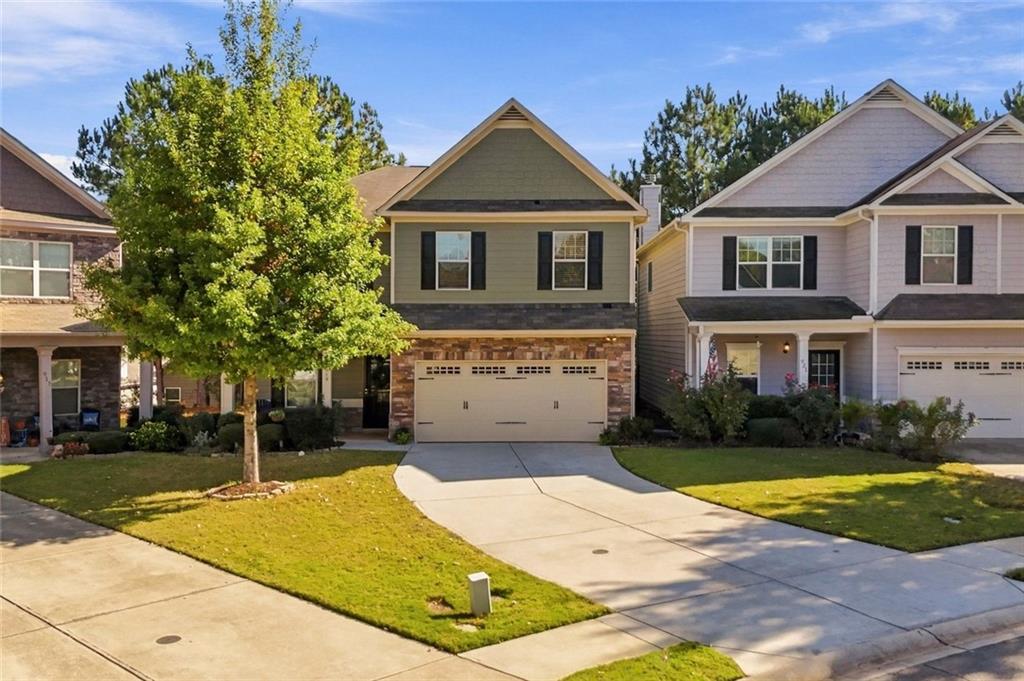
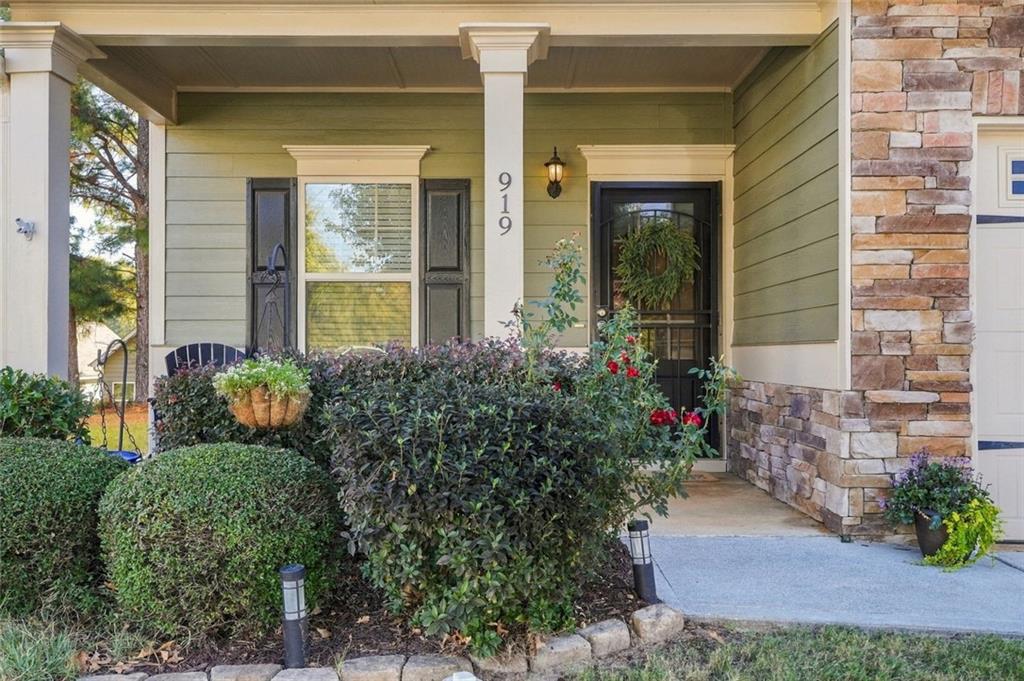
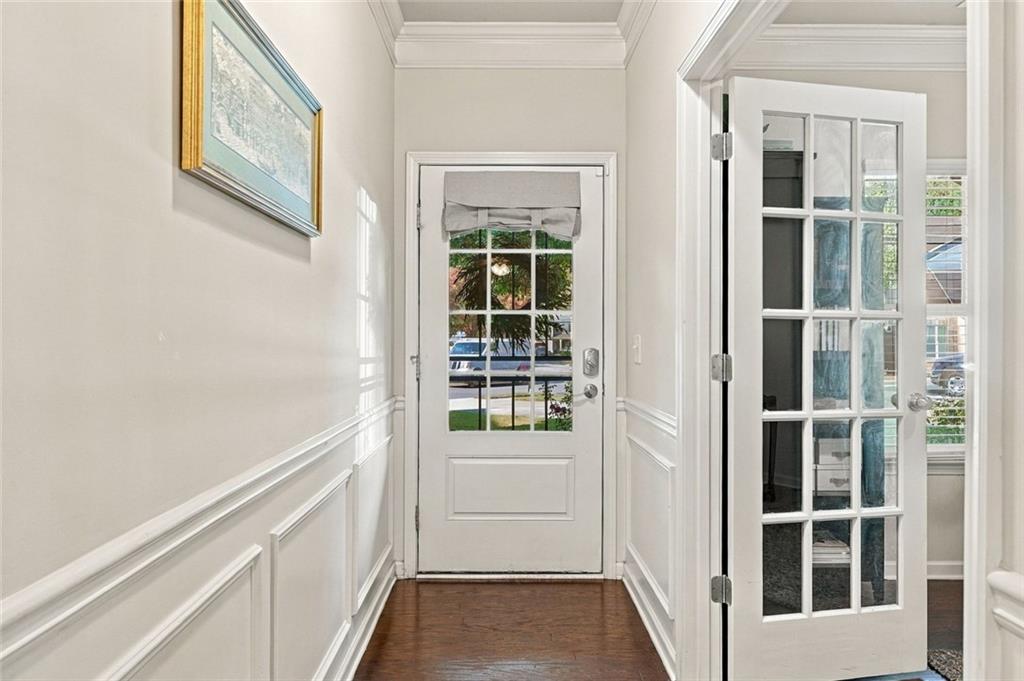
Enjoy low-maintenance living in this well-maintained Craftsman-style home, built in 2015, featuring an open floor plan, thoughtful details, and HOA-maintained landscaping. Inside, hardwood floors and crown molding carry throughout the main living areas. Just off the entry, a dedicated home office with French doors provides a private workspace before the home opens into a bright gathering area with a fireplace and plenty of room to relax or entertain. The kitchen features granite countertops, dark-stained cabinetry, stainless steel appliances, and a large center island with a built-in sink and breakfast bar seating. A separate coffee bar adds convenience to your morning routine, while the adjoining dining area keeps the kitchen and living spaces connected. Upstairs, the oversized primary suite features a tray ceiling and plenty of room for a sitting area. The ensuite bathroom includes a soaking tub, separate glass-enclosed shower, and walk-in closet. Additional bedrooms provide flexibility for guests, hobbies, or extra workspace, while the upstairs laundry area adds everyday convenience. Outside, stone accents, mature landscaping, and a welcoming front entry create inviting curb appeal. The private backyard offers a manageable outdoor space to unwind without extensive upkeep, and the two-car garage provides additional storage. Located in a community with a shared gazebo, this home also includes yard maintenance and trash pickup through the HOA, making it easy to spend less time on upkeep and more time enjoying your space. With its charming curb appeal, thoughtfully designed living spaces, desirable neighborhood amenities, and convenient access to I-75, shopping, and dining, this home offers the perfect blend of comfort, convenience, and lifestyle. Whether you're enjoying a quiet evening at home, spending time outdoors, or exploring everything Acworth has to offer, you'll love all the possibilities this home provides.

Save
Ask
Tour
Hide
Share
Listing Snapshot
Price 
$425,000
Days On Site 
0 Days
Bedrooms 
4
Inside Area (SqFt) 
2,600 sqft
Total Baths 
3
Full Baths 
3
Partial Baths 
N/A
Lot Size 
0.1 Acres
Year Built 
2015
MLS Number 
7864292
Status 
Active
Property Tax 
$3,941
HOA/Condo/Coop Fees 
$175 monthly
Sq Ft Source 
Public Records
Friends & Family
Recent Activity
4 hours agoListing first seen on site
4 hours agoListing updated with changes from the MLS
General Features
Acres 
0.1
Foundation 
Slab
Garage 
Yes
Garage Spaces 
2
Land Lease 
No
Levels 
Two
Parking 
DrivewayGarageGarage Faces FrontKitchen Level
Parking Spaces 
2
Property Sub Type 
Single Family Residence
Security 
Smoke Detector(s)Carbon Monoxide Detector(s)
Sewer 
Public Sewer
SqFt Above 
2600
SqFt Total 
2600
Style 
CraftsmanTraditional
Utilities 
Electricity Available
Water Source 
Public
Interior Features
Appliances 
DishwasherDisposalDryerElectric RangeMicrowaveRefrigeratorWasher
Basement 
None
Cooling 
Central AirCeiling Fan(s)
Electric 
220 Volts in Laundry
Fireplace 
Yes
Fireplace Features 
Gas Log
Fireplaces 
1
Flooring 
HardwoodCarpetTile
Heating 
Natural Gas
Interior 
Breakfast BarPantryKitchen IslandCrown MoldingRecessed LightingTray Ceiling(s)Vaulted Ceiling(s)
Laundry Features 
Upper Level
Window Features 
Insulated WindowsDouble Pane Windows
Save
Ask
Tour
Hide
Share
Exterior Features
Construction Details 
HardiPlank TypeStoneOther
Exterior 
None
Fencing 
Back Yard
Lot Features 
Landscaped
Other Structures 
None
Patio And Porch 
PatioFront PorchCovered
Pool Features 
None
Road Frontage 
None
Roof 
ShingleComposition
Spa Features 
None
View 
Neighborhood
Waterfront Features 
None
Waterview 
Neighborhood
Windows/Doors 
Insulated WindowsDouble Pane Windows
Community Features
Association Fee 
$175.0
Association Fee Frequency 
Monthly
Community Features 
SidewalksStreet Lights
Horse Property 
None
Financing Terms Available 
CashConventionalFHAVA Loan
Roads 
Paved
Schools
School District
Unknown
Elementary School
Carmel
Middle School
Woodstock
High School
Woodstock
Listing Courtesy Of: Path Post Team of Path & Post Real Estate Broker: 404-334-2402 Prefer Ph#:[email protected]

Listings identified with the FMLS IDX logo come from FMLS and are held by brokerage firms other than the owner of this website and the listing brokerage is identified in any listing details. Information is deemed reliable but is not guaranteed. If you believe any FMLS listing contains material that infringes your copyrighted work, please click here to review our DMCA policy and learn how to submit a takedown request.



© 2017-2026 First Multiple Listing Service, Inc.

Neighborhood & Commute
Source: Walkscore
Save
Ask
Tour
Hide
Share