
2080 Parkhaven CourtRoswell, GA 30076
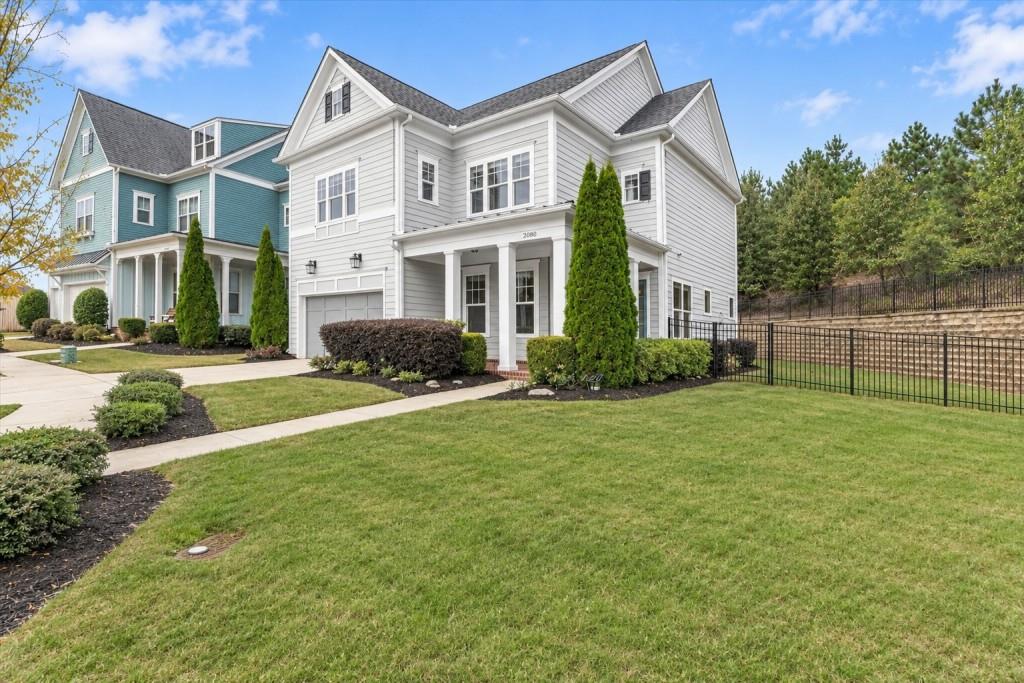
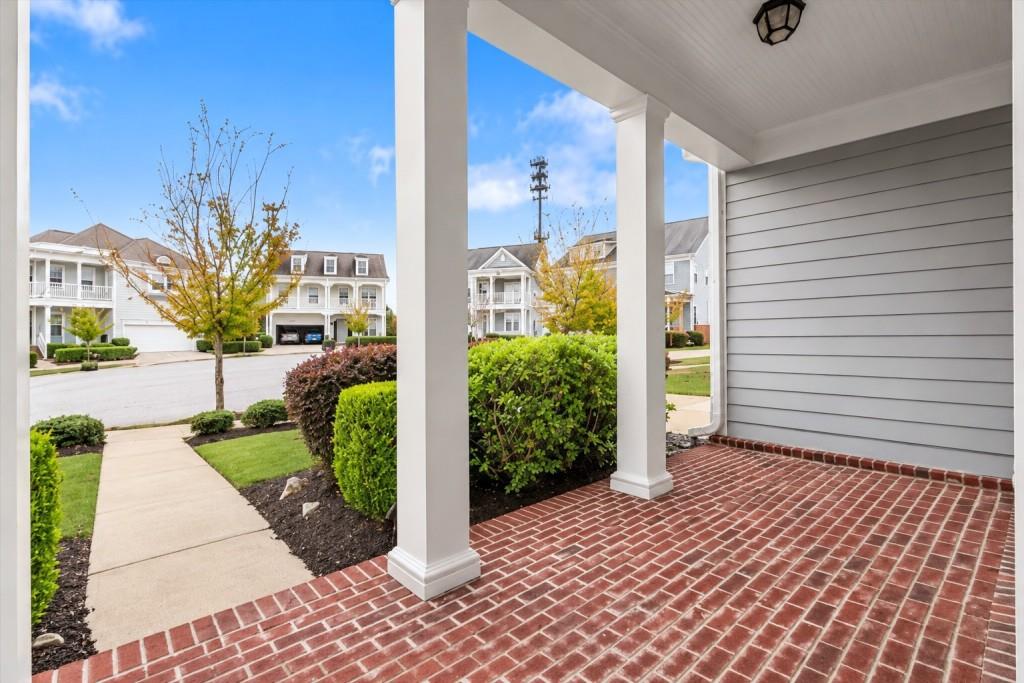
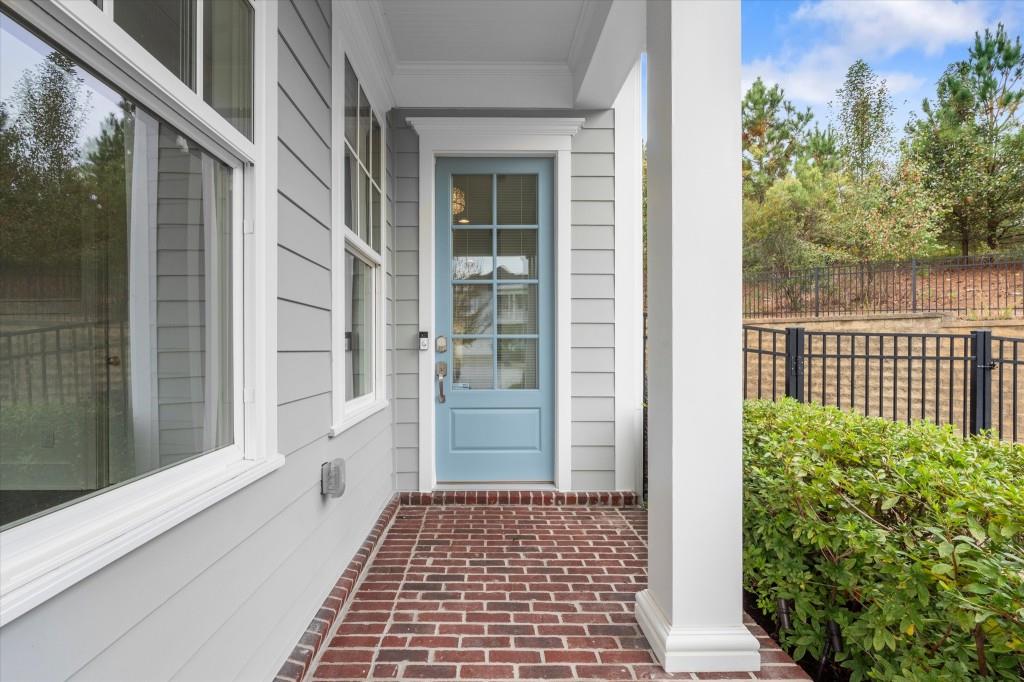
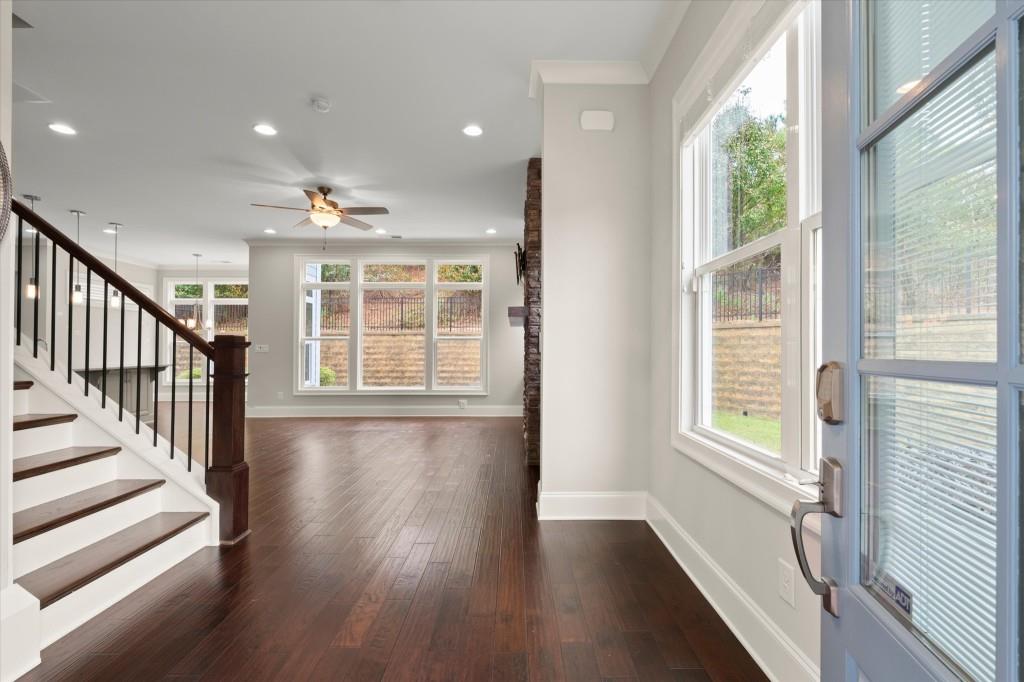
Discover this like-new, immaculate John Wieland home in the OBIE AWARD WINNING community of Alstead! Offering 4 bedrooms, 4 bathrooms, and a versatile main-level bonus room perfect for a home office, playroom, or additional dining space, this home combines style, comfort, and functionality. The open-concept floor plan is ideal for entertaining, featuring hardwood floors throughout the main level, a stunning stacked-stone fireplace, and detailed judge's paneling that adds timeless character and design throughout the home. The well-appointed kitchen boasts upgraded SS KitchenAid appliances, quartz countertops, and an oversized pantry, while the convenient mudroom, full bathroom on main, and built-in garage storage help keep everyday life organized. Upstairs, the oversized primary suite offers a relaxing sitting area, hardwood floors, and an owner's bath with dual sinks, soaker tub, and separate shower. The primary closet is generous in size and offers direct access to the laundry room with an upgraded sink. There are also three additional bedrooms, each with direct access to bathrooms. Additionally, there are walk-in closets and abundant extra storage solutions throughout. Other notable upgrades include a full security system, smart home features, a whole house water filter system and reverse osmosis. Enjoy outdoor living in the private, fenced backyard on a desirable cul-de-sac lot backing up to the neighborhood hilltop park. Alstead features award-winning amenities, from the amphitheater to the pool/pavilion, several walking trails, pocket parks, and an active social calendar. Alstead is also walking distance to coffee, several restaurants, grocery & East Roswell Park/Library. Plus, proximity to local schools-Hillside and Centennial. GA 400 access is located 1.5 miles away and Avalon, Historic Roswell district, and Roswell Junction are just a short drive away making this location ideal for any commute! This lock-and-go home is move-in ready, and the low HOA covers full landscaping and all the amazing community amenities. Don't miss this opportunity to experience the perfect blend of comfort, luxury and convenience in Alstead!
| yesterday | Listing first seen on site | |
| yesterday | Listing updated with changes from the MLS |
Listings identified with the FMLS IDX logo come from FMLS and are held by brokerage firms other than the owner of this website and the listing brokerage is identified in any listing details. Information is deemed reliable but is not guaranteed. If you believe any FMLS listing contains material that infringes your copyrighted work, please click here to review our DMCA policy and learn how to submit a takedown request.

© 2017-2026 First Multiple Listing Service, Inc.
Did you know? You can invite friends and family to your search. They can join your search, rate and discuss listings with you.