
3590 Morning Ivy WaySuwanee, GA 30024
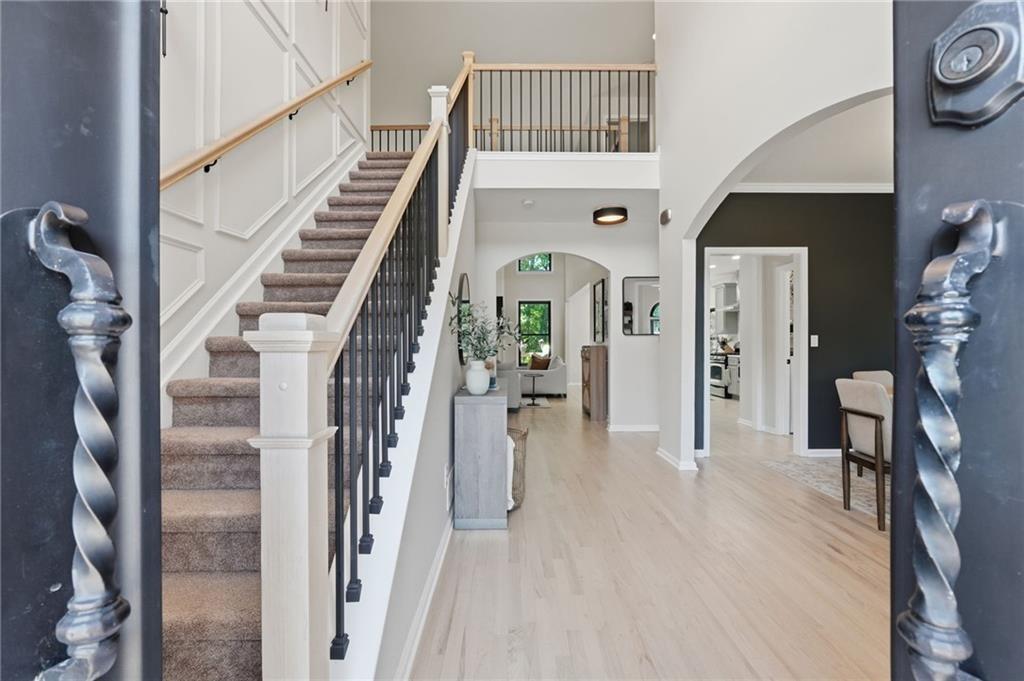
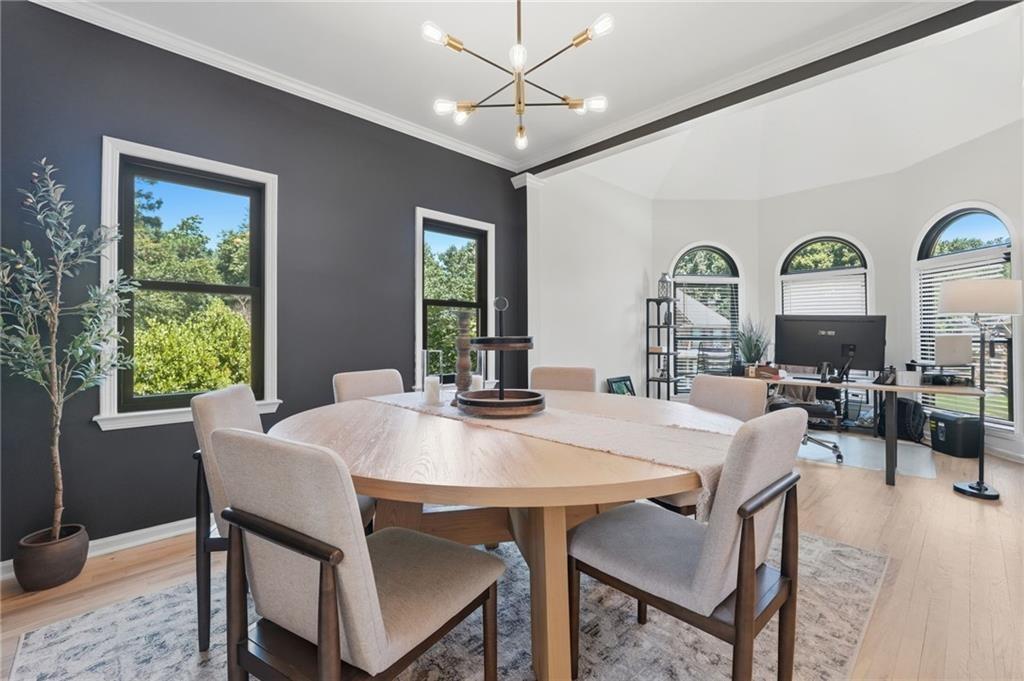
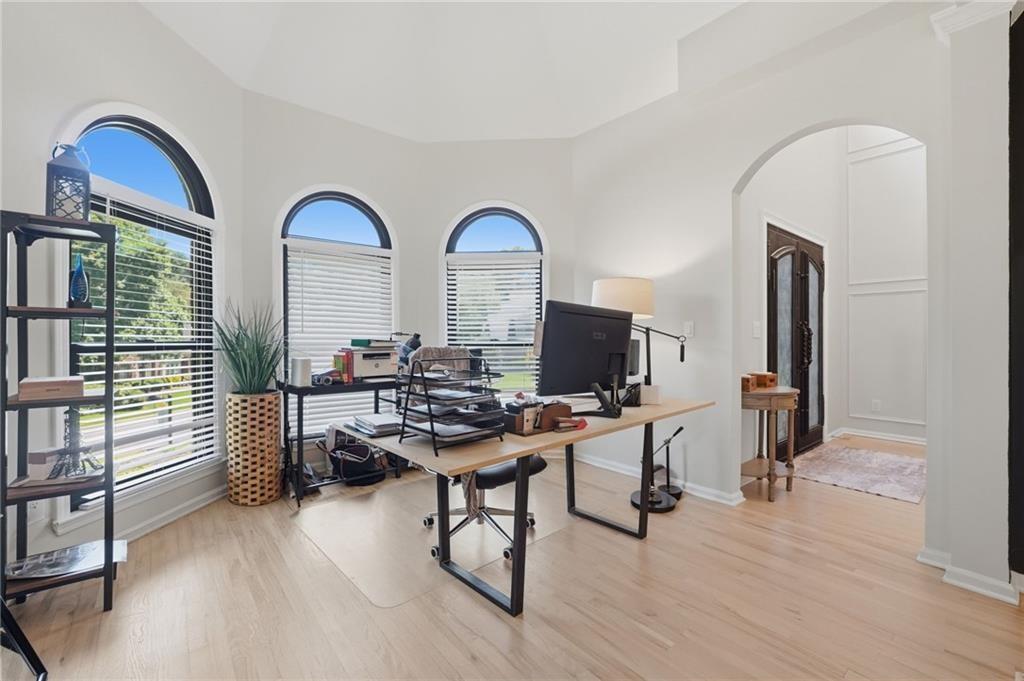
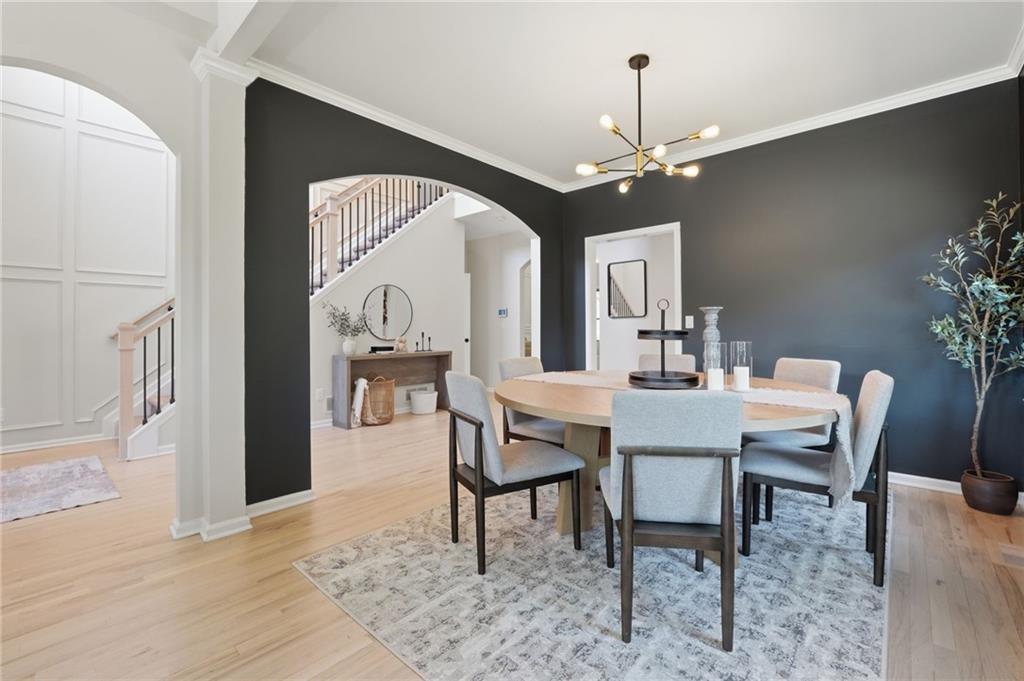
Gorgeous Renovated Home in the Highly Desired Morningview, Minutes away from Shopping & Dining w/ Lake Views. Perfectly situated in the neighborhood on a Corner Lot with an Expansive Open floor plan. Brick & Hardiplank Siding Exterior Welcome you as you Enter the Two Story Foyer w/ Picture Frame Molding in this Immaculate home w/ Site-Finished White Oak Hardwood Flooring. Sunny & Bright Gourmet Kitchen w/ Custom Cabinets w/ Soft Close Drawers, Large Island w/ Pendant Lights & Quartz Counters, Recessed Lighting, SS Appliances, Beautiful Tiled Backsplash w/ Views to the Family Room & Views to the Private Backyard that Backs to the Lake. Two Story Family Room with Wall of Windows & Fireplace that Overlooks Beautiful Private Yard! The Formal Dining Room w/ Large windows offers plenty of Natural Light & is Adjacent to the Front Office Space. The Spacious Guest Bedroom on the Main w/ Fully Renovated Bathroom is Perfect for Guests. Main Level Laundry Room w/ Plenty of Storage. Enjoy the Expansive Owners Suite w/ a Vaulted Trey ceiling, Dual Walk-In Closets w/ Closet Systems, and a Double Door as you enter the Massive Owner’s Suite Bath w/ Updated Tiled Floor, Dual Vanities, Free Standing Tub & Separate Tiled Shower. Two Spacious Secondary Bedrooms share a Jack & Jill Bath. Very Open Finished Terrace Level Offers the Perfect Space for Entertaining or Guests w/ Two Spacious bedrooms w/ Full Bathroom w/ Tiled Shower. The Third Bedroom Functions as the Gym. Private, Wooded, Green Backyard w/ Expansive Deck. All new Windows. This home is located minutes to Award Winning Schools. Neighborhood Amenities include Clubhouse, Swimming Pool, Playground, Running Trails, Pickleball & 6 Lighted Tennis Courts. Brand New Roof. Fully Renovated Kitchen - Custom Cabinets/Quartz Counters/New Island w/ Pendant Lights/Tiled Backsplash. Living Room - Updated Fireplace & Custom Accent Wall. Main Level Bath - Tiled Floors/New Vanity w/ Updated Faucet & Mirror/Tiled Shower Surround. All new Stairway Railing/Balisters w/ New Carpet & Accent Wall. Main Level - Newly Refinished Hardwood Floors. Primary Suite - Custom Closet Systems/Fully Renovated Bathroom w/ His & Her Vanities w/ Updated Faucets & Illuminated Anti Fog Vanity Mirror/New Free standing Tub/Tiled Flooring & Shower Surround w/ Glass Door Enclosure. Basement - New LVP Waterproof Flooring & New Carpet in Bedrooms. Whole House Light Fixtures & Freshly Painted. Exterior Landscaping - New Wrougt Iron Fence/Updated Landscaping & New Sod. New Anderson Windows & Slider Kitchen Door.
| 2 hours ago | Listing first seen on site | |
| 2 hours ago | Listing updated with changes from the MLS |
Listings identified with the FMLS IDX logo come from FMLS and are held by brokerage firms other than the owner of this website and the listing brokerage is identified in any listing details. Information is deemed reliable but is not guaranteed. If you believe any FMLS listing contains material that infringes your copyrighted work, please click here to review our DMCA policy and learn how to submit a takedown request.

© 2017-2026 First Multiple Listing Service, Inc.
Did you know? You can invite friends and family to your search. They can join your search, rate and discuss listings with you.