Save
Ask
Tour
Hide
Share
$379,900
New Listing

1770 Graywood Drive SE
Mableton, GA 30126

For Sale|Single Family Residence|Active
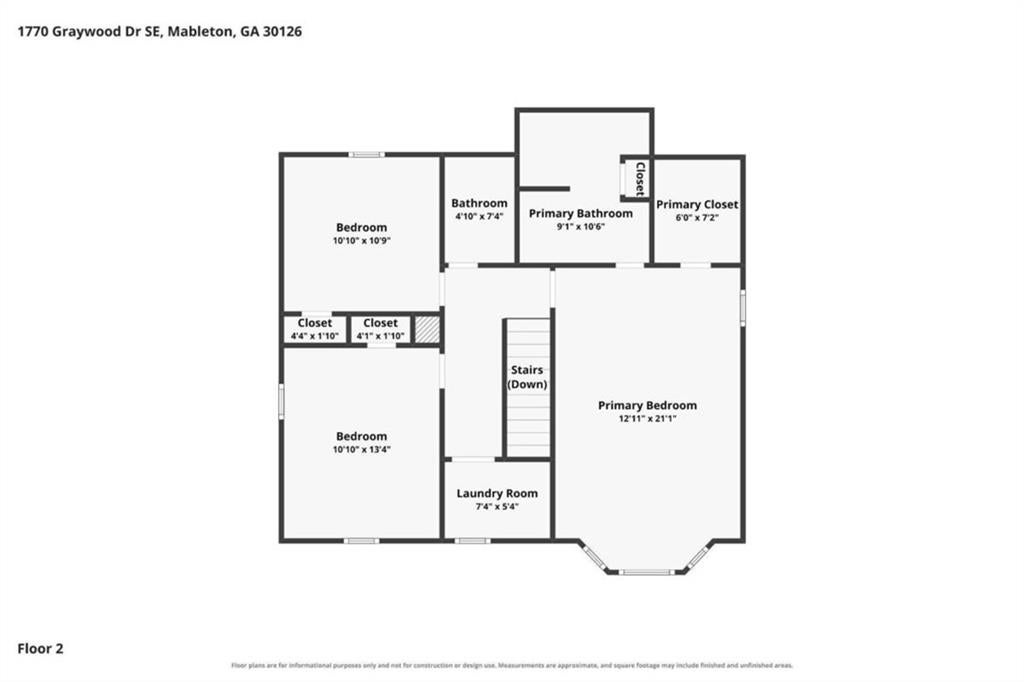
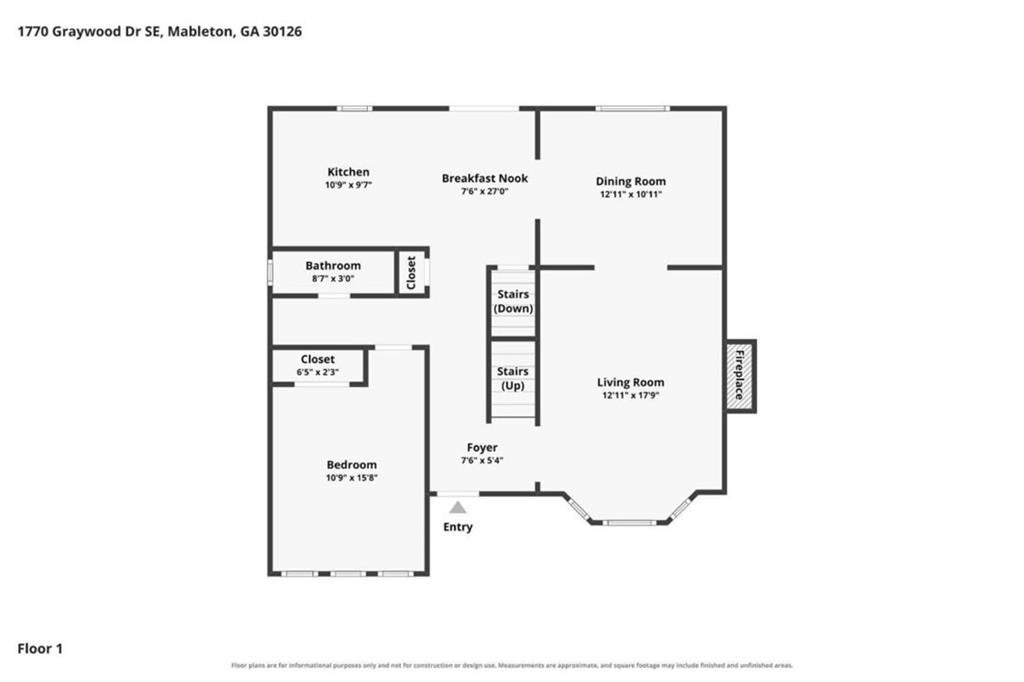
4
Beds
3
Total Baths
2
Full Baths
1
Partial Bath
1,970
SqFt
$193
/SqFt
2001
Built
Subdivision:
Grayson Pointe
County:
Cobb
Listing Courtesy Of: Donna Edmond of Brandywine Homes Usa, LLC. Broker: 212-677-7356 Prefer Ph#:[email protected]
Call Now: 770-240-2004
Is this the listing for you? We can help make it yours.
770-240-2004
1770 Graywood Drive SE1770 Graywood Drive SE1770 Graywood Drive SE1770 Graywood Drive SE
Save
Ask
Tour
Hide
Share

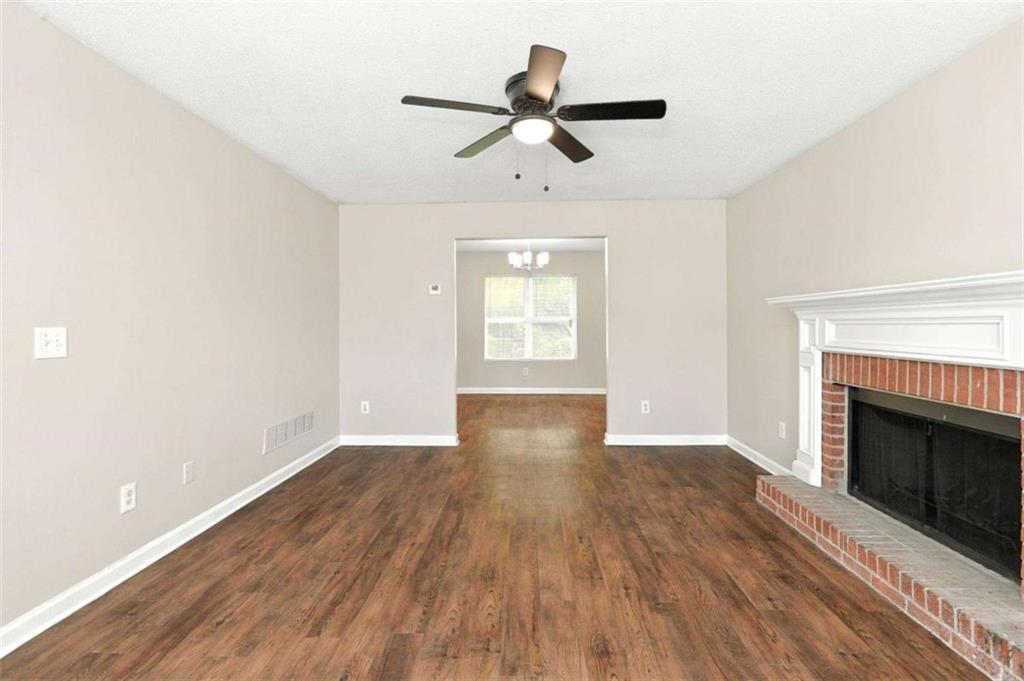
Welcome home to 1770 Graywood Dr SE in Mableton! Move-in ready and beautifully refreshed, this home features fresh designer neutral paint and crisp trim throughout, complemented by new luxury vinyl plank flooring and freshly carpeted stairs. The bright kitchen boasts slab granite countertops, an undermount sink, refreshed cabinets, and brand-new stainless steel appliances, including an electric smooth-top range, vent hood, dishwasher, and refrigerator. Unwind in the fireside living room with clean, updated blinds and new lighting. Upgraded baths showcase fresh vanity finishes, new plumbing hardware, and a granite primary vanity with an undermount basin. Step out to relax on the newly repaired rear deck overlooking a private backyard framed by freshly trimmed trees and manicured grounds. Excellent Cobb County location close to the Silver Comet Trail, Smyrna, The Battery Atlanta, and I-285.

Save
Ask
Tour
Hide
Share
Listing Snapshot
Price 
$379,900
Days On Site 
0 Days
Bedrooms 
4
Inside Area (SqFt) 
1,970 sqft
Total Baths 
3
Full Baths 
2
Partial Baths 
1
Lot Size 
0.43 Acres
Year Built 
2001
MLS Number 
7864341
Status 
Active
Property Tax 
$4,924
HOA/Condo/Coop Fees 
N/A
Sq Ft Source 
Other
Friends & Family
Recent Activity
3 hours agoListing first seen on site
3 hours agoListing updated with changes from the MLS
General Features
Acres 
0.43
Foundation 
None
Land Lease 
No
Levels 
Two
Parking 
Parking Pad
Parking Spaces 
2
Property Sub Type 
Single Family Residence
Sewer 
Public Sewer
SqFt Above 
1970
SqFt Total 
1970
Style 
Traditional
Utilities 
Electricity Available
Water Source 
Public
Interior Features
Appliances 
DishwasherRefrigerator
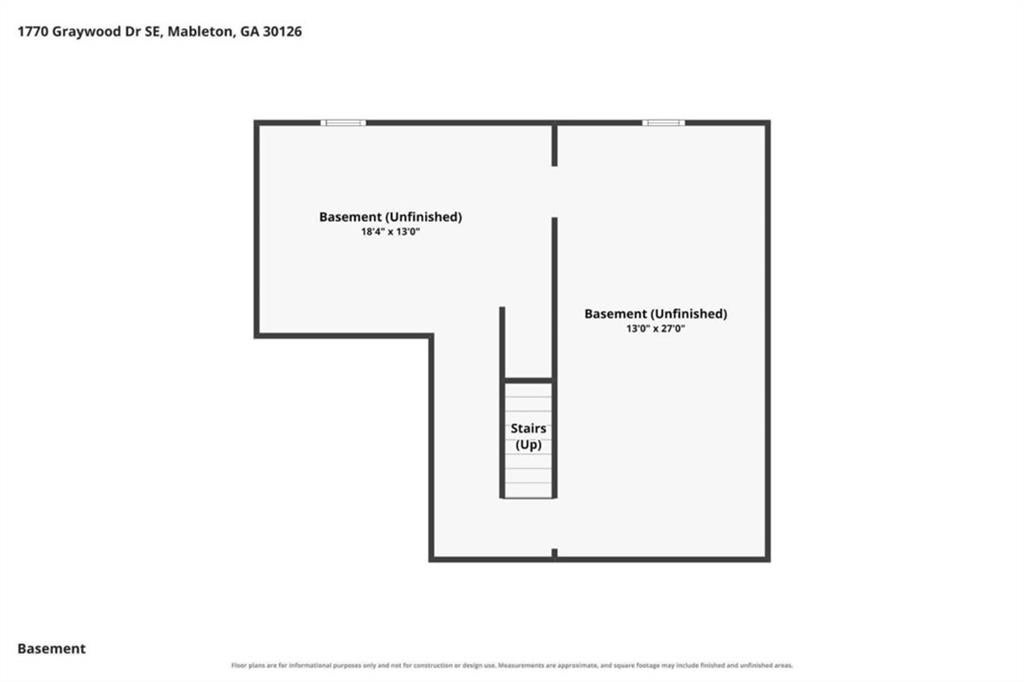
Basement 
FullInterior Entry
Cooling 
Central Air
Fireplace 
Yes
Fireplace Features 
None
Fireplaces 
1
Flooring 
Vinyl
Heating 
CentralElectric
Interior 
Eat-in KitchenWalk-In Closet(s)
Laundry Features 
In Hall
Main Level Bedrooms 
1
Save
Ask
Tour
Hide
Share
Exterior Features
Construction Details 
Vinyl Siding
Exterior 
None
Fencing 
None
Frontage 
0
Lot Features 
Sloped
Other Structures 
None
Patio And Porch 
Deck
Pool Features 
None
Road Frontage 
City Street
Roof 
Other
Spa Features 
None
View 
Trees/Woods
Waterfront Features 
None
Waterview 
Trees/Woods
Community Features
Community Features 
None
Horse Property 
None
Roads 
Other
Schools
School District
Unknown
Elementary School
Clay-Harmony Leland
Middle School
Lindley
High School
Pebblebrook
Listing Courtesy Of: Donna Edmond of Brandywine Homes Usa, LLC. Broker: 212-677-7356 Prefer Ph#:[email protected]

Listings identified with the FMLS IDX logo come from FMLS and are held by brokerage firms other than the owner of this website and the listing brokerage is identified in any listing details. Information is deemed reliable but is not guaranteed. If you believe any FMLS listing contains material that infringes your copyrighted work, please click here to review our DMCA policy and learn how to submit a takedown request.



© 2017-2026 First Multiple Listing Service, Inc.

Neighborhood & Commute
Source: Walkscore
Save
Ask
Tour
Hide
Share