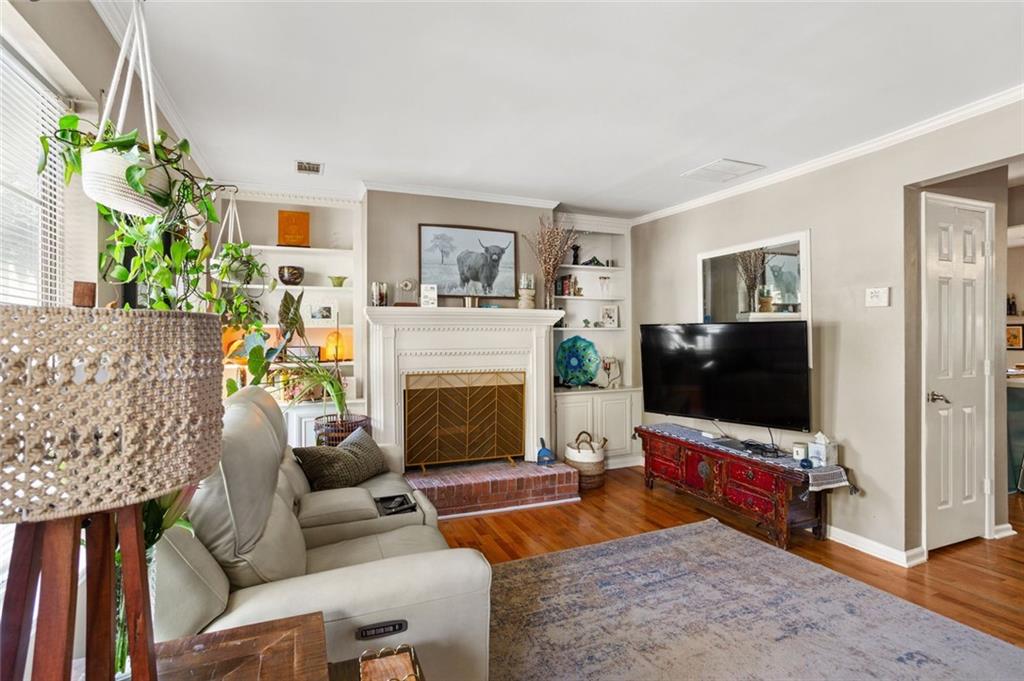
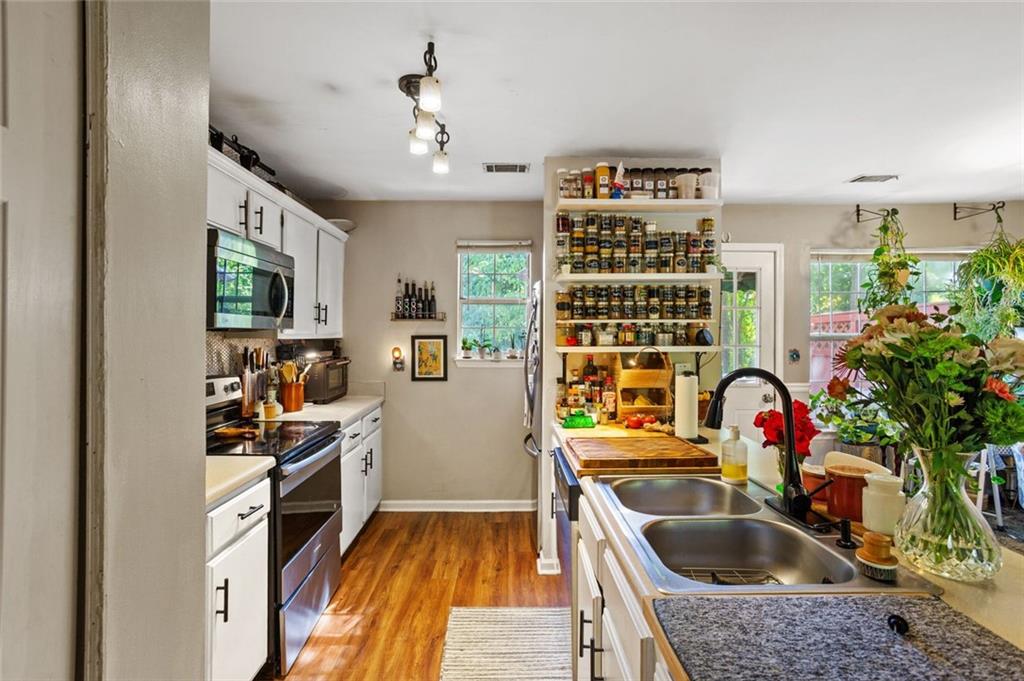
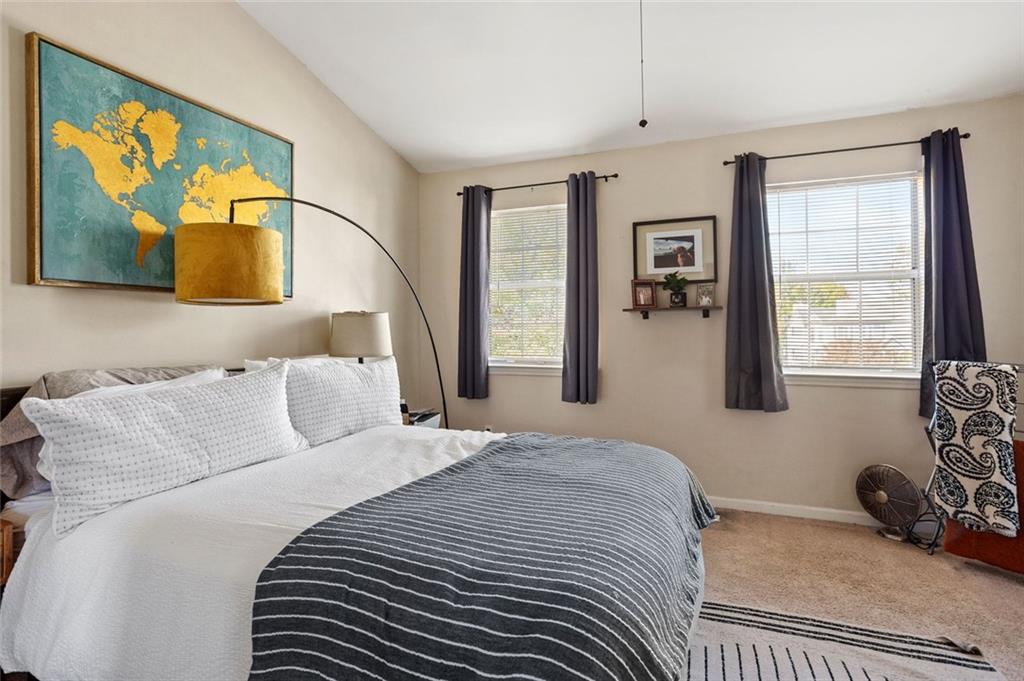
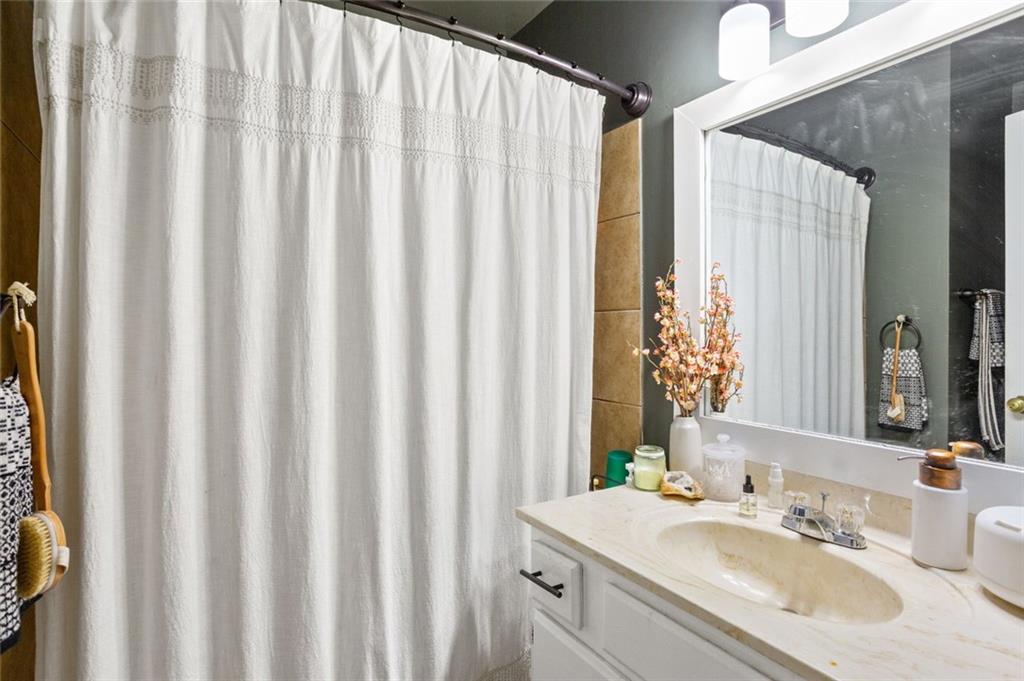
A fresh chapter starts on Afton Way. Welcome to 5286 Afton Way SE, a two-bedroom home in Smyrna with 1,280 square feet of living space and room to make everyday life your own. With two bedrooms, two full bathroom, and 1 half bathroom, the layout offers flexibility for a variety of needs, whether that means creating a dedicated home office, setting up a welcoming guest room, or simply having a little extra space to spread out. The Smyrna location puts you in a community known for its local restaurants, parks, neighborhood gathering spots, and convenient connections to the greater Atlanta area. Whether you're looking for a place to settle into your routine or a home to personalize over time, 5286 Afton Way offers a starting point for whatever comes next. Come see the possibilities for yourself.
Listing Snapshot
Inside Area (SqFt)
1,280 sqft
Sq Ft Source
Public Records
Recent Activity
| yesterday | | Listing first seen on site |
| yesterday | | Listing updated with changes from the MLS |
General Features
Foundation
CombinationConcrete PerimeterSlab
Parking
AttachedCoveredDrivewayGarageParking Pad
Property Sub Type
Townhouse
Security
Carbon Monoxide Detector(s)Smoke Detector(s)
Style
TownhouseCraftsmanTraditional
Utilities
Cable AvailableElectricity AvailablePhone AvailableSewer AvailableWater Available
Interior Features
Appliances
DishwasherRefrigeratorMicrowaveElectric Oven
Cooling
Central AirCeiling Fan(s)
Fireplace Features
Family RoomGlass DoorsMasonryRaised HearthLiving Room
Flooring
CarpetTileHardwood
Heating
CentralForced Air
Interior
Breakfast BarEat-in KitchenBookcasesCrown MoldingHigh Speed InternetRecessed LightingTrack LightingWalk-In Closet(s)
Laundry Features
Laundry ClosetIn Hall
Window Features
Double Pane WindowsWindow Treatments
Exterior Features
Construction Details
Cement SidingStoneStucco
Exterior
Awning(s)BalconyGardenRain Gutters
Fencing
Back YardFencedPrivacyWood
Lot Features
Back YardFront YardLandscapedLevelPrivateWooded
Other Structures
Garage(s)GreenhouseOutbuildingShed(s)StorageOther
Patio And Porch
CoveredDeckFront PorchPatioRear PorchScreened
Road Frontage
City Street
Roof
CompositionShingleOther
View
NeighborhoodTrees/Woods
Waterview
NeighborhoodTrees/Woods
Windows/Doors
Double Pane WindowsWindow Treatments
Community Features
Roads
AsphaltConcretePaved
Listing Courtesy Of: Hunt Home Team of Keller Williams Realty Peachtree Rd.
Broker: 404-419-3500
Prefer Ph#:
[email protected]
Listings identified with the FMLS IDX logo come from FMLS and are held by brokerage firms other than the owner of this website and the listing brokerage is identified in any listing details. Information is deemed reliable but is not guaranteed. If you believe any FMLS listing contains material that infringes your copyrighted work, please
click here to review our DMCA policy and learn how to submit a takedown request.

© 2017-2026 First Multiple Listing Service, Inc.
Source: Walkscore