
1418 Wilkes Ive DriveDacula, GA 30019
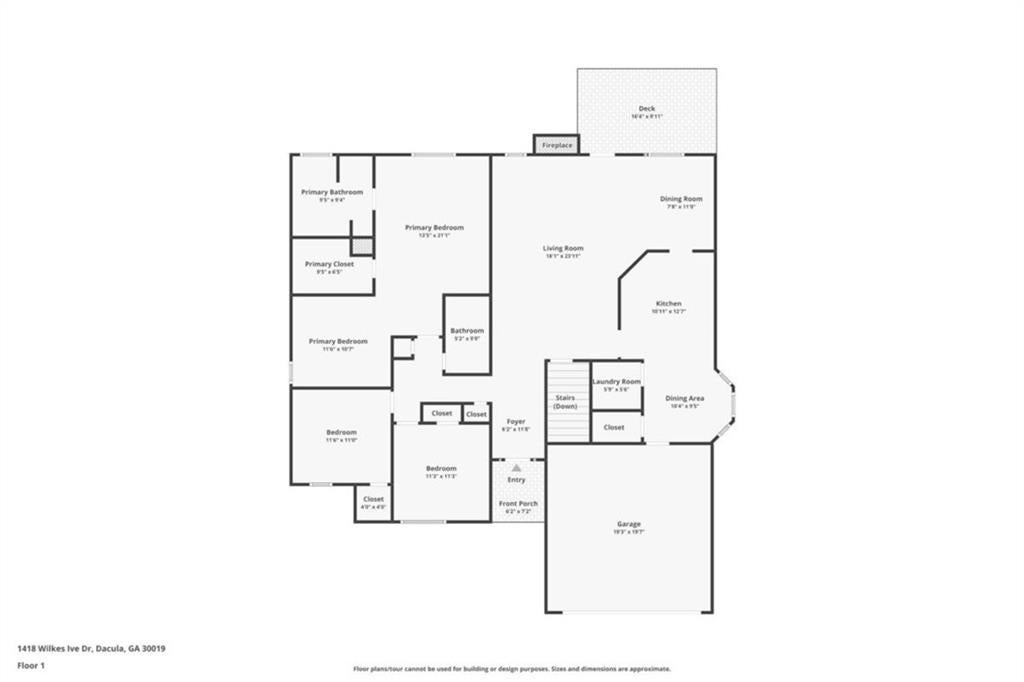
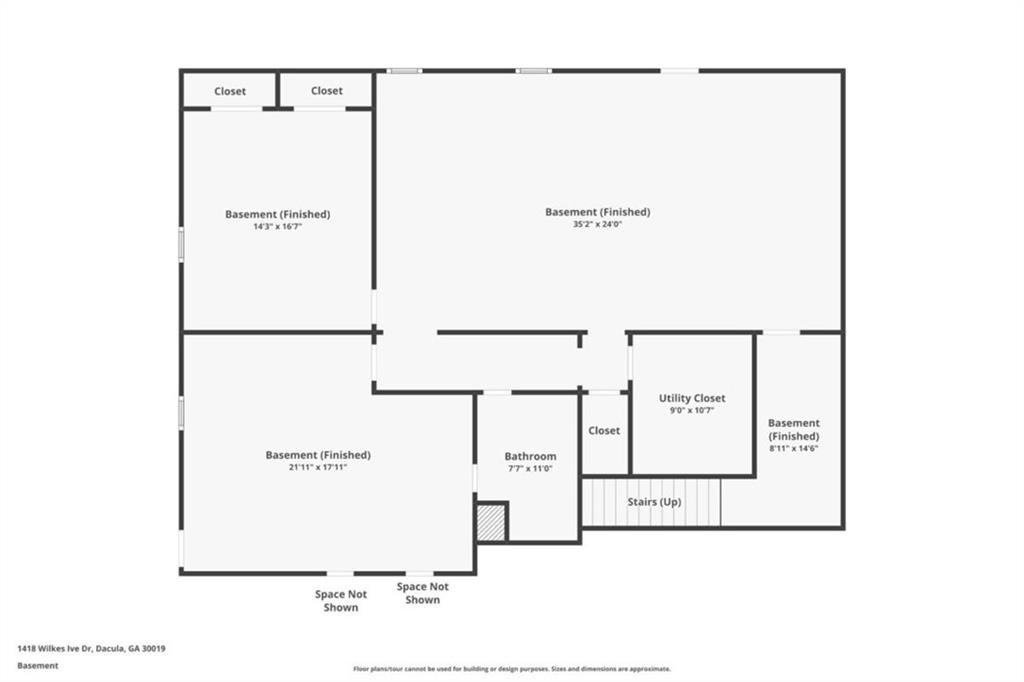
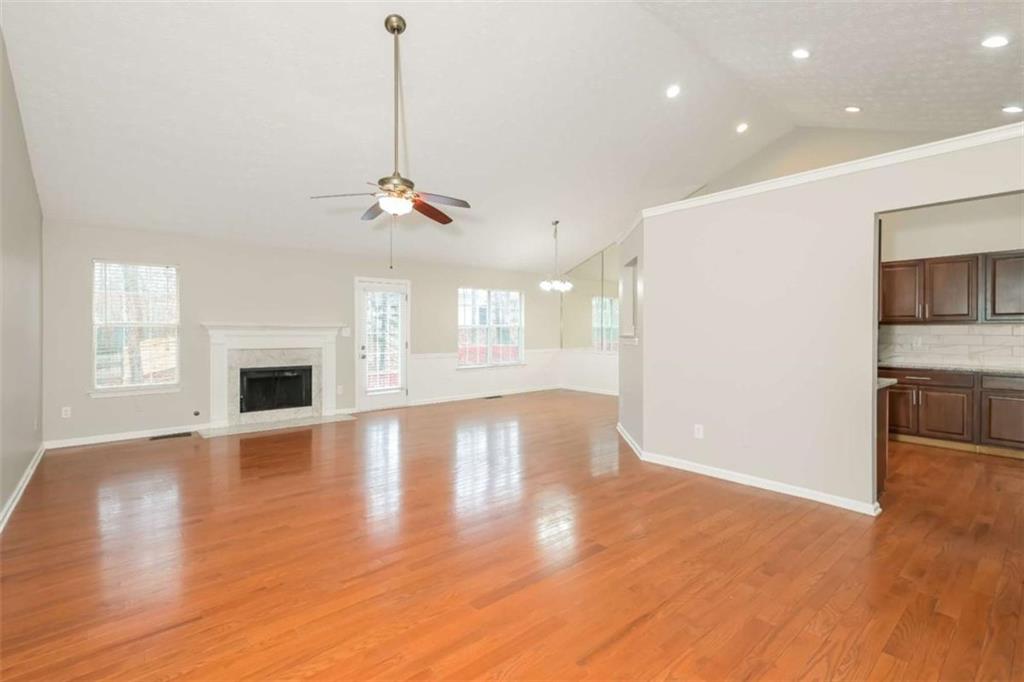
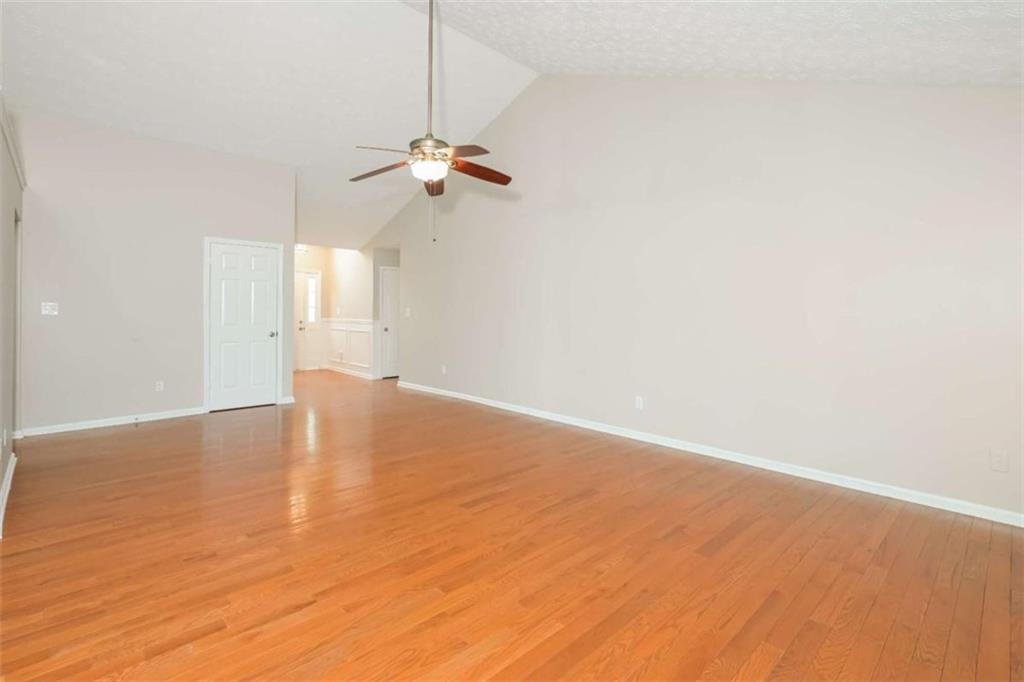
Nestled on a generous corner lot in a quiet cul-de-sac within the sought-after Charleston Place community, this move-in-ready 4-bedroom, 3-bath ranch delivers modern versatility, seamless entertaining, and top-tier Mill Creek schools. Step inside to glowing hardwood floors that flow through the airy, open-concept main level. The firelit great room serves as the heart of the home, opening directly to an expansive two-story deck overlooking a lush, private, fully fenced backyard—ideal for weekend barbecues and quiet morning coffee. The chef-inspired kitchen features gleaming quartz countertops, a classic marble backsplash, stainless steel appliances, abundant cabinetry, and a sunny breakfast nook, supported by a walk-in pantry and an oversized laundry room. The primary suite is a true sanctuary, complete with a dedicated sitting area perfect for an executive home office, reading lounge, or nursery. Its renovated ensuite bath boasts granite dual vanities, modern fixtures, a deep soaking tub, and a separate walk-in shower. Two spacious secondary bedrooms and a stylish full bath round out the main floor. The terrace level is where flexibility shines: a fully finished basement featuring a huge recreation room, private fourth bedroom, full bath, and an independent exterior entrance from the driveway. Whether you envision a multi-generational in-law suite, teen quarters, or the ultimate entertainment hub, this space adapts effortlessly. Complete with unbeatable proximity to premier shopping, parks, dining, and commuter routes, this exceptional home is ready for its next chapter.
| 3 hours ago | Listing first seen on site | |
| 3 hours ago | Listing updated with changes from the MLS |
Listings identified with the FMLS IDX logo come from FMLS and are held by brokerage firms other than the owner of this website and the listing brokerage is identified in any listing details. Information is deemed reliable but is not guaranteed. If you believe any FMLS listing contains material that infringes your copyrighted work, please click here to review our DMCA policy and learn how to submit a takedown request.

© 2017-2026 First Multiple Listing Service, Inc.
Did you know? You can invite friends and family to your search. They can join your search, rate and discuss listings with you.