Save
Ask
Tour
Hide
Share
$790,000
1 Day On Site

129 Fairway Overlook
Woodstock, GA 30188

For Sale|Single Family Residence|Active
5
Beds
5
Total Baths
4
Full Baths
1
Partial Bath
4,670
SqFt
$169
/SqFt
1999
Built
Subdivision:
BRADSHAW FARM
County:
Cherokee
Listing Courtesy Of: Path Post Team of Path & Post Real Estate Broker: 404-334-2402 Prefer Ph#:[email protected]
Call Now: 770-240-2004
Is this the listing for you? We can help make it yours.
770-240-2004
Upcoming Open Houses
Sat, Nov 7, 11:00 AM - 1:00 PM
129 Fairway Overlook129 Fairway Overlook129 Fairway Overlook129 Fairway Overlook
Save
Ask
Tour
Hide
Share

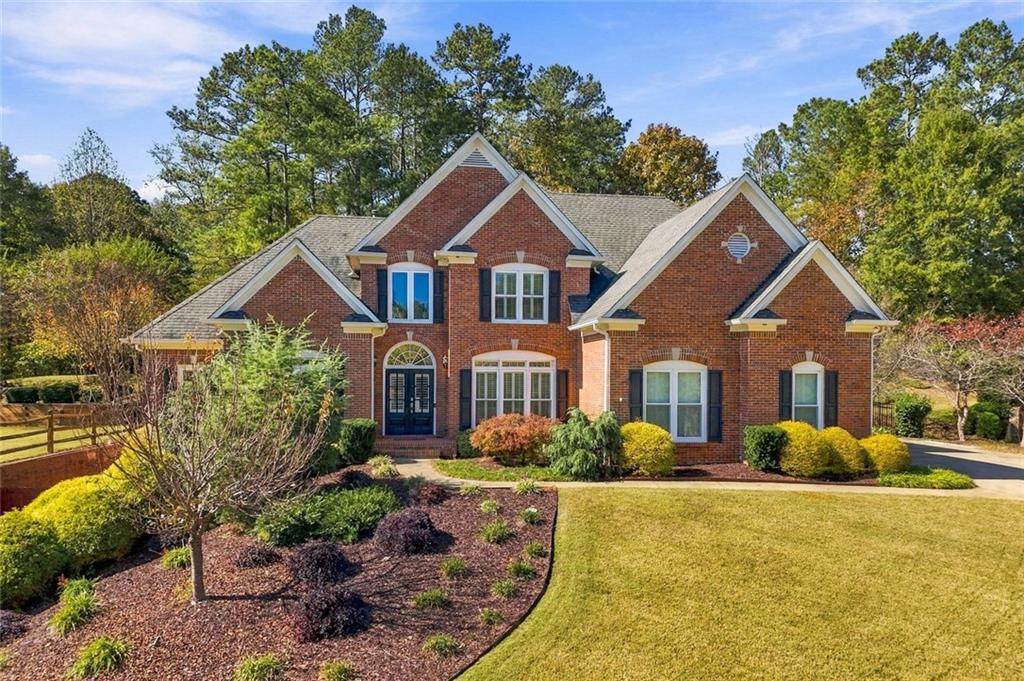
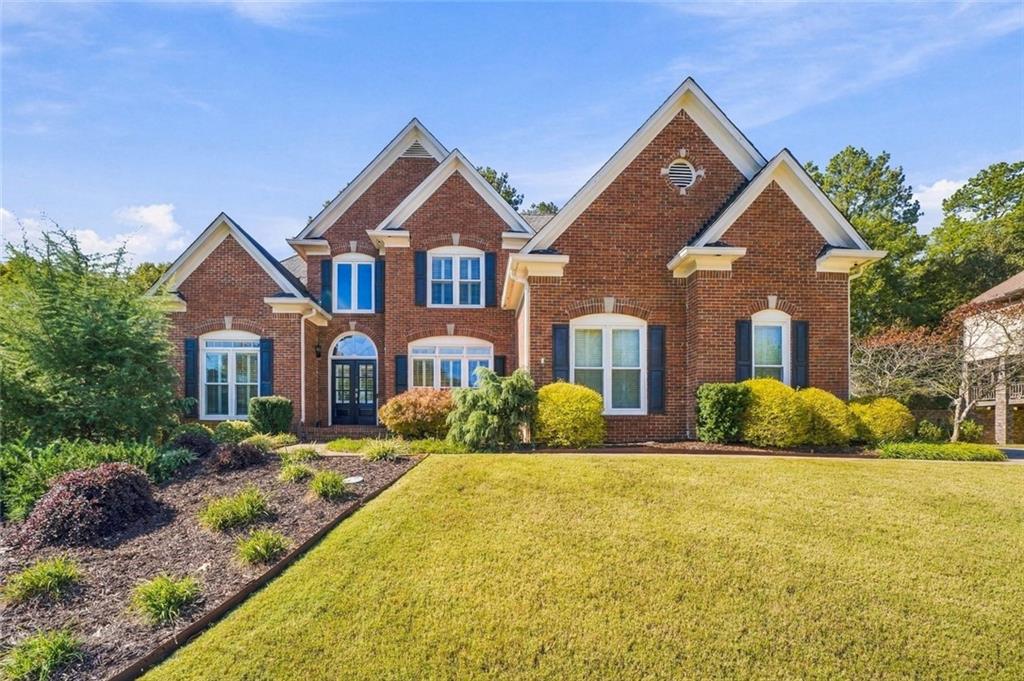
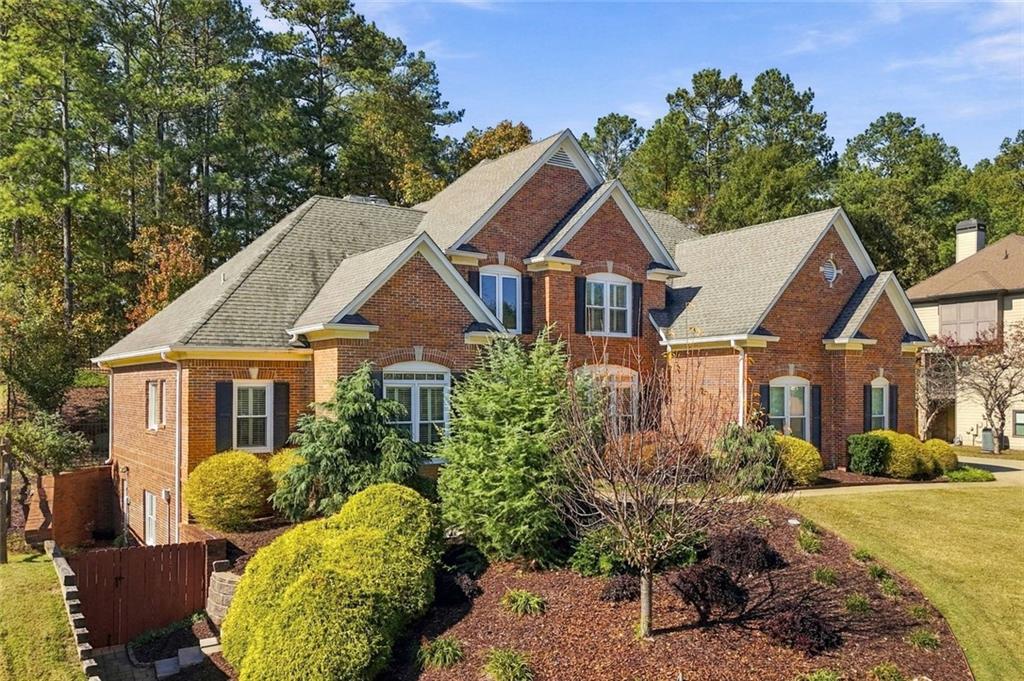
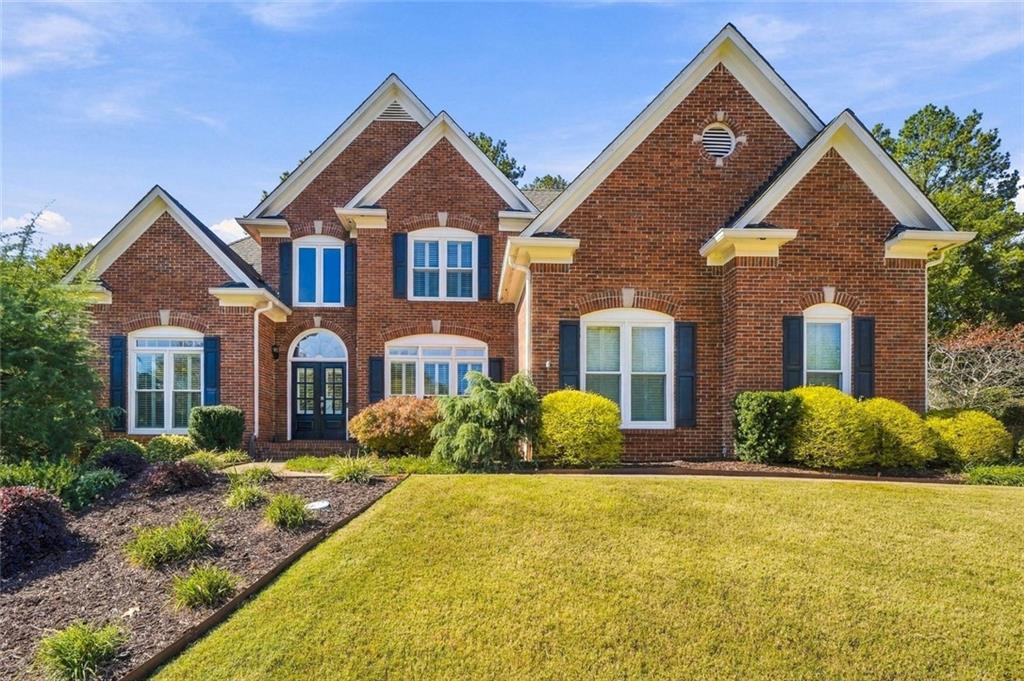
Recently Renovated Bradshaw Farm Home with Private In-Law Suite and Main-Level Primary! Soaring two-story ceilings, a statement fireplace, and abundant natural light set the tone in this move-in-ready home in Woodstock's sought-after Bradshaw Farm community. The two-story entry opens to a sun-filled living room with hardwood floors, plantation shutters, and a fireplace. The open floor plan flows into a breakfast area and updated kitchen featuring leather-textured granite countertops, a white porcelain farmhouse sink, stainless steel appliances, double ovens, a drop-in gas cooktop, and custom cabinetry. French doors open to a dedicated home office with built-in bookshelves, while the formal dining room features wainscoting and a tray ceiling. The main-level primary suite offers two walk-in closet, one with a built in safe, and a private bath with a soaking tub, tiled walk-in shower, and separate vanities. Upstairs, three additional bedrooms include two sharing a bathroom and a third with its own ensuite bath. A huge walk-in attic with plywood decking, accessible through a bedroom closet, provides exceptional storage space. The finished basement offers a private in-law suite with a separate entrance, bedroom, full bathroom, laundry room and complete kitchen with an island. Additional finished space offers flexibility for a recreation room, home gym, or second living area. Outside, enjoy a new wrought iron fenced backyard, landscaped grounds, an entertaining patio, and a three-car garage. Bradshaw Farm offers golf, swimming pools, tennis and pickleball courts, basketball, volleyball, a clubhouse, and playgrounds. With recent renovations, flexible living spaces, and an impressive lineup of community amenities, this home delivers room to live, work, entertain, and recharge. Additional features include a whole-house double-filtration water system and a hot water recirculation pump for nearly instant hot water at the tap.

Save
Ask
Tour
Hide
Share
Listing Snapshot
Price 
$790,000
Days On Site 
1 Day
Bedrooms 
5
Inside Area (SqFt) 
4,670 sqft
Total Baths 
5
Full Baths 
4
Partial Baths 
1
Lot Size 
0.57 Acres
Year Built 
1999
MLS Number 
7864374
Status 
Active
Property Tax 
$2,177
HOA/Condo/Coop Fees 
$72.92 monthly
Sq Ft Source 
Public Records
Friends & Family
Recent Activity
yesterdayListing first seen on site
yesterdayListing updated with changes from the MLS
General Features
Acres 
0.57
Foundation 
Concrete Perimeter
Garage 
Yes
Garage Spaces 
3
Land Lease 
No
Levels 
Three Or More
Parking 
DrivewayGarageOn Street
Property Sub Type 
Single Family Residence
Security 
Carbon Monoxide Detector(s)Security System LeasedSmoke Detector(s)
Sewer 
Public Sewer
SqFt Above 
2902
SqFt Below 
1768
SqFt Total 
5003
Style 
Traditional
Utilities 
Cable AvailableNatural Gas AvailableWater AvailableSewer AvailableElectricity Available
Water Source 
Public
Interior Features
Appliances 
DishwasherDisposalDouble OvenGas CooktopMicrowaveRefrigerator
Basement 
FullFinishedDaylightExterior EntryWalk-Out Access
Cooling 
Central Air
Electric 
220 Volts in Laundry
Fireplace 
Yes
Fireplace Features 
Living Room
Fireplaces 
1
Flooring 
HardwoodTileCarpet
Heating 
Forced Air
Interior 
Eat-in KitchenPantryIn-Law FloorplanBookcasesCrown MoldingHis and Hers ClosetsRecessed LightingSmart HomeVaulted Ceiling(s)Walk-In Closet(s)Tray Ceiling(s)Master Downstairs
Laundry Features 
Electric Dryer HookupIn BasementLaundry RoomMain Level
Main Level Bedrooms 
1
Window Features 
Plantation ShuttersWindow Treatments
Save
Ask
Tour
Hide
Share
Exterior Features
Construction Details 
Brick
Exterior 
LightingPrivate EntranceCourtyard
Fencing 
Back YardFencedWrought Iron
Lot Features 
Back YardFront YardSprinklers In FrontPrivateOther
Other Structures 
None
Patio And Porch 
Patio
Pool Features 
None
Road Frontage 
None
Roof 
Composition
Spa Features 
None
View 
NeighborhoodTrees/Woods
Waterfront Features 
None
Waterview 
NeighborhoodTrees/Woods
Windows/Doors 
Plantation ShuttersWindow Treatments
Community Features
Association Fee 
$875.0
Association Fee Frequency 
Annually
Community Features 
ClubhouseGolfPlaygroundPoolStreet LightsTennis Court(s)
Horse Property 
None
Roads 
Asphalt
Schools
School District
Unknown
Elementary School
Hickory Flat - Cherokee
Middle School
Dean Rusk
High School
Sequoyah
Listing Courtesy Of: Path Post Team of Path & Post Real Estate Broker: 404-334-2402 Prefer Ph#:[email protected]

Listings identified with the FMLS IDX logo come from FMLS and are held by brokerage firms other than the owner of this website and the listing brokerage is identified in any listing details. Information is deemed reliable but is not guaranteed. If you believe any FMLS listing contains material that infringes your copyrighted work, please click here to review our DMCA policy and learn how to submit a takedown request.



© 2017-2026 First Multiple Listing Service, Inc.

Neighborhood & Commute
Source: Walkscore
Save
Ask
Tour
Hide
Share