Save
Ask
Tour
Hide
Share
$1,075,000
New Listing

4550 Sentinel Post Road NW
Atlanta, GA 30327

For Sale|Single Family Residence|Active
5
Beds
5
Total Baths
4
Full Baths
1
Partial Bath
3,730
SqFt
$288
/SqFt
1986
Built
Subdivision:
Whitewater Creek
County:
Fulton
Listing Courtesy Of: Rachel Grindrod of Harry Norman REALTORS Broker: 404-897-5558 Prefer Ph#:[email protected]
Call Now: 770-240-2004
Is this the listing for you? We can help make it yours.
770-240-2004
4550 Sentinel Post Road NW4550 Sentinel Post Road NW4550 Sentinel Post Road NW4550 Sentinel Post Road NW
Save
Ask
Tour
Hide
Share

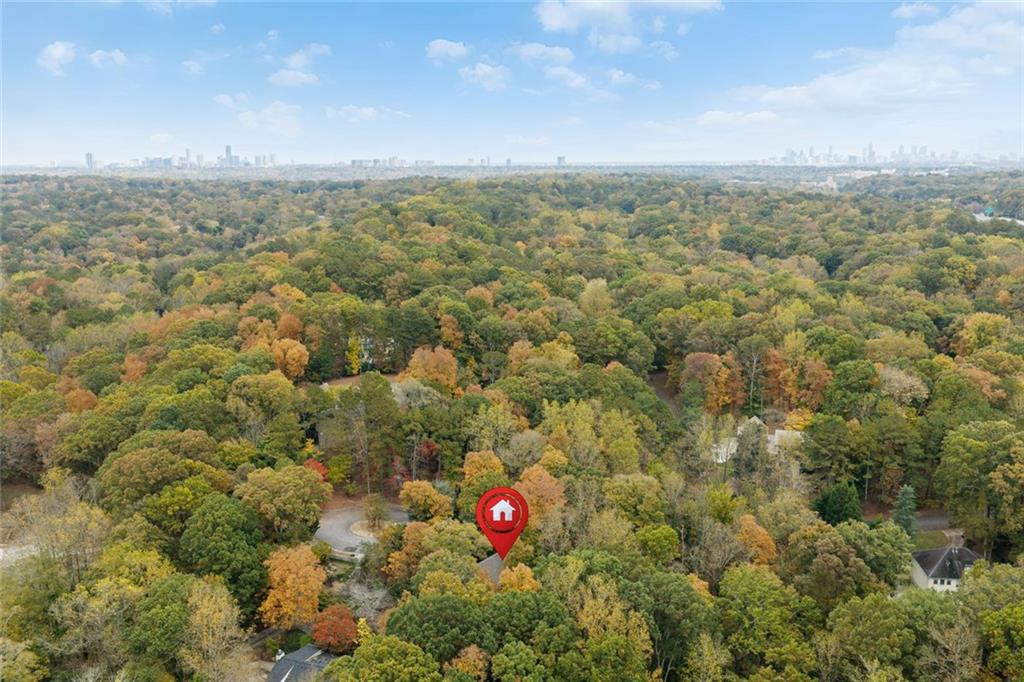
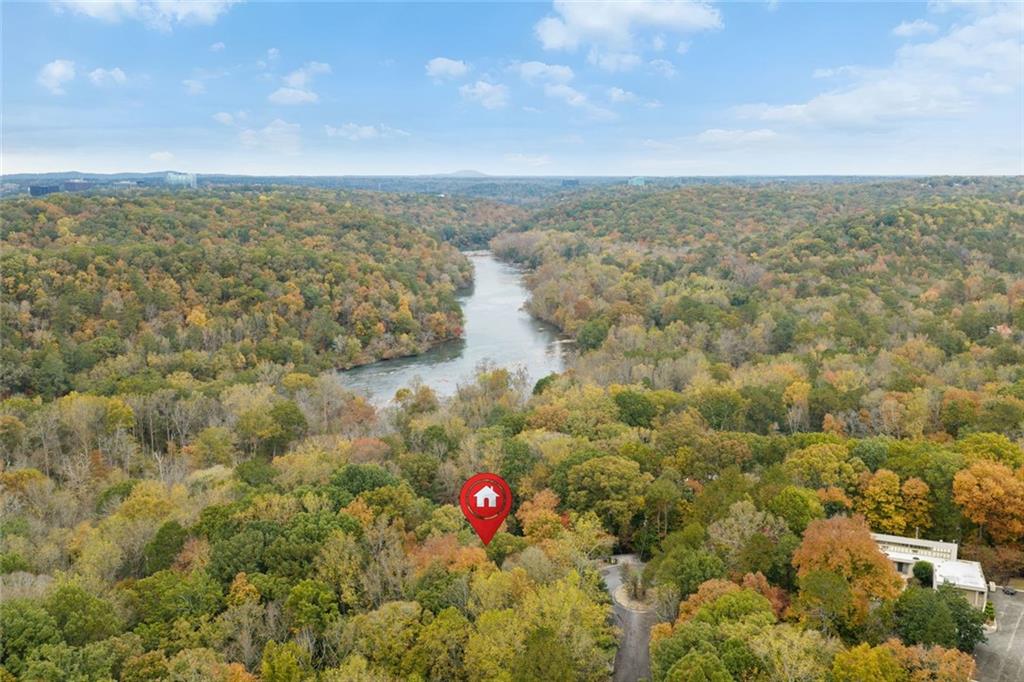
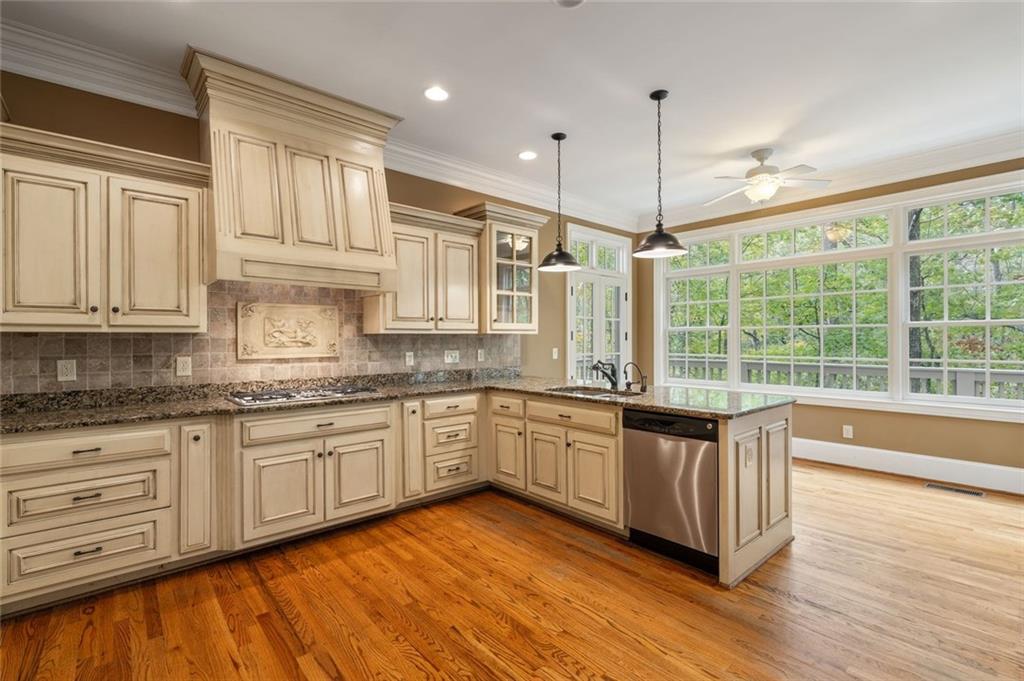
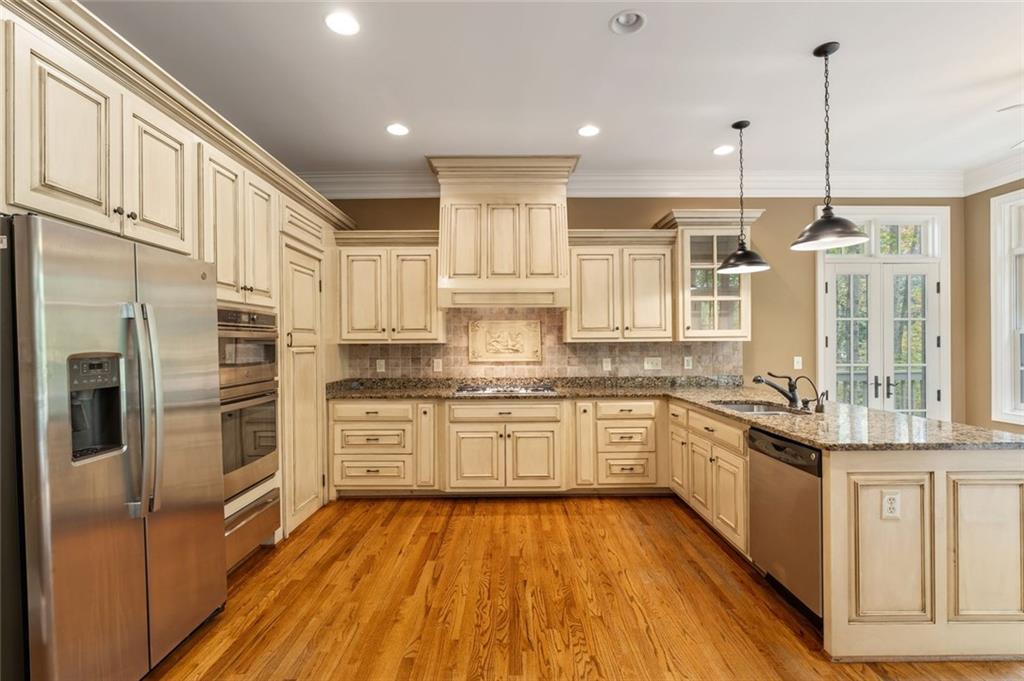
Peaceful and gracious, this private cul de sac home in the heart of Buckhead is situated on ~1.5 acres abutting the Chattahoochee River National Recreation Area and trail system. Amazing value in a highly sought after neighborhood: Large rooms throughout, hardwoods, all new HVAC systems and new roof! A paver courtyard welcomes you to the airy entry foyer. Flow left into the formal living room spanning from front to back, with fireplace, hardwood floors and views in three directions. The large eat-in kitchen features granite, tiled backsplash, quality cabinetry, walk-in pantry and double ovens - stunning views of your private land and the preserve beyond- and opens to the large fireside family room. Dedicated dining room. Rear decks span the back of the home, wonderful for watching deer and other wildlife. A rear hallway with gorgeous barrel ceiling and built-ins offers a half bath and separate laundry room with sink on the way to the attached two-car garage. Upstairs are three large bedroom suites. Two guest suites feature new carpeting, paint and fixtures, walk-in closets and en suite baths. Down the hall, the primary suite offers a vaulted bedroom and a large sitting room, perfect for reading, TV, working out, a crib, an office or more. Pass two walk-in closets to the en suite bath, with tiled steam shower, toilet closet, dual separate vanities and a soaking tub beneath a sunny window. The finished basement currently serves as extension of main home, and adds flexibility as a potential separate apartment for multigenerational living- with a fourth full bath, two bedroom/office options, a rec room, wet bar, a dedicated side entrance, abundant windows, plus walk-out to a screened deck and backyard. Very peaceful and highly convenient location near a plethora of schools, parks, shopping, highway access.

Save
Ask
Tour
Hide
Share
Listing Snapshot
Price 
$1,075,000
Days On Site 
0 Days
Bedrooms 
5
Inside Area (SqFt) 
3,730 sqft
Total Baths 
5
Full Baths 
4
Partial Baths 
1
Lot Size 
1.483 Acres
Year Built 
1986
MLS Number 
7864376
Status 
Active
Property Tax 
$12,192
HOA/Condo/Coop Fees 
N/A
Sq Ft Source 
Owner
Friends & Family
Recent Activity
2 hours agoListing first seen on site
3 hours agoListing updated with changes from the MLS
General Features
Acres 
1.483
Attached Garage 
Yes
Foundation 
Concrete PerimeterSlab
Garage 
Yes
Garage Spaces 
2
Green Energy Efficient 
Thermostat
Land Lease 
No
Levels 
Two
Parking 
GarageGarage Faces FrontAttachedKitchen LevelDriveway
Parking Spaces 
4
Property Sub Type 
Single Family Residence
Security 
Smoke Detector(s)
Sewer 
Public Sewer
SqFt Above 
2916
SqFt Below 
814
SqFt Total 
3730
Style 
TraditionalColonial
Utilities 
Cable AvailableElectricity AvailableNatural Gas AvailablePhone AvailableSewer AvailableWater Available
Water Source 
Public
Interior Features
Appliances 
DishwasherDouble OvenDryerRange HoodRefrigeratorWasherDisposalGas Water HeaterMicrowaveGas CooktopGas Oven
Basement 
FullDaylightExterior EntryFinishedInterior Entry
Cooling 
Central AirCeiling Fan(s)
Electric 
220 Volts in Garage
Fireplace 
Yes
Fireplace Features 
Family RoomLiving RoomGas Starter
Fireplaces 
2
Flooring 
Hardwood
Heating 
Forced AirBaseboardRadiant
Interior 
Breakfast BarEat-in KitchenPantryCrown MoldingHis and Hers ClosetsRecessed LightingTray Ceiling(s)Walk-In Closet(s)
Laundry Features 
Laundry RoomMain LevelSinkOther
Window Features 
Plantation Shutters
Save
Ask
Tour
Hide
Share
Exterior Features
Construction Details 
Stucco
Exterior 
LightingPrivate YardRain GuttersBalcony
Fencing 
None
Lot Features 
SlopedCul-De-SacWooded
Other Structures 
None
Patio And Porch 
CoveredDeckEnclosedScreened
Pool Features 
None
Road Frontage 
City Street
Roof 
Composition
Spa Features 
None
View 
Trees/WoodsCreek/StreamPark/Greenbelt
Waterfront Features 
Stream
Waterview 
Trees/WoodsCreek/StreamPark/Greenbelt
Windows/Doors 
Plantation Shutters
Community Features
Community Features 
Street LightsFishingOtherPark
Horse Property 
None
Roads 
Asphalt
Schools
School District
Unknown
Elementary School
Jackson - Atlanta
Middle School
Willis A. Sutton
High School
North Atlanta
Listing Courtesy Of: Rachel Grindrod of Harry Norman REALTORS Broker: 404-897-5558 Prefer Ph#:[email protected]

Listings identified with the FMLS IDX logo come from FMLS and are held by brokerage firms other than the owner of this website and the listing brokerage is identified in any listing details. Information is deemed reliable but is not guaranteed. If you believe any FMLS listing contains material that infringes your copyrighted work, please click here to review our DMCA policy and learn how to submit a takedown request.



© 2017-2026 First Multiple Listing Service, Inc.

Neighborhood & Commute
Source: Walkscore
Save
Ask
Tour
Hide
Share