Save
Ask
Tour
Hide
Share
$279,900
New Listing

4060 W Stubbs Road
South Fulton, GA 30349

For Sale|Single Family Residence|Active
4
Beds
3
Total Baths
2
Full Baths
1
Partial Bath
2,058
SqFt
$136
/SqFt
1980
Built
Subdivision:
None
County:
Fulton
Listing Courtesy Of: Donna Edmond of Brandywine Homes Usa, LLC. Broker: 212-677-7356 Prefer Ph#:[email protected]
Call Now: 770-240-2004
Is this the listing for you? We can help make it yours.
770-240-2004
4060 W Stubbs Road4060 W Stubbs Road4060 W Stubbs Road4060 W Stubbs Road
Save
Ask
Tour
Hide
Share

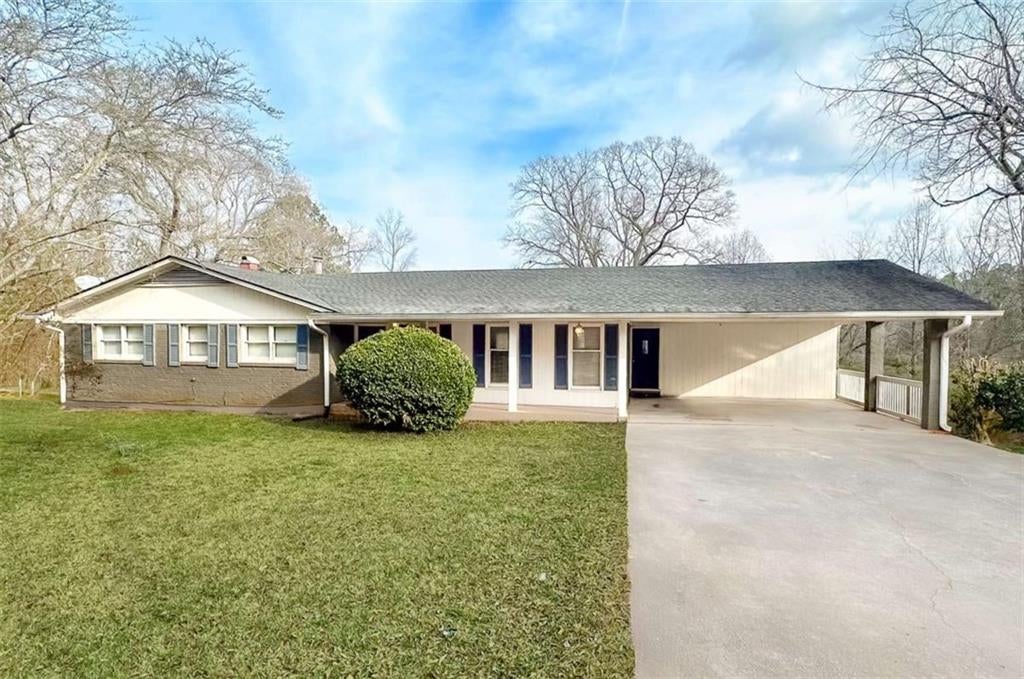
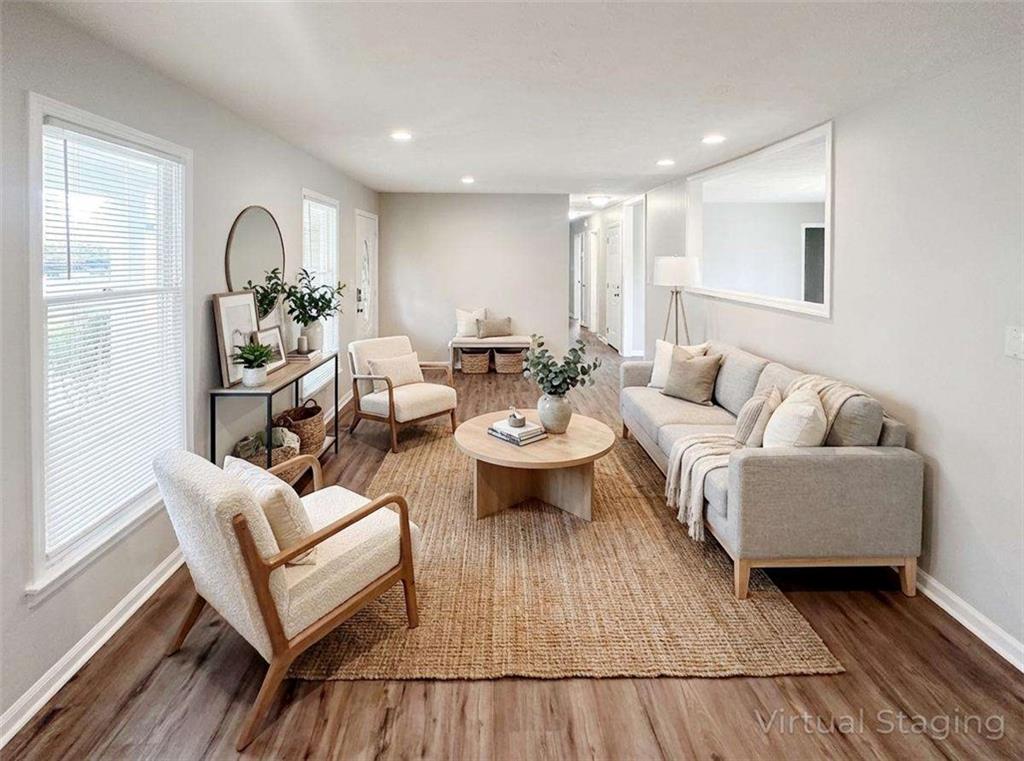
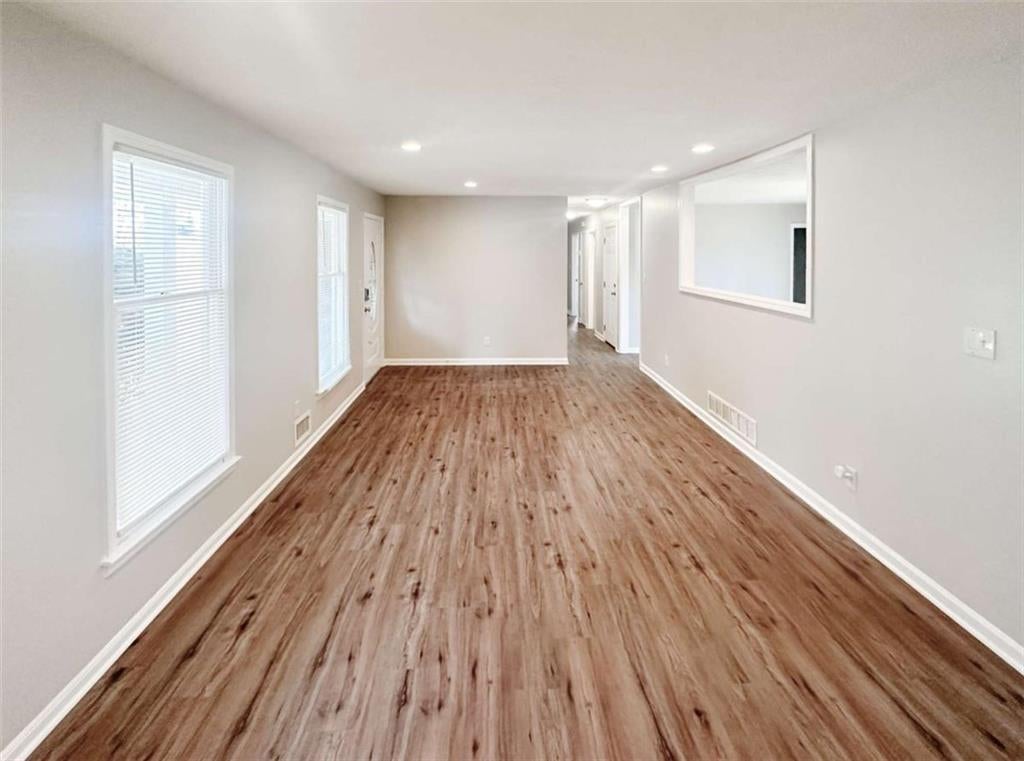
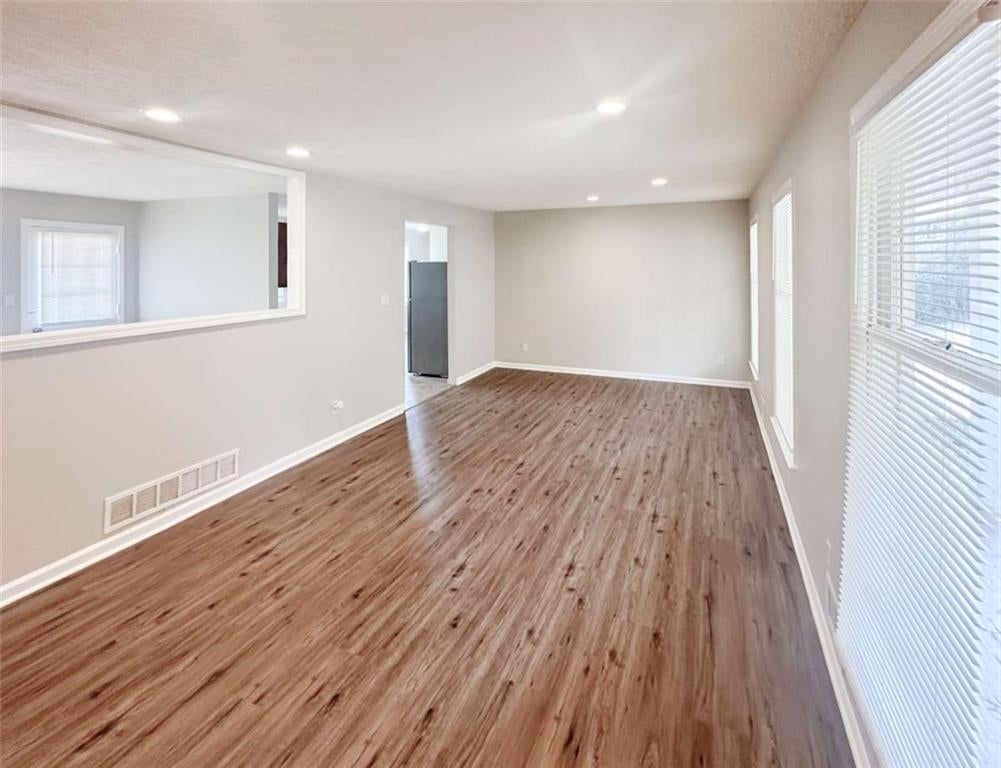
Unrestricted Potential Sprawling Parcel Prime South Fulton Location Land, freedom, and upside converge at 4060 W Stubbs Rd. This private property features a solid, well-proportioned residence situated on substantial acreage with NO HOA—offering complete flexibility for homeowners, investors, or business owners needing room to spread out. Property Highlights: The Land: Expansive, usable acreage ideal for workshop additions, equipment parking, outdoor recreation, or future structural expansion. The Home: Generous square footage, bright open living areas, practical kitchen layout with ample storage, and sizable bedrooms. The Location: Quick access to major thoroughfares, retail, dining, and downtown Atlanta while retaining rural-like privacy. Properties offering this level of land autonomy in Fulton County are increasingly hard to find. Tour today to explore the possibilities!

Save
Ask
Tour
Hide
Share
Listing Snapshot
Price 
$279,900
Days On Site 
0 Days
Bedrooms 
4
Inside Area (SqFt) 
2,058 sqft
Total Baths 
3
Full Baths 
2
Partial Baths 
1
Lot Size 
1.245 Acres
Year Built 
1980
MLS Number 
7864393
Status 
Active
Property Tax 
$3,961
HOA/Condo/Coop Fees 
N/A
Sq Ft Source 
N/A
Friends & Family
Recent Activity
2 hours agoListing first seen on site
2 hours agoListing updated with changes from the MLS
General Features
Acres 
1.245
Carport 
2
Foundation 
None
Land Lease 
No
Levels 
One and One Half
Parking 
Carport
Parking Spaces 
2
Property Sub Type 
Single Family Residence
Security 
Smoke Detector(s)Fire Alarm
Sewer 
Public Sewer
SqFt Above 
2058
Style 
Other
Utilities 
Electricity Available
Water Source 
Public
Interior Features
Appliances 
MicrowaveRefrigerator
Basement 
Partial
Cooling 
Central Air
Fireplace Features 
None
Flooring 
Vinyl
Heating 
Natural Gas
Interior 
OtherMaster Downstairs
Laundry Features 
In Hall
Main Level Bedrooms 
4
Save
Ask
Tour
Hide
Share
Exterior Features
Construction Details 
Brick
Exterior 
None
Fencing 
None
Frontage 
0
Lot Features 
Level
Other Structures 
None
Patio And Porch 
None
Pool Features 
None
Road Frontage 
City Street
Roof 
Composition
Spa Features 
None
View 
Trees/Woods
Waterfront Features 
None
Waterview 
Trees/Woods
Community Features
Community Features 
None
Horse Property 
None
Roads 
Asphalt
Schools
School District
Unknown
Elementary School
Cliftondale
Middle School
Renaissance
High School
Langston Hughes
Listing Courtesy Of: Donna Edmond of Brandywine Homes Usa, LLC. Broker: 212-677-7356 Prefer Ph#:[email protected]

Listings identified with the FMLS IDX logo come from FMLS and are held by brokerage firms other than the owner of this website and the listing brokerage is identified in any listing details. Information is deemed reliable but is not guaranteed. If you believe any FMLS listing contains material that infringes your copyrighted work, please click here to review our DMCA policy and learn how to submit a takedown request.



© 2017-2026 First Multiple Listing Service, Inc.

Neighborhood & Commute
Source: Walkscore
Save
Ask
Tour
Hide
Share