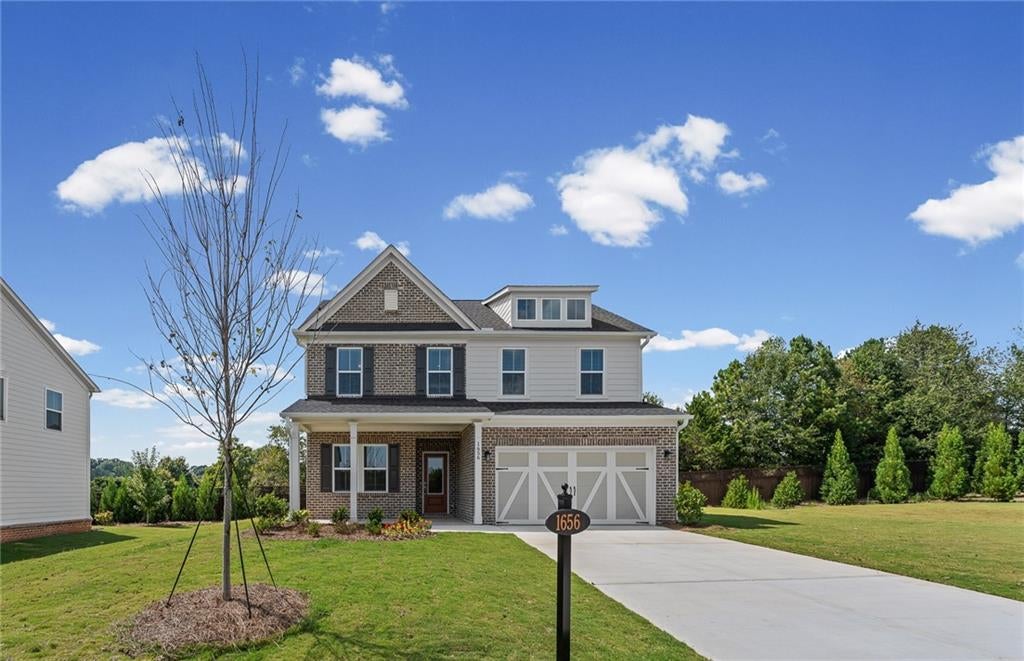
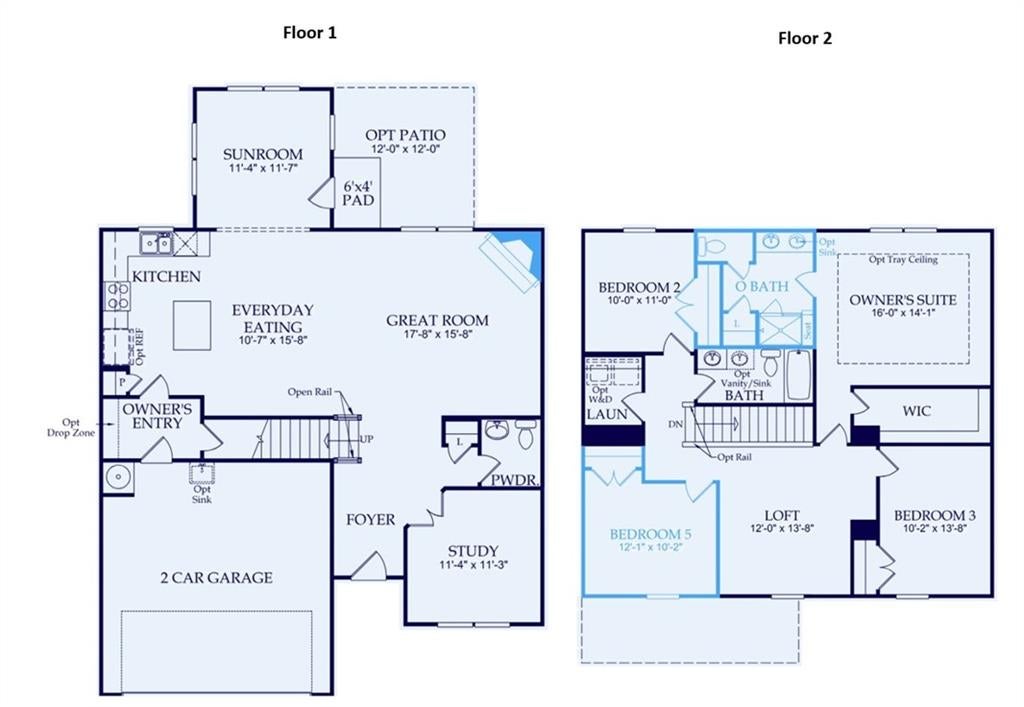
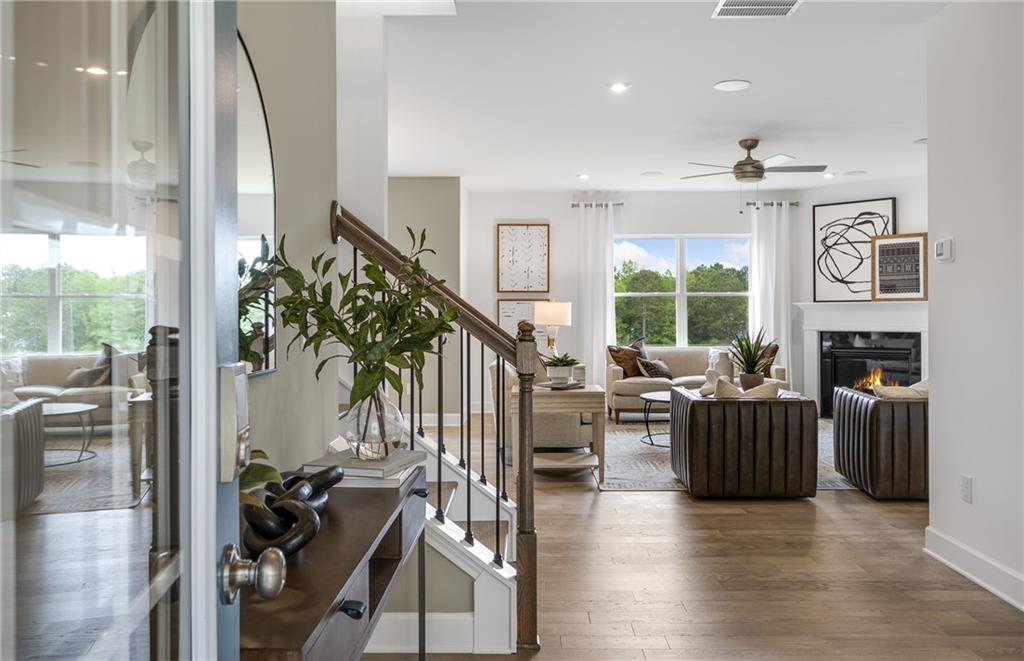
Experience the Aspire at Berkeley Mill, where thoughtfully designed spaces and a low-maintenance lifestyle allow you to spend less time on upkeep and more time enjoying home. The open-concept layout seamlessly connects the spacious gathering room, bright kitchen, and sunroom extension, creating an inviting setting for everyday living and entertaining. The breakfast area opens to a private east-facing backyard featuring an extended paver patio and included patio furniture, perfect for relaxing mornings or evening gatherings outdoors.
Located in Berkeley Mill, this beautifully crafted Pulte home offers the rare combination of new construction, HOA-maintained convenience, and exceptional community amenities. Just one mile from GA-400 in highly desirable Cumming, residents enjoy easy access to shopping, dining, recreation, and top local destinations while coming home to a peaceful neighborhood setting.
Listing Snapshot
Inside Area (SqFt)
2,404 sqft
HOA/Condo/Coop Fees
$175 monthly
Recent Activity
| 2 hours ago | | Listing first seen on site |
| 2 hours ago | | Listing updated with changes from the MLS |
General Features
Green Energy Efficient
AppliancesInsulationLightingThermostatWindows
Parking
AttachedDrivewayGarageGarage Door OpenerGarage Faces FrontKitchen Level
Property Condition
New Construction
Property Sub Type
Single Family Residence
Security
Carbon Monoxide Detector(s)Smoke Detector(s)
Style
CraftsmanTraditionalOther
Utilities
Cable AvailableElectricity AvailableNatural Gas AvailablePhone AvailableSewer AvailableUnderground UtilitiesWater Available
Interior Features
Appliances
DishwasherDisposalDryerGas RangeGas Water HeaterMicrowaveRefrigeratorWasher
Cooling
Central AirElectricZoned
Electric
220 Volts in Laundry
Fireplace Features
Gas StarterLiving Room
Flooring
CarpetCeramic TileTile
Interior
Eat-in KitchenPantryKitchen IslandCrown MoldingDouble VanityEntrance FoyerHigh Speed InternetRecessed LightingSmart HomeTray Ceiling(s)Walk-In Closet(s)Other
Laundry Features
Laundry RoomUpper Level
Window Features
Double Pane WindowsInsulated WindowsWindow Treatments
Exterior Features
Construction Details
BrickHardiPlank TypeOther
Exterior
LightingPrivate EntrancePrivate YardRain GuttersOther
Lot Features
Back YardCul-De-SacFront YardLandscapedPrivate
Patio And Porch
CoveredFront PorchPatio
View
Mountain(s)NeighborhoodOther
Waterview
Mountain(s)NeighborhoodOther
Windows/Doors
Double Pane WindowsInsulated WindowsWindow Treatments
Community Features
Association Fee Frequency
Monthly
Community Features
CurbsPlaygroundPoolSidewalksStreet LightsOther
Financing Terms Available
1031 ExchangeCashConventionalFHAVA Loan
Schools
High SchoolForsyth Central
Listing Courtesy Of: Jaymie Dimbath of Pulte Realty of Georgia, Inc.
Broker: 404-777-0267
Prefer Ph#:
[email protected]
Listings identified with the FMLS IDX logo come from FMLS and are held by brokerage firms other than the owner of this website and the listing brokerage is identified in any listing details. Information is deemed reliable but is not guaranteed. If you believe any FMLS listing contains material that infringes your copyrighted work, please
click here to review our DMCA policy and learn how to submit a takedown request.

© 2017-2026 First Multiple Listing Service, Inc.
Source: Walkscore

Did you know? You can invite friends and family to your search. They can join your search, rate and discuss listings with you.