Save
Ask
Tour
Hide
Share
$659,000
10 Days On Site

3184 Paces Mill Road SE
Atlanta, GA 30339

For Sale|Townhouse|Active
3
Beds
4
Total Baths
3
Full Baths
1
Partial Bath
3,172
SqFt
$208
/SqFt
1985
Built
Subdivision:
Paces Mill
County:
Cobb
Listing Courtesy Of: Shannon VanHorn of Johnny Walker Realty Broker: 404-915-0857 Prefer Ph#:[email protected]
Call Now: 770-240-2004
Is this the listing for you? We can help make it yours.
770-240-2004
3184 Paces Mill Road SE3184 Paces Mill Road SE3184 Paces Mill Road SE3184 Paces Mill Road SE
Save
Ask
Tour
Hide
Share

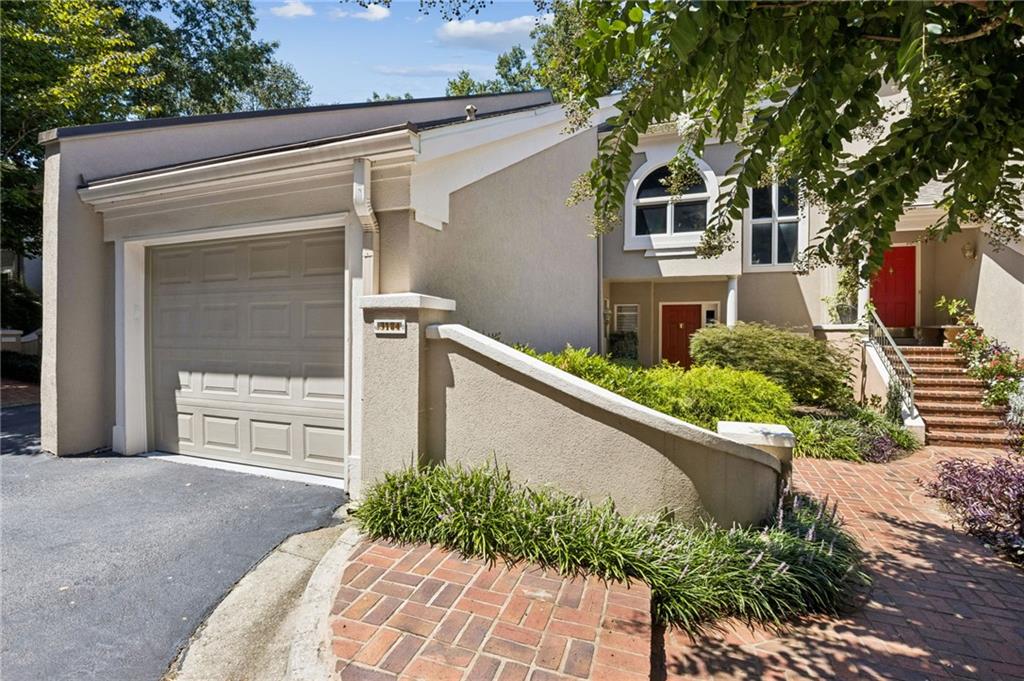
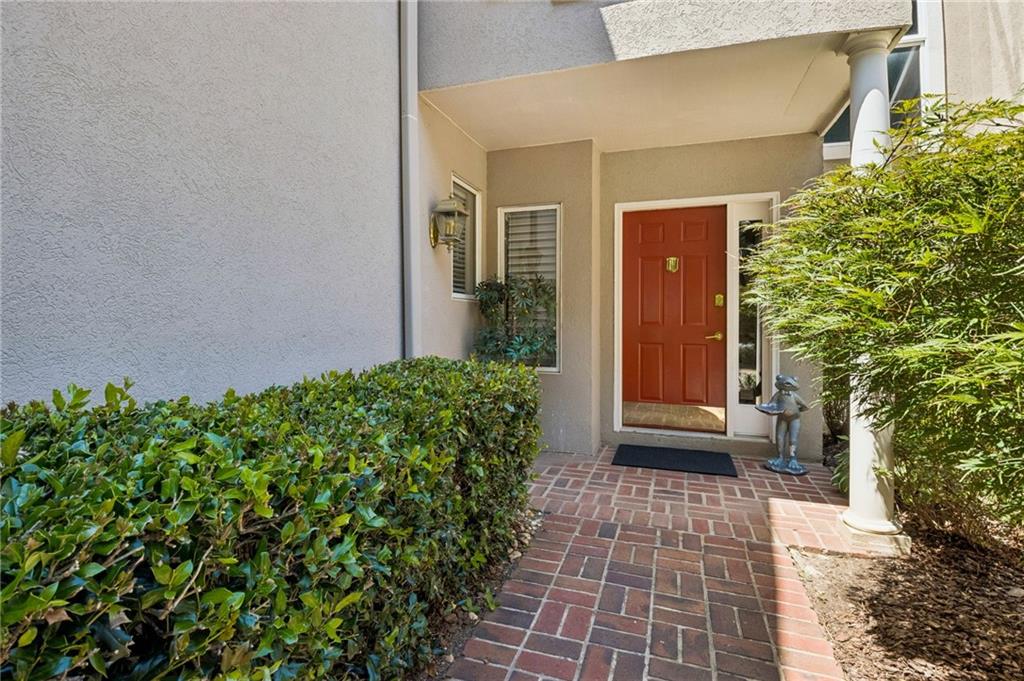
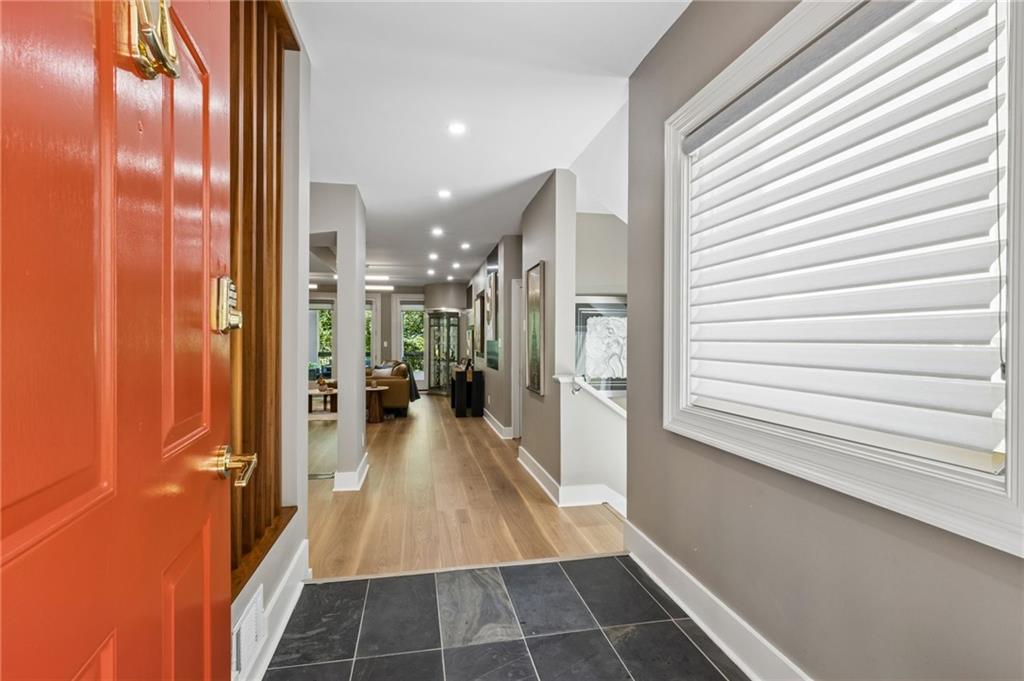
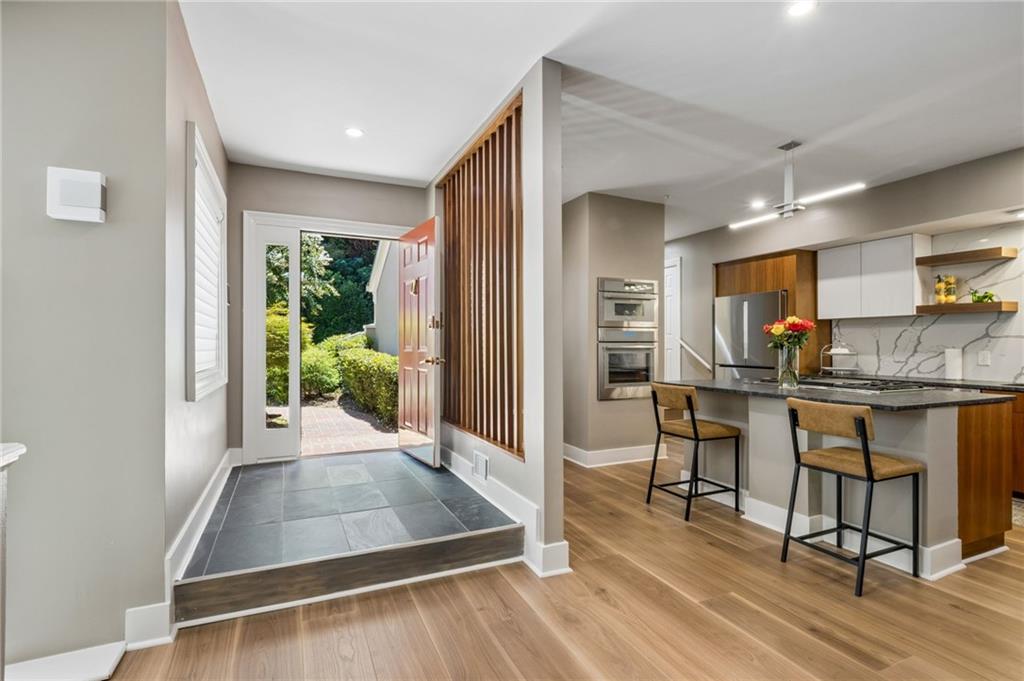
JUST IN TIME FOR THE HOLIDAYS! Welcome to this beautifully renovated 3-bedroom, 3.5-bath townhome in the heart of Vinings, offering 3,172 sq. ft. of thoughtfully designed living space just steps from Vinings Jubilee. This exceptional home combines luxury, comfort, and an unbeatable location! The stunning chef's kitchen features an oversized island, 36-inch Thermador gas cooktop, stainless steel appliances, wine refrigerator, custom walnut cabinetry, quartz backsplash, and beautiful granite countertops. The kitchen opens to spacious dining and living areas with a cozy gas fireplace, floor-to-ceiling windows, and access to a large deck perfect for entertaining. The main-level owner's suite is a private retreat with a gorgeous spa-inspired bath featuring a glass-enclosed wet room, Grohe shower system, Jacuzzi tub, marble double vanity, and a generous custom-designed dressing room. A convenient laundry room and powder room complete this level. The lower level offers a second living area with a stylish open bar, marble countertops, and access to a private covered deck, along with two additional bedrooms, two renovated baths, and ample storage. Perfect for guests, family, or a home office. Additional features include new luxury engineered hardwood flooring, designer lighting, custom window shades, an attached garage, and additional parking directly across from the unit. Enjoy the charm of Vinings Jubilee, nearby restaurants, shopping, and farmers market, plus easy access to the Chattahoochee River, Paces Mill Park, The Battery, I-75, and I-285. Beautifully updated, perfectly located, and ready for you to call home! Move in and celebrate the holidays in your new Vinings home!

Save
Ask
Tour
Hide
Share
Listing Snapshot
Price 
$659,000
Days On Site 
10 Days
Bedrooms 
3
Inside Area (SqFt) 
3,172 sqft
Total Baths 
4
Full Baths 
3
Partial Baths 
1
Lot Size 
0.1991 Acres
Year Built 
1985
MLS Number 
7864830
Status 
Active
Property Tax 
$1,966
HOA/Condo/Coop Fees 
$580 monthly
Sq Ft Source 
Public Records
Friends & Family
Recent Activity
6 days agoStatus changed to Active
6 days agoListing updated with changes from the MLS
2 weeks agoListing first seen on site
General Features
Acres 
0.1991
Attached Garage 
Yes
Foundation 
Concrete Perimeter
Garage 
Yes
Garage Spaces 
1
Land Lease 
No
Levels 
Two
Parking 
AttachedGarageKitchen LevelDriveway
Property Sub Type 
Townhouse
Security 
Security SystemSecurity System OwnedSmoke Detector(s)
Sewer 
Public Sewer
SqFt Total 
3172
Style 
Townhouse
Utilities 
Cable AvailableElectricity AvailableNatural Gas AvailableUnderground UtilitiesWater Available
Water Source 
Public
Interior Features
Appliances 
DishwasherDisposalDouble OvenGas CooktopGas OvenMicrowave
Basement 
FinishedFullInterior EntryWalk-Out Access
Cooling 
Attic FanCentral AirZoned
Fireplace 
Yes
Fireplace Features 
Factory BuiltGas LogGas StarterLiving Room
Fireplaces 
1
Flooring 
CarpetWood
Heating 
CentralForced AirZoned
Interior 
Breakfast BarPantryKitchen IslandBookcasesDouble VanityEntrance FoyerRecessed LightingMaster Downstairs
Laundry Features 
Laundry Room
Main Level Bedrooms 
1
Window Features 
Insulated Windows
Save
Ask
Tour
Hide
Share
Exterior Features
Construction Details 
Stucco
Exterior 
LightingPrivate Entrance
Fencing 
None
Lot Features 
LandscapedWooded
Other Structures 
None
Patio And Porch 
CoveredDeckPatio
Pool Features 
None
Road Frontage 
City Street
Roof 
Composition
Spa Features 
None
View 
NeighborhoodTrees/Woods
Waterfront Features 
None
Waterview 
NeighborhoodTrees/Woods
Windows/Doors 
Insulated Windows
Community Features
Additional Association Fee 
$580.0
Additional Association Fee Frequency 
Monthly
Community Features 
None
Horse Property 
None
Roads 
Asphalt
Schools
School District
Unknown
Elementary School
Teasley
Middle School
Campbell
High School
Campbell
Listing Courtesy Of: Shannon VanHorn of Johnny Walker Realty Broker: 404-915-0857 Prefer Ph#:[email protected]

Listings identified with the FMLS IDX logo come from FMLS and are held by brokerage firms other than the owner of this website and the listing brokerage is identified in any listing details. Information is deemed reliable but is not guaranteed. If you believe any FMLS listing contains material that infringes your copyrighted work, please click here to review our DMCA policy and learn how to submit a takedown request.



© 2017-2026 First Multiple Listing Service, Inc.

Neighborhood & Commute
Source: Walkscore
Save
Ask
Tour
Hide
Share