
3590 Eagle Landing DriveSnellville, GA 30039
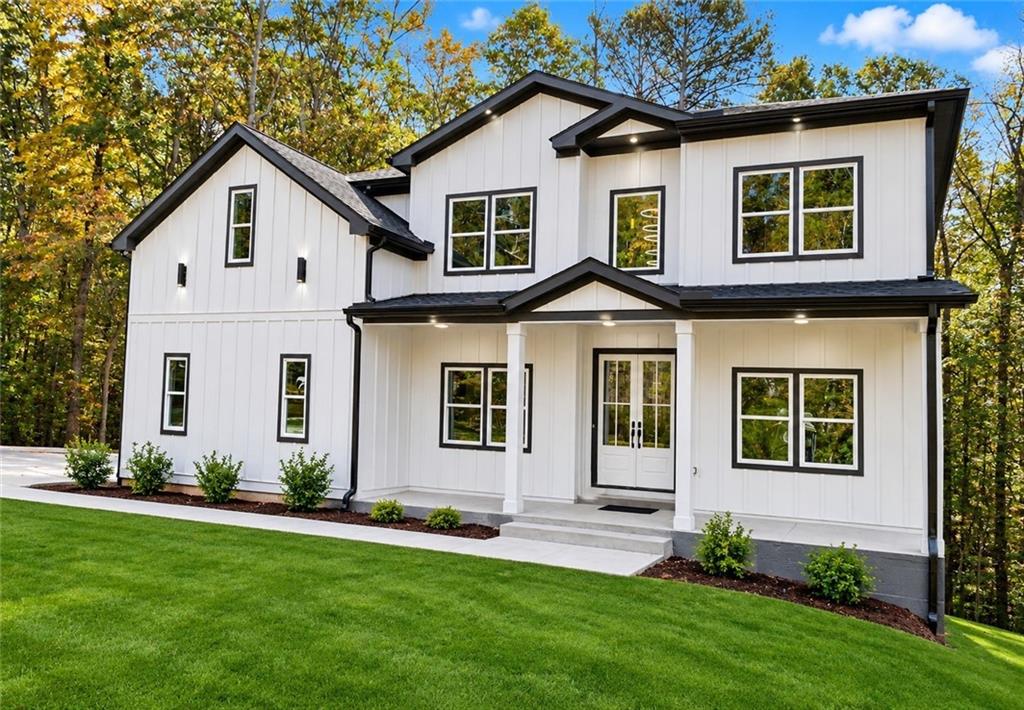
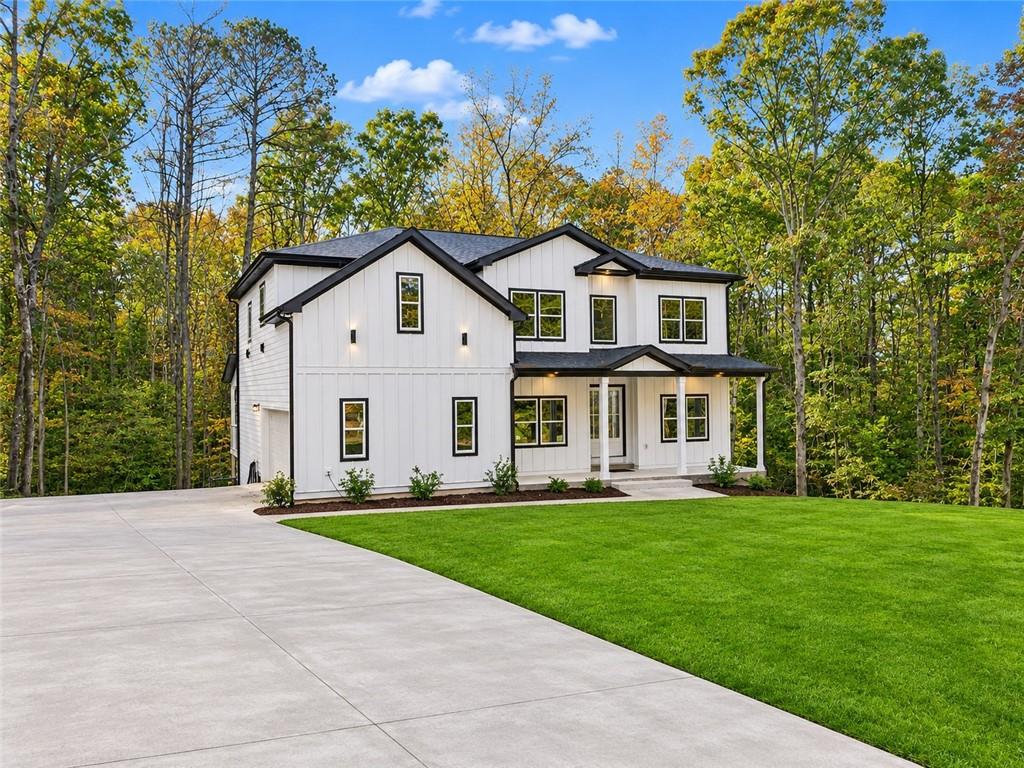
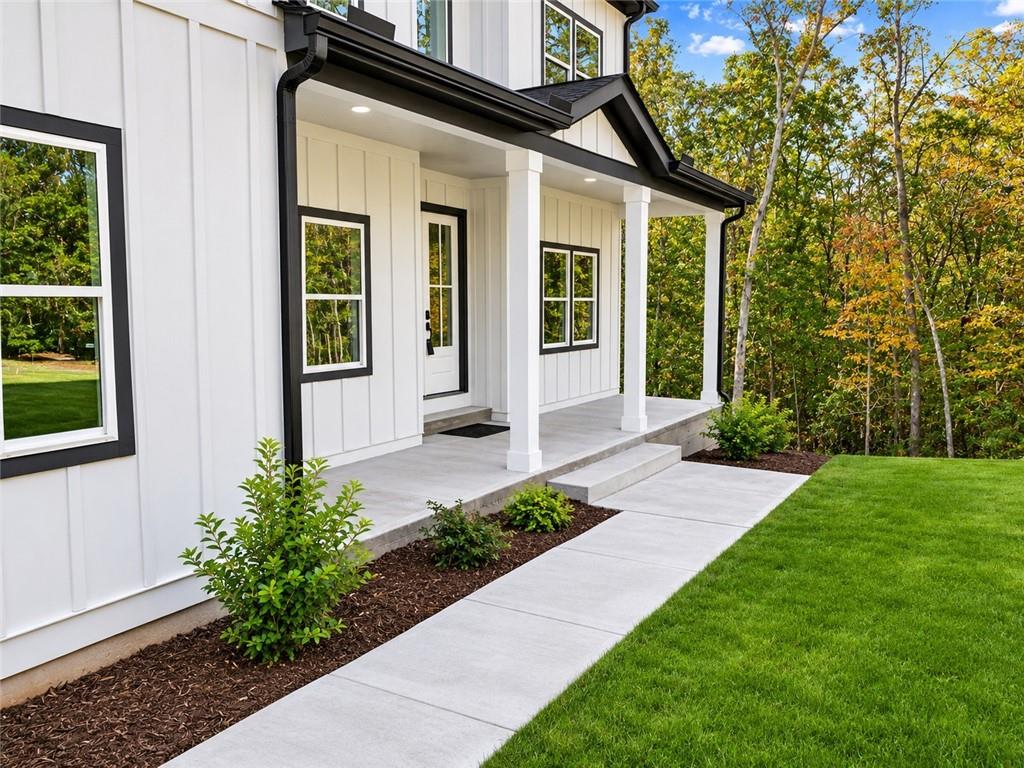
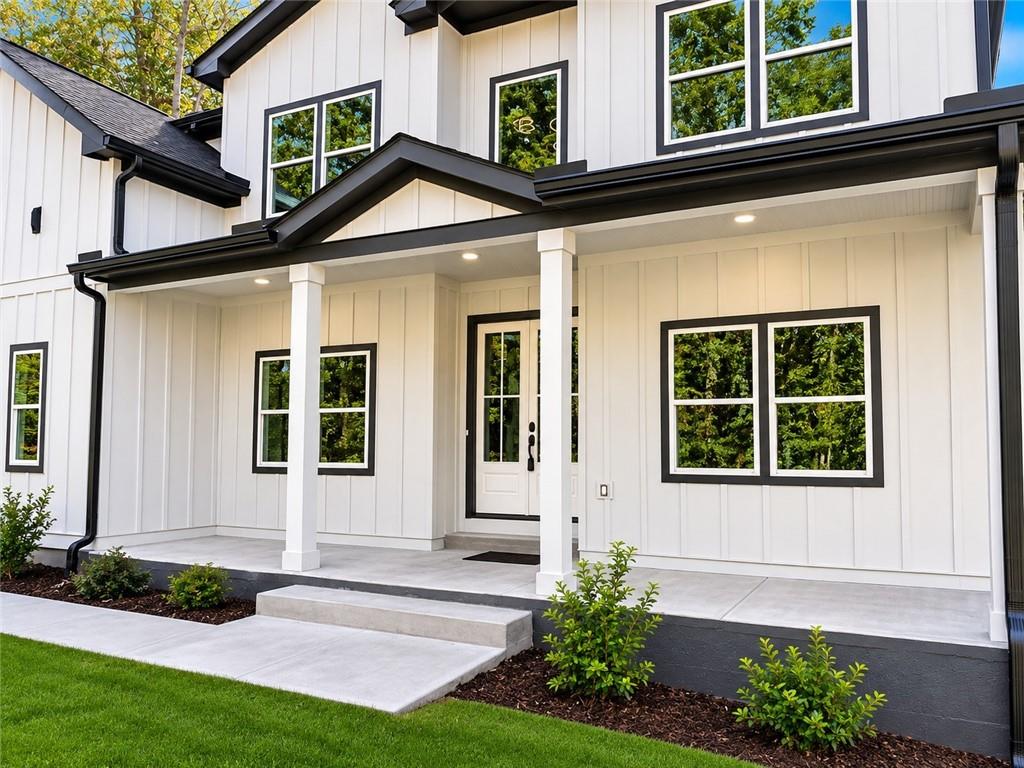
Welcome home to absolute Luxury! This premium new construction home on a whopping .81 ACRES with a full unfinished basement,... Yes you read that RIGHT! is a gem, nestled in a very quiet established neighborhood in a great LOCATION .This modern home was designed for comfort, luxury, and entertainment — all wrapped into one. MAIN LEVEL HIGHLIGHTS • Open concept layout with incredible natural light • Gleaming luxury LVP flooring throughout • Vaulted 9–10 ft ceilings for an airy, spacious feel • Gourmet kitchen featuring: • White shaker cabinets • Butler’s pantry • Quartz countertops & backsplash • Quartz kitchen island • Energy-efficient stainless steel appliances • Family room with a stunning linear fireplace and custom accent wall • Bedroom on main with en-suite bathroom. Dedicated laundry room with sink & upper cabinets • Mud room with built-in coat hooks. UPPER LEVEL • Oversized primary suite with serene views of the private backyard • Spa-inspired owner’s bath: • Huge rainfall shower • Double quartz vanities • Separate toilet room • Massive walk-in closet for the primary suite • Three additional secondary bedrooms, each with Private en-suite bathrooms and closets, flooded with natural light • Large flex/bonus room perfect for a media room, kid's space, or second family room. OUTDOOR FEATURES • Beautiful spacious covered deck and back porch perfect for year round entertainment • Overlooking your spacious private backyard — rare for new construction! The basement with 10 foot ceilings, once finished can house two additional bedrooms and other endless possibilites you can dream up. • Plenty of room for outdoor entertaining, gardening, playground, or future pool • Electric car charging port in the garage. LOCATION : Schools and Modern-day conveniences are minutes away from your doorstep. This home is minutes from Scenic Hwy, home to Publix, Starbucks, Super Target, Chick-fil-a, AMC theatre, Walmart, Kohls, Home Goods, TJ Maxx, Ulta, several restaurants, salons, nail bars & more. Convenient commuting location just minutes to Hwy 78, I-285, Stone Mountain Park, downtown Atlanta and a myrid of other local parks and recreation activities. This home has endless possiblities !. They simply don't build homes like this at this price point anymore!! dont miss the opportunity to make this your dream home.
| 6 days ago | Status changed to Active | |
| 6 days ago | Listing updated with changes from the MLS | |
| 7 days ago | Listing first seen on site |
Listings identified with the FMLS IDX logo come from FMLS and are held by brokerage firms other than the owner of this website and the listing brokerage is identified in any listing details. Information is deemed reliable but is not guaranteed. If you believe any FMLS listing contains material that infringes your copyrighted work, please click here to review our DMCA policy and learn how to submit a takedown request.

© 2017-2026 First Multiple Listing Service, Inc.
Did you know? You can invite friends and family to your search. They can join your search, rate and discuss listings with you.