Save
Ask
Tour
Hide
Share
$1,099,000
3 Days On Site

745 Bolton Abbey Lane SW
Marietta, GA 30064

For Sale|Single Family Residence|Active
5
Beds
5
Total Baths
4
Full Baths
1
Partial Bath
3,775
SqFt
$291
/SqFt
2026
Built
Subdivision:
Bolton Abbey
County:
Cobb
Listing Courtesy Of: Kian Farzaie of Club Realty Associates, Inc. Broker: [email protected] Prefer Ph#:[email protected]
Call Now: 770-240-2004
Is this the listing for you? We can help make it yours.
770-240-2004
745 Bolton Abbey Lane SW745 Bolton Abbey Lane SW745 Bolton Abbey Lane SW745 Bolton Abbey Lane SW
Save
Ask
Tour
Hide
Share

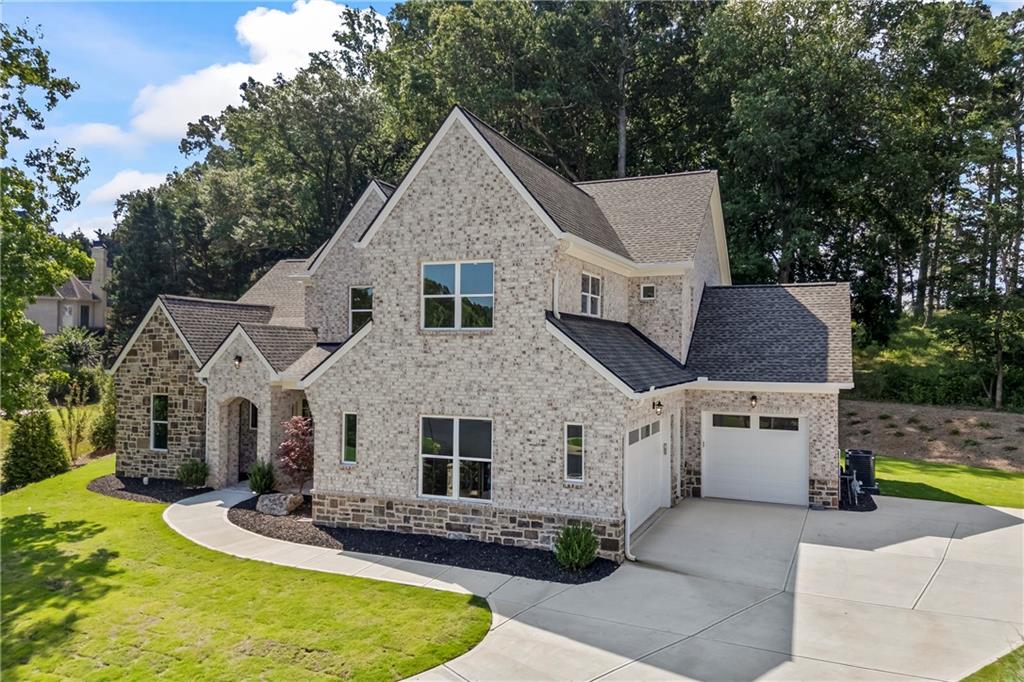
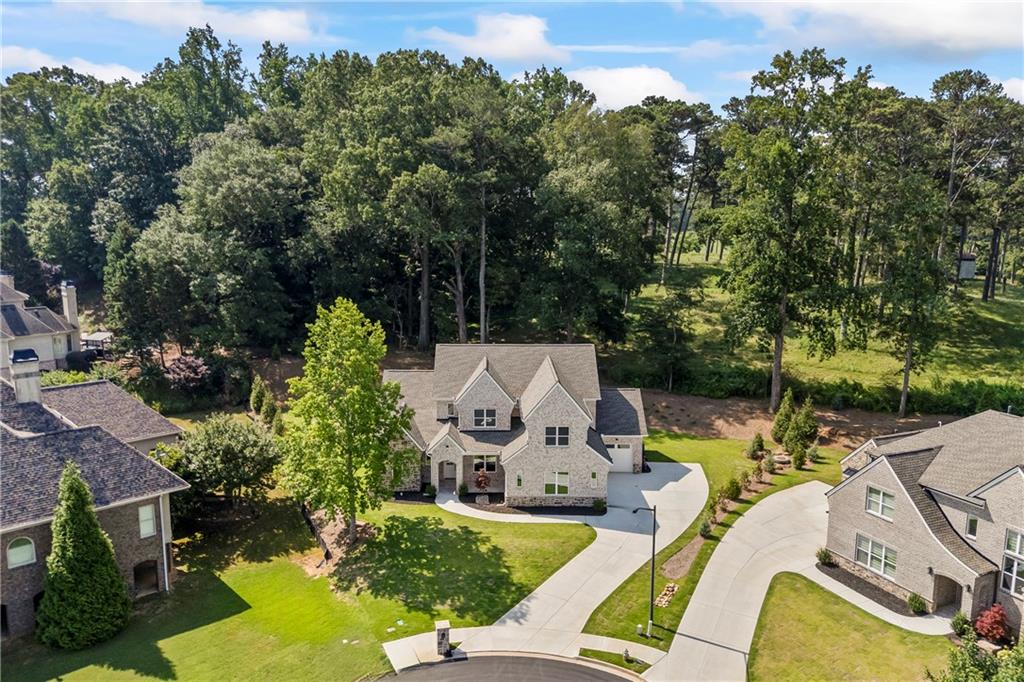
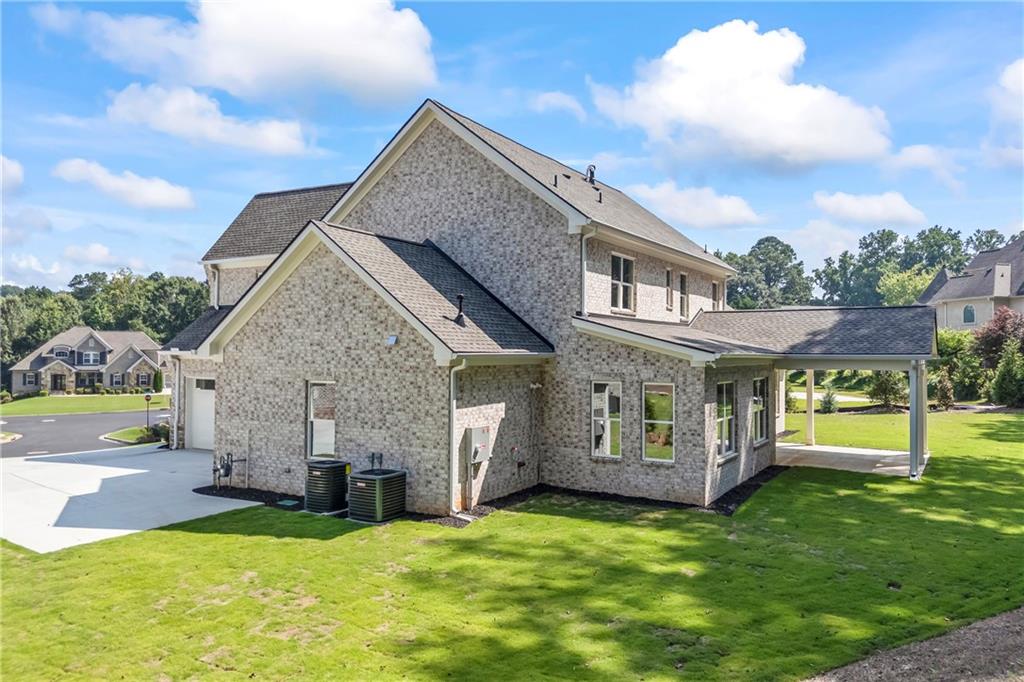
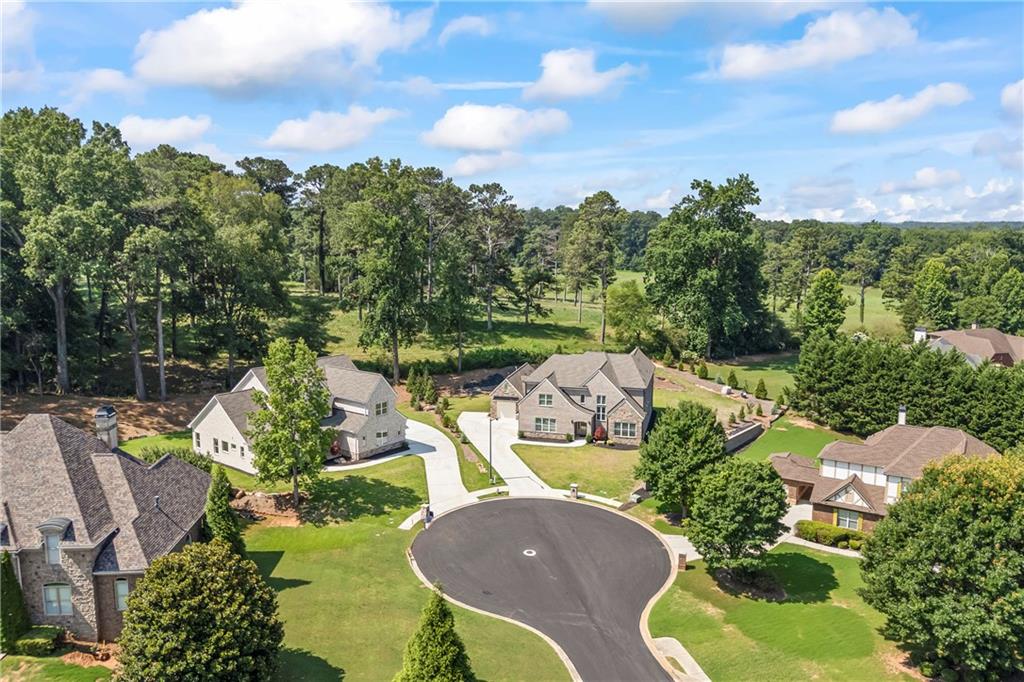
NEW CONSTRUCTION | 4-SIDED BRICK | PRIMARY SUITE ON MAIN | 3-CAR GARAGE | PRIVATE CUL-DE-SAC Experience exceptional craftsmanship and modern luxury at 745 Bolton Abbey Lane, a beautifully designed new-construction home nestled on a quiet cul-de-sac in Marietta. From the impressive four-sided brick exterior accented with Tennessee fieldstone to the thoughtfully curated interior finishes, every detail reflects quality and sophistication. Inside, an open-concept floor plan welcomes you with stunning hardwood floors, abundant natural light, and elegant finishes throughout. The heart of the home is the chef's kitchen, featuring custom cabinetry, quartz countertops, premium appliances, a large center island, and abundant storage. The kitchen flows seamlessly into the main living and dining areas, creating an ideal space for both everyday living and entertaining. The spacious primary suite on the main level offers a private retreat complete with a spa-inspired bath and custom walk-in closet system. Upstairs, generously sized secondary bedrooms and a dedicated media room provide flexible space for guests, work-from-home needs, or family entertainment. Enjoy outdoor living year-round on the covered rear porch overlooking a spacious backyard with peaceful farm views and exceptional privacy, a rare find in new construction. Additional features include: Three-car garage Mudroom Extensive attic storage Spray-foam insulation Tankless water heater Smart-home technology Additional exterior parking Conveniently located near Marietta and West Cobb's shopping, dining, parks, and everyday amenities, this move-in-ready home offers the perfect blend of luxury, comfort, and location. Schedule your private tour today and discover what makes 745 Bolton Abbey Lane truly special.

Save
Ask
Tour
Hide
Share
Listing Snapshot
Price 
$1,099,000
Days On Site 
3 Days
Bedrooms 
5
Inside Area (SqFt) 
3,775 sqft
Total Baths 
5
Full Baths 
4
Partial Baths 
1
Lot Size 
0.57 Acres
Year Built 
2026
MLS Number 
7865926
Status 
Active
Property Tax 
$2,913
HOA/Condo/Coop Fees 
$100 monthly
Sq Ft Source 
Builder
Friends & Family
Recent Activity
4 days agoListing first seen on site
4 days agoListing updated with changes from the MLS
General Features
Acres 
0.57
Foundation 
Concrete Perimeter
Garage 
Yes
Garage Spaces 
3
Green Energy Efficient 
AppliancesConstructionInsulationWater HeaterWindows
Home Warranty 
Yes
Land Lease 
No
Levels 
Two
Parking 
GarageGarage Door OpenerGarage Faces FrontGarage Faces Side
Property Condition 
New Construction
Property Sub Type 
Single Family Residence
Security 
Carbon Monoxide Detector(s)Security LightsSmoke Detector(s)
Sewer 
Public Sewer
SqFt Above 
3775
SqFt Total 
3775
Style 
EuropeanFrench Provincial
Utilities 
Cable AvailableElectricity AvailableNatural Gas AvailableSewer AvailableWater Available
Water Source 
Public
Interior Features
Appliances 
DishwasherDisposalDouble OvenElectric OvenENERGY STAR Qualified AppliancesGas CooktopGas Water HeaterMicrowaveRange HoodTankless Water Heater
Basement 
None
Cooling 
Central Air
Fireplace 
Yes
Fireplace Features 
Gas LogVentless
Fireplaces 
1
Flooring 
CarpetHardwoodTile
Heating 
Central
Interior 
Eat-in KitchenPantryKitchen IslandCrown MoldingDouble VanityEntrance FoyerHis and Hers ClosetsLow Flow Plumbing FixturesRecessed LightingSmart HomeWalk-In Closet(s)Master Downstairs
Laundry Features 
Laundry RoomMain Level
Main Level Bedrooms 
1
Window Features 
Double Pane WindowsENERGY STAR Qualified Windows
Save
Ask
Tour
Hide
Share
Exterior Features
Construction Details 
HardiPlank TypeStone
Exterior 
Awning(s)GardenPrivate Yard
Fencing 
None
Lot Features 
Back YardClearedCul-De-SacPrivateSprinklers In FrontSprinklers In Rear
Other Structures 
None
Patio And Porch 
Front PorchPatioRear Porch
Pool Features 
None
Road Frontage 
City Street
Roof 
Shingle
Spa Features 
None
View 
CityRuralTrees/Woods
Waterfront Features 
None
Waterview 
CityRuralTrees/Woods
Windows/Doors 
Double Pane WindowsENERGY STAR Qualified Windows
Community Features
Accessibility Features 
Accessible BedroomAccessible ClosetsAccessible DoorsAccessible Electrical and Environmental ControlsAccessible EntranceAccessible Washer/Dryer
Association Fee 
$600.0
Association Fee Frequency 
Annually
Additional Association Fee 
$600.0
Additional Association Fee Frequency 
Annually
Horse Property 
None
Roads 
AsphaltConcrete
Schools
School District
Unknown
Elementary School
Cheatham Hill
Middle School
Lovinggood
High School
Hillgrove
Listing Courtesy Of: Kian Farzaie of Club Realty Associates, Inc. Broker: [email protected] Prefer Ph#:[email protected]

Listings identified with the FMLS IDX logo come from FMLS and are held by brokerage firms other than the owner of this website and the listing brokerage is identified in any listing details. Information is deemed reliable but is not guaranteed. If you believe any FMLS listing contains material that infringes your copyrighted work, please click here to review our DMCA policy and learn how to submit a takedown request.



© 2017-2026 First Multiple Listing Service, Inc.

Neighborhood & Commute
Source: Walkscore
Save
Ask
Tour
Hide
Share