
6115 Serenity Park DriveDawsonville, GA 30534
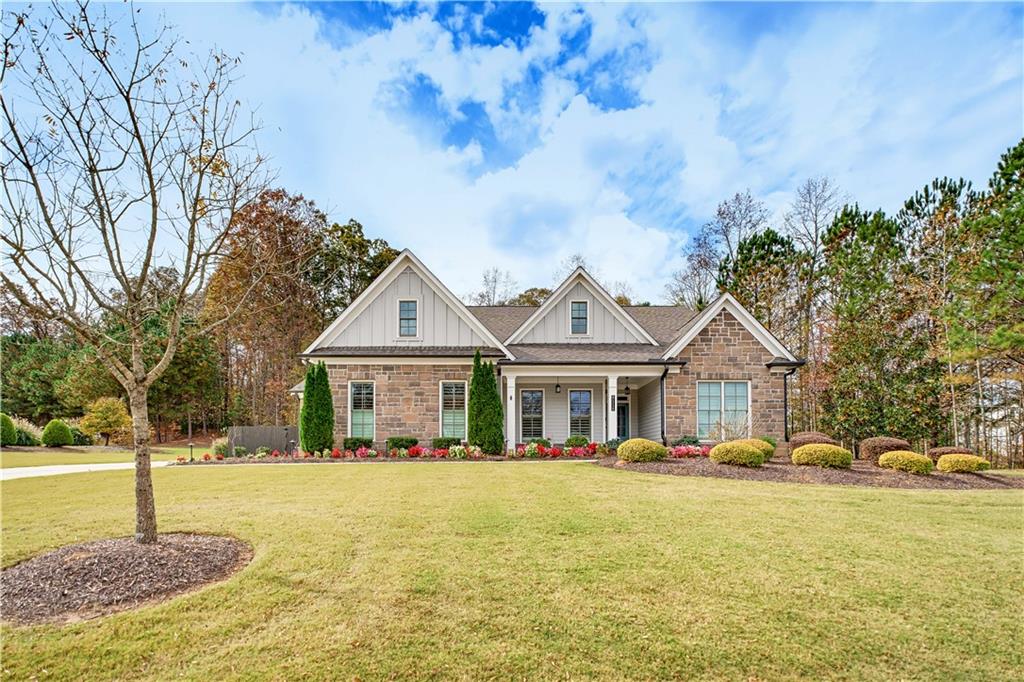
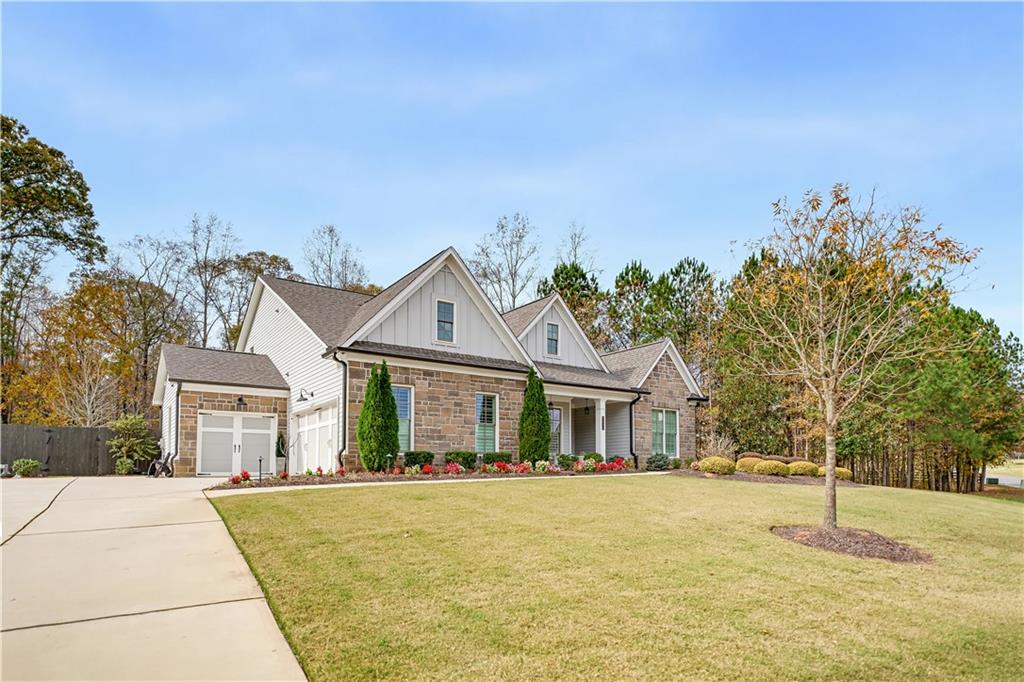
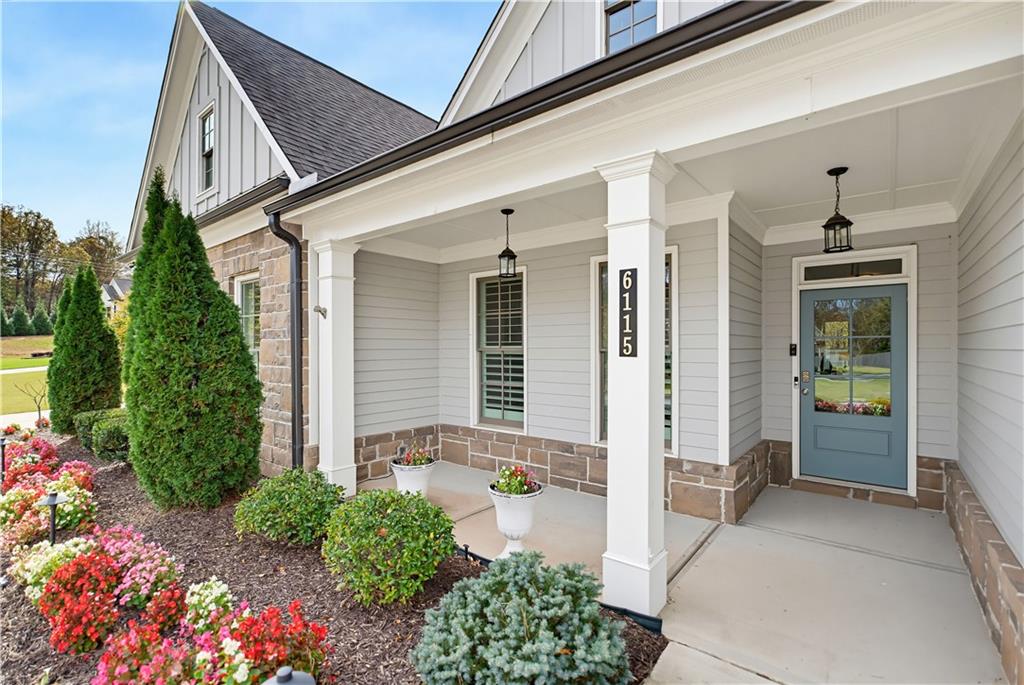
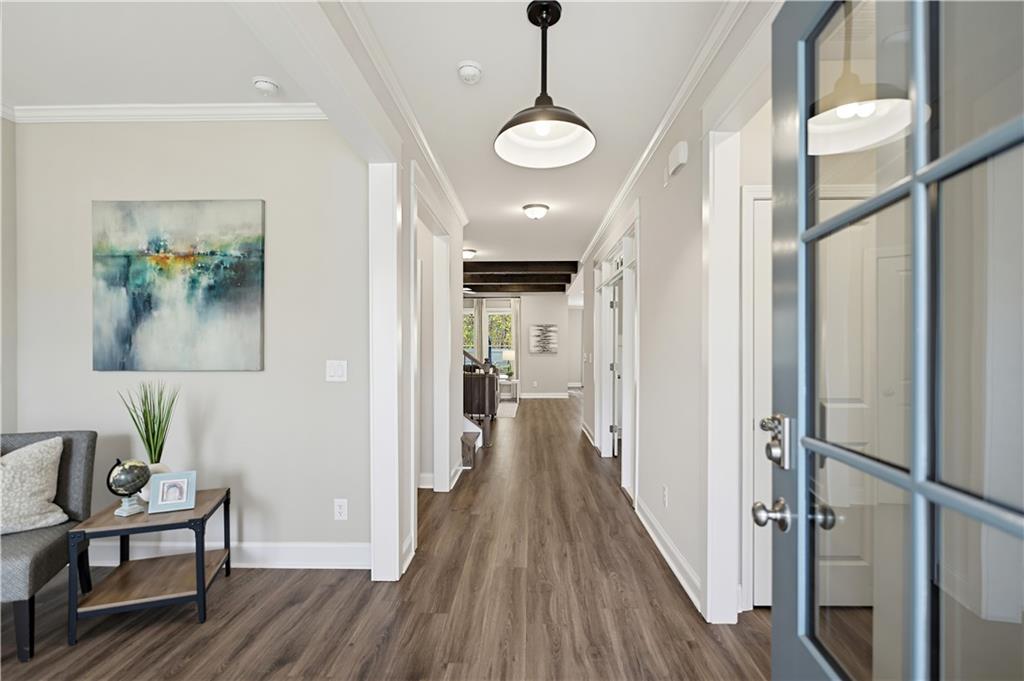
WELCOME TO SERENITY — WHERE LUXURY, COMFORT AND EXCEPTIONAL OUTDOOR LIVING COME TOGETHER! Discover this stunning former model home, beautifully situated on 1.28 acres of level, private grounds in the desirable Serenity community. Thoughtfully designed with exceptional finishes and an emphasis on effortless main-level living, this remarkable residence offers 4 bedrooms, 4 full bathrooms, a three-car garage and an extraordinary backyard retreat. From the moment you enter, you'll appreciate the architectural details, soaring ceilings and inviting open floor plan. The spacious fireside family room showcases gorgeous wood beams, shiplap accents, custom built-ins and a striking stone fireplace, creating an elegant yet comfortable gathering space. The beautifully appointed kitchen is the heart of the home, featuring stone countertops, a generous center island, stainless steel appliances, a farmhouse-style sink and a walk-in pantry. An adjoining dining area provides the perfect setting for everyday meals or entertaining. Retreat to the luxurious main-level primary suite, privately positioned with beautiful ceiling details and a spa-inspired bathroom featuring dual vanities, a jetted soaking tub, separate glass-enclosed shower and spacious custom closet. Additional main-level rooms provide flexibility for guest accommodations, a home office or formal dining. Upstairs, a private bedroom and full bathroom offer an ideal retreat for guests. THE OUTDOOR LIVING IS SIMPLY SPECTACULAR! Step outside to your own private resort, complete with a heated saltwater gunite swimming pool, spa and an inviting covered porch with an outdoor fireplace. Whether entertaining friends, enjoying a quiet morning coffee or relaxing poolside, this exceptional outdoor setting is designed to be enjoyed throughout the seasons. The expansive, level backyard offers beautiful privacy and room to enjoy the outdoors. A three-car garage provides additional space for vehicles, storage or a workshop. Conveniently located near GA-400, shopping, dining and the North Georgia mountains, this extraordinary property combines refined finishes, thoughtful design and resort-style amenities in one exceptional home. Luxury living, exceptional outdoor spaces and the simplicity of a predominantly main-level floor plan — welcome home to 6115 Serenity Park Drive!
| 4 days ago | Listing first seen on site | |
| 4 days ago | Listing updated with changes from the MLS |
Listings identified with the FMLS IDX logo come from FMLS and are held by brokerage firms other than the owner of this website and the listing brokerage is identified in any listing details. Information is deemed reliable but is not guaranteed. If you believe any FMLS listing contains material that infringes your copyrighted work, please click here to review our DMCA policy and learn how to submit a takedown request.

© 2017-2026 First Multiple Listing Service, Inc.
Did you know? You can invite friends and family to your search. They can join your search, rate and discuss listings with you.