
280 Mars Hill RoadPowder Springs, GA 30127
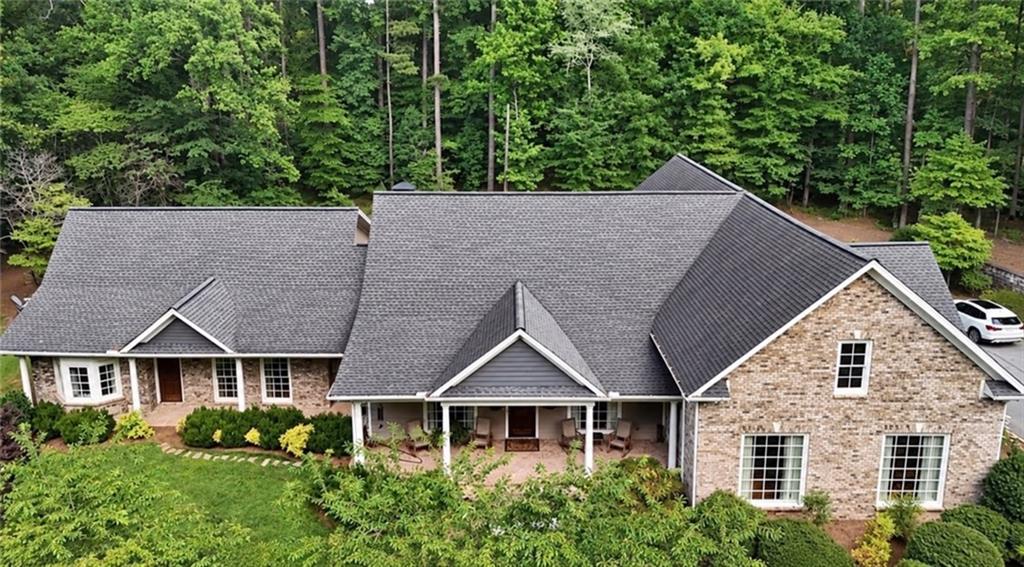

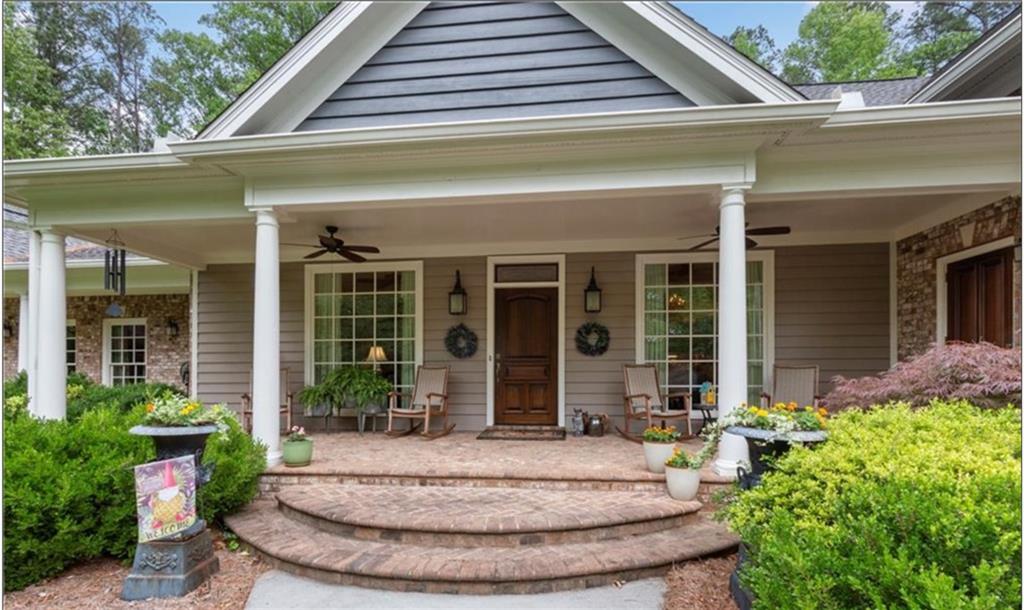
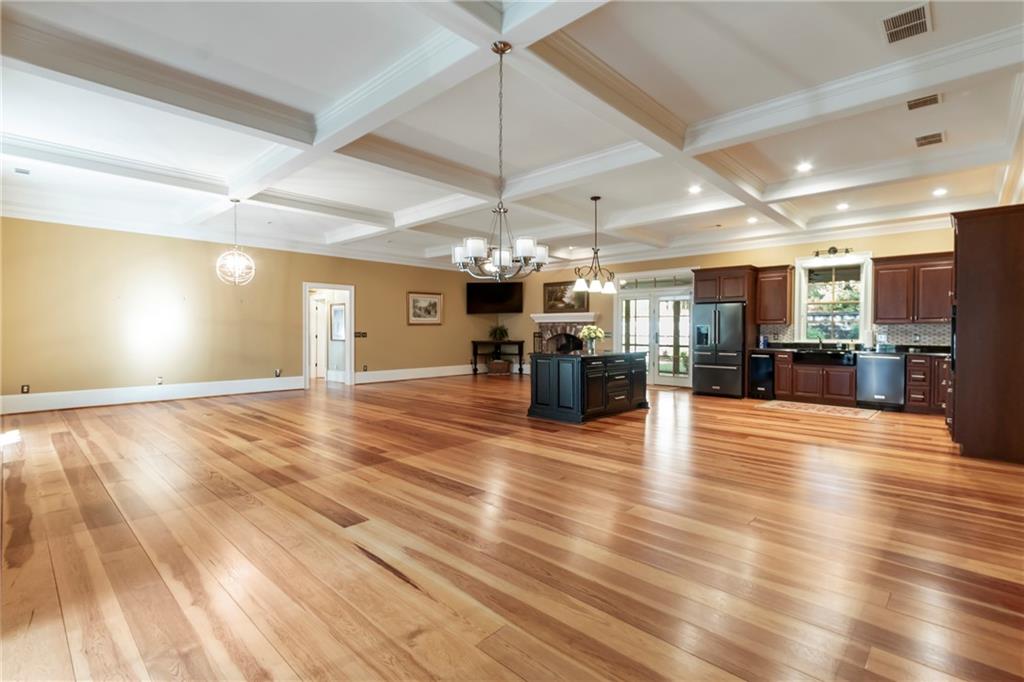
A MUST SEE, MOVE IN READY! A rare opportunity to own 4.5 breathtaking private ACRES in West Cobb, with over 3,500 square feet of new construction added in 2016 and the original home fully renovated at the same time to flow seamlessly. Also find an additional buildable lot and barn on the sprawling grounds. This 5,354-square-foot estate offers a thoughtfully designed layout ideal for multi-generational living, with custom designs, finishes, and craftsmanship showcased from top to bottom. Upon entering, you are welcomed into a sprawling open-concept living space designed for entertaining and everyday family living, seamlessly connecting the kitchen, family room, dining area, and sitting room, all centered around a beautiful wood-burning fireplace. The chef's kitchen is a dream, featuring premium KitchenAid appliances, a large center island, double convection ovens, an ice machine, trash compactor, custom cabinetry, and a spacious walk-in pantry. Just off the main living area, the oversized primary suite offers direct access to the front porch. The unique his-and-hers arrangement features two full bathrooms connected by a massive custom closet with built-ins and washer/dryer hookups, making life beyond convenient. An adjoining private study overlooking the grounds provides the perfect space for a home office or additional flex space. The main living area opens to a dreamy screened back porch that leads to two additional patio spaces featuring fire pits, creating a peaceful setting for entertaining, outdoor dining, or simply putting yourself in the heart of nature. Across the home, a separate living wing offers essentially a second home under the same roof, complete with its own family room, dining area, full kitchen, laundry room, and a spacious secondary primary. Upstairs, three additional bedrooms and a full bathroom provide plenty of room for family and guests. A second staircase leads to an expansive 1,278-square-foot loft above the garage, complete with hardwood floors and a full bathroom. This versatile space makes an ideal private apartment, playroom, home gym, media room, or additional living space. Outside, enjoy the privacy and natural beauty of 4.5 professionally landscaped ACRES in bloom every season, a truly rare find in West Cobb. Additional features include a substantial barn with approved plans for future living space, a separate additional buildable lot, a spacious garage, full-property irrigation, and a 40-year Timberline roof. This is your one chance to position yourself in 4.5 private acres, while being just minutes from excellent shopping, dining and close proximity to hospitals and medical offices. Excellent school districts, including highly regarded Harrison High School. With no HOA, incredible flexibility for multi-generational living, and room to expand, this property offers a combination of privacy, craftsmanship, and opportunity that is impossible to find. This is one you truly have to see to believe!
| 28 minutes ago | Listing first seen on site | |
| 34 minutes ago | Listing updated with changes from the MLS |
Listings identified with the FMLS IDX logo come from FMLS and are held by brokerage firms other than the owner of this website and the listing brokerage is identified in any listing details. Information is deemed reliable but is not guaranteed. If you believe any FMLS listing contains material that infringes your copyrighted work, please click here to review our DMCA policy and learn how to submit a takedown request.

© 2017-2026 First Multiple Listing Service, Inc.