Save
Ask
Tour
Hide
Share
$625,000
New Listing

1165 Saratoga Road
Roswell, GA 30075

Single Family Residence|Coming Soon
4
Beds
3
Total Baths
3
Full Baths
2,100
SqFt
$298
/SqFt
1969
Built
Subdivision:
Roswell Heights Sub
County:
Fulton
Listing Courtesy Of: SUSAN P FRALEY of Keller Williams Realty Atl North Broker: PHONE Prefer Ph#:[email protected]
Call Now: 770-240-2004
Is this the listing for you? We can help make it yours.
770-240-2004
1165 Saratoga Road1165 Saratoga Road1165 Saratoga Road1165 Saratoga Road
Save
Ask
Tour
Hide
Share

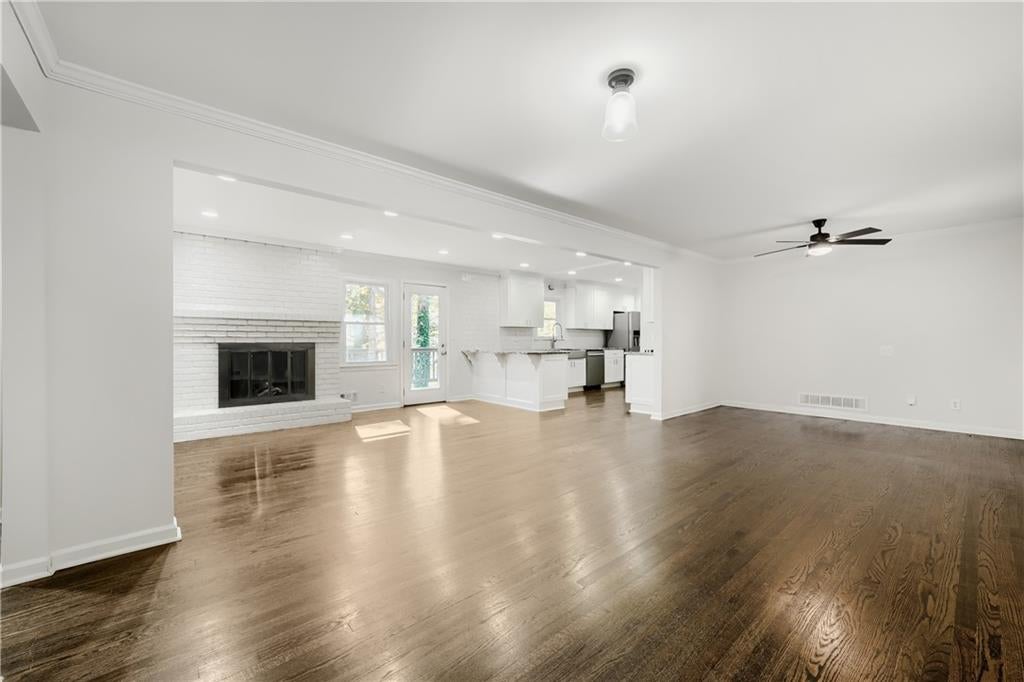
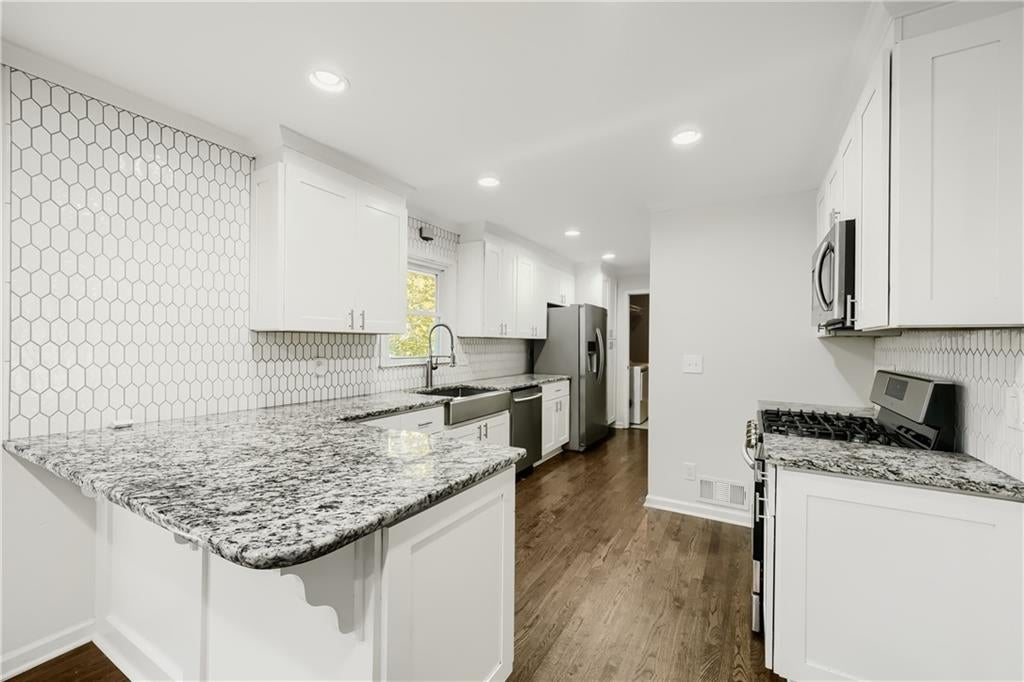
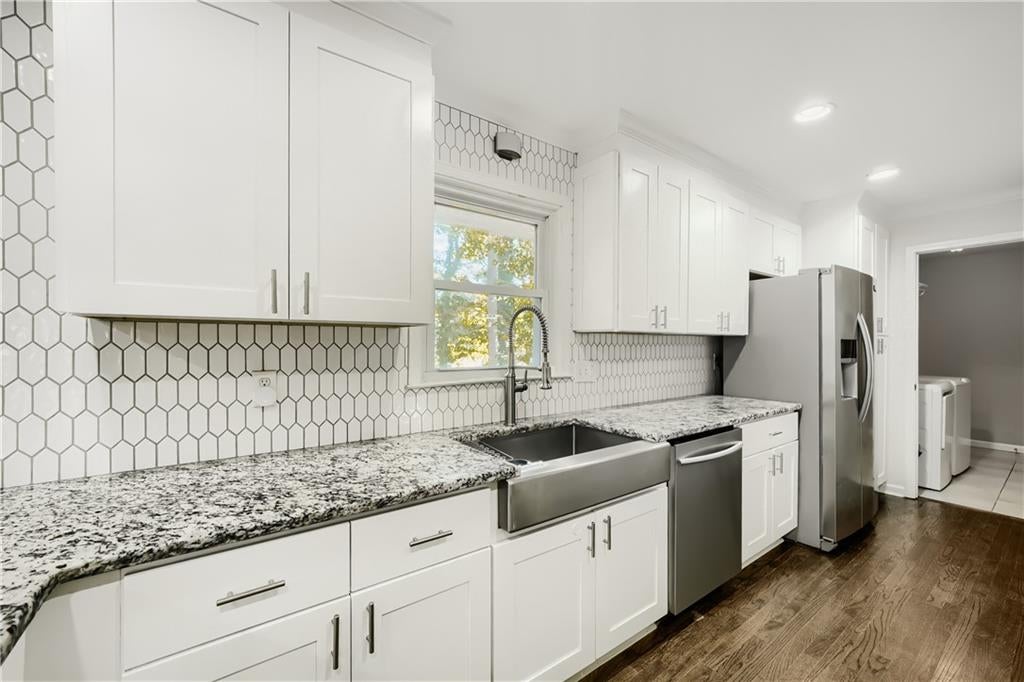
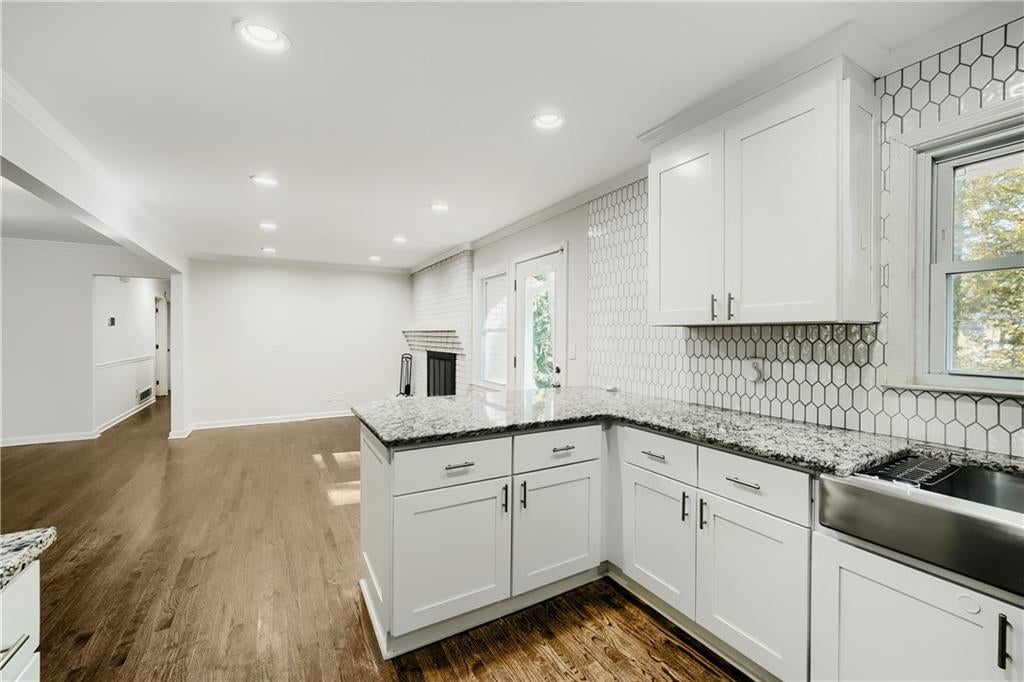
Welcome home to this inviting all-brick, four-bedroom, three-full-bath home with an open floor plan, gleaming hardwood floors, and an updated kitchen with stainless steel appliances, granite countertops, and a breakfast bar. The dining and living areas offer a cozy fireplace, while the deck overlooks peaceful wooded views. The owner's suite features hardwood floors and a spa-inspired bath, with two additional bedrooms and a convenient hall bath. A spacious laundry room offers plenty of storage. The finished terrace level adds even more living space, with a living/playroom, second fireplace, a guest bedroom with a walk-in closet, and a full bath. The unfinished section provides endless possibilities for additional storage, hobbies, or future expansion. Enjoy the fenced backyard with raised planter boxes, perfect for your herb garden and pets. Cul-de-sac street and a hard-to-find level lot and driveway, too. Just minutes from Downtown Historic Roswell's fabulous restaurants, shopping, and historic charm! Comfort, flexibility, and a wonderful Roswell lifestyle—all in one place!

Save
Ask
Tour
Hide
Share
Listing Snapshot
Price 
$625,000
Days On Site 
0 Days
Bedrooms 
4
Inside Area (SqFt) 
2,100 sqft
Total Baths 
3
Full Baths 
3
Partial Baths 
N/A
Lot Size 
0.3512 Acres
Year Built 
1969
MLS Number 
7867493
Status 
Coming Soon
Property Tax 
$4,321
HOA/Condo/Coop Fees 
N/A
Sq Ft Source 
Owner
Friends & Family
Recent Activity
an hour agoListing first seen on site
2 hours agoListing updated with changes from the MLS
General Features
Acres 
0.3512
Attached Garage 
Yes
Foundation 
Block
Garage 
Yes
Garage Spaces 
2
Green Energy Efficient 
AppliancesThermostat
Land Lease 
No
Levels 
One
Parking 
AttachedGarageGarage Door OpenerGarage Faces FrontKitchen LevelDriveway
Property Sub Type 
Single Family Residence
Security 
Smoke Detector(s)
Sewer 
Public Sewer
SqFt Total 
2100
Style 
Ranch
Utilities 
Cable AvailableElectricity AvailableNatural Gas AvailablePhone AvailableSewer AvailableWater Available
Water Source 
Public
Interior Features
Appliances 
DishwasherDisposalGas CooktopGas OvenGas Water HeaterMicrowaveRefrigerator
Basement 
Cooling 
Ceiling Fan(s)Central AirElectricZoned
Electric 
220 Volts220 Volts in Laundry
Fireplace 
Yes
Fireplace Features 
BasementFamily RoomGas StarterRaised Hearth
Fireplaces 
2
Flooring 
CarpetCeramic TileHardwood
Heating 
CentralForced AirNatural Gas
Interior 
Breakfast BarPantryCrown MoldingDouble VanityEntrance FoyerHigh Speed InternetMaster Downstairs
Laundry Features 
Laundry RoomMain Level
Main Level Bedrooms 
3
Window Features 
Aluminum FramesDouble Pane WindowsWindow Treatments
Save
Ask
Tour
Hide
Share
Exterior Features
Construction Details 
HardiPlank Type
Exterior 
Private YardRain Gutters
Fencing 
Back YardChain LinkFenced
Lot Features 
Back YardCul-De-SacFront YardLandscapedLevelRectangular Lot
Other Structures 
None
Patio And Porch 
Deck
Pool Features 
None
Road Frontage 
City Street
Roof 
CompositionShingle
Spa Features 
None
View 
Trees/Woods
Waterfront Features 
None
Waterview 
Trees/Woods
Windows/Doors 
Aluminum FramesDouble Pane WindowsWindow Treatments
Community Features
Accessibility Features 
Accessible Bedroom
Community Features 
Curbs
Horse Property 
None
Financing Terms Available 
CashConventionalFHAVA Loan
Roads 
AsphaltPaved
Schools
School District
Unknown
Elementary School
Vickery Mill
Middle School
Elkins Pointe
High School
Roswell
Listing Courtesy Of: SUSAN P FRALEY of Keller Williams Realty Atl North Broker: PHONE Prefer Ph#:[email protected]

Listings identified with the FMLS IDX logo come from FMLS and are held by brokerage firms other than the owner of this website and the listing brokerage is identified in any listing details. Information is deemed reliable but is not guaranteed. If you believe any FMLS listing contains material that infringes your copyrighted work, please click here to review our DMCA policy and learn how to submit a takedown request.



© 2017-2026 First Multiple Listing Service, Inc.

Neighborhood & Commute
Source: Walkscore
Save
Ask
Tour
Hide
Share