
6038 Fords Lake Court NWAcworth, GA 30101
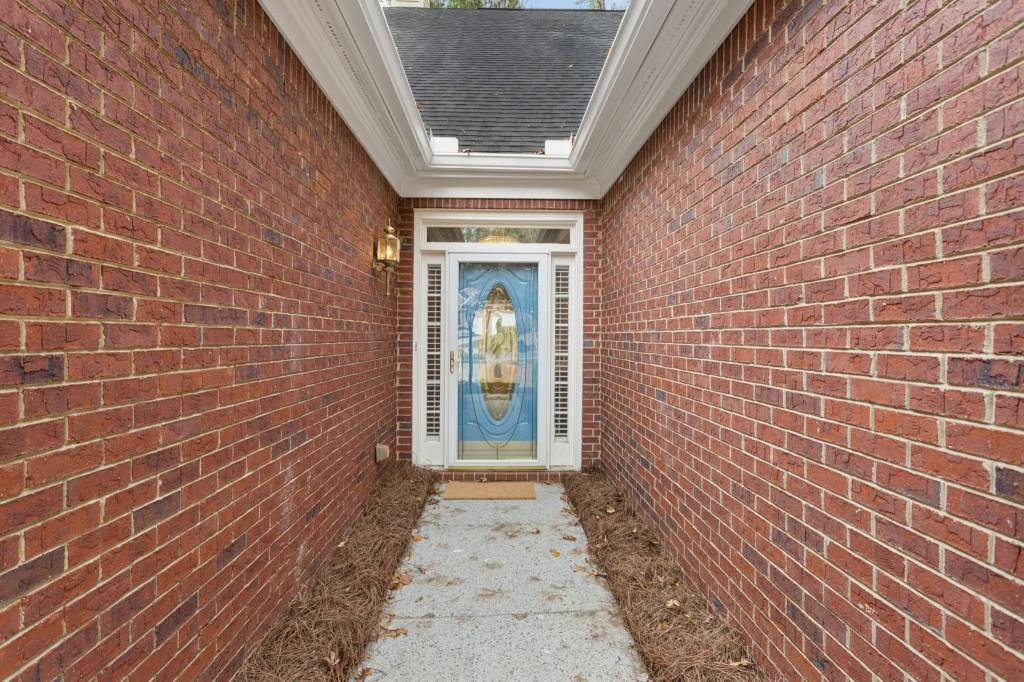
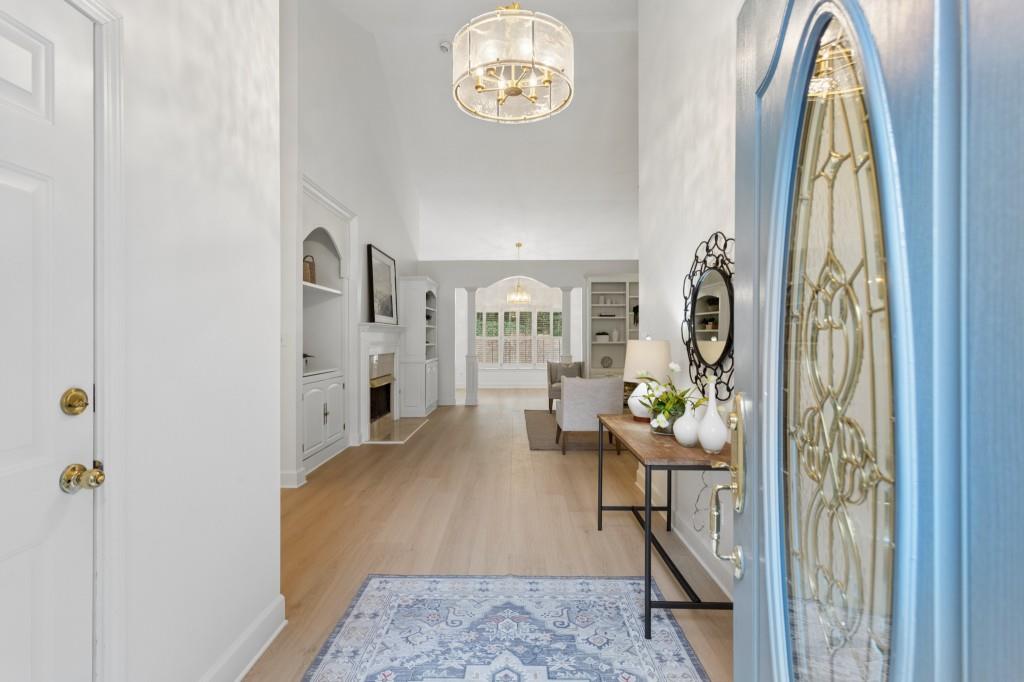
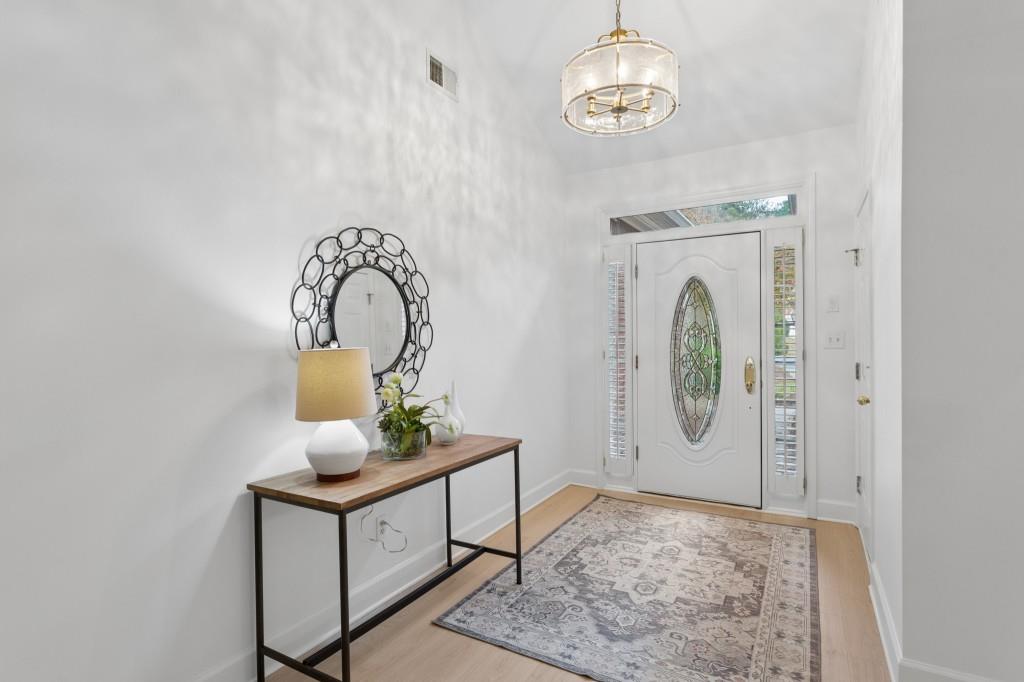
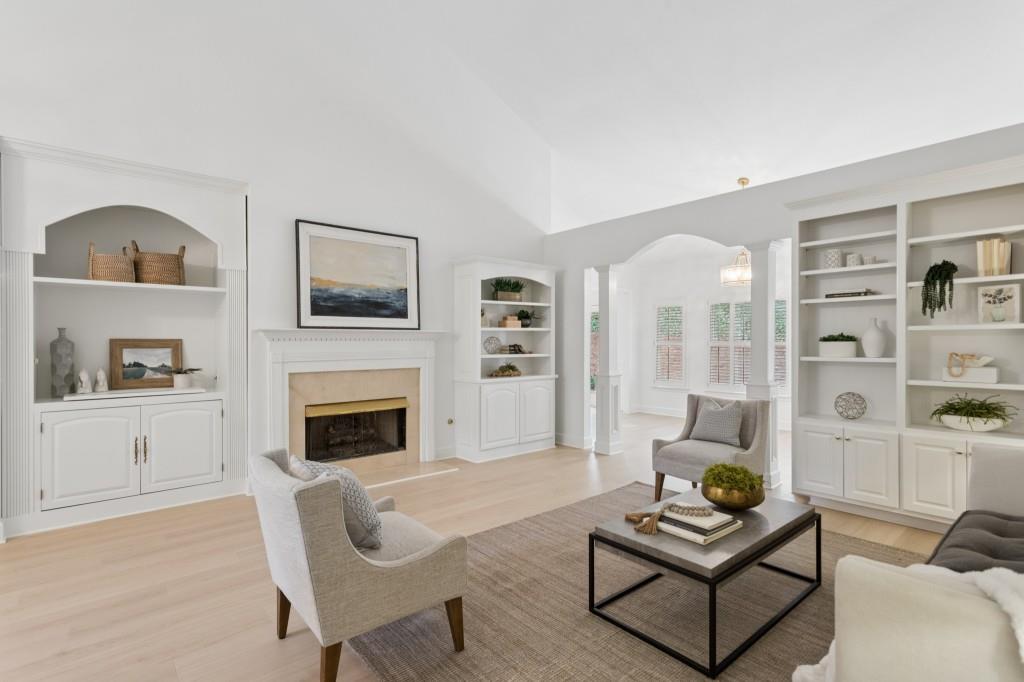
Welcome home to this beautifully renovated ranch, perfectly situated on a quiet cul-de-sac street in the highly sought-after Harrison High School District! Nestled on a private, wooded lot, this exceptional home offers the perfect combination of timeless charm, modern updates, and effortless one-level living. Step inside to discover soaring cathedral ceilings that create a bright, open, and inviting atmosphere throughout the Great Room and Kitchen. The stunning, oversized white kitchen is truly the heart of the home, showcasing an expansive center island, farmhouse sink, stainless steel appliances, abundant cabinetry, and elegant glass-front accents. Thoughtfully designed for both everyday living and entertaining, this beautiful space is perfect for gathering with family and friends. The spacious Primary Suite offers a wonderful surprise a separate study or flex space, ideal for a home office, cozy reading retreat, or private sitting area. The beautifully renovated, spa-inspired Primary Bathroom features dual vanities, a luxurious soaking tub, and a separate glass-enclosed shower. Two additional bedrooms, each featuring charming built-in bookshelves, share a full bathroom, providing both character and functionality. Offering 3 bedrooms, 2 full bathrooms, and versatile living spaces, this thoughtfully updated home combines the ease of ranch-style living with exceptional comfort and style. Step outside and enjoy the tranquility of the private, wooded backyard, creating a peaceful setting to relax and unwind. Enjoy an outstanding lifestyle in a community featuring wonderful amenities, including a swimming pool, tennis courts, and a picturesque lake! Additional membership opportunities are available at nearby Brookstone Golf & Country Club. Conveniently located near parks, shopping, dining, the Northwest YMCA, and countless recreational opportunities, this location truly offers the best of both convenience and community. Zoned for the highly regarded Ford Elementary, Durham Middle, and Harrison High School, this home checks all the boxes! Beautiful renovations, an inviting and flexible floor plan, exceptional privacy, and a fantastic location make this a rare opportunity you won't want to miss!
| 3 hours ago | Listing first seen on site | |
| 3 hours ago | Listing updated with changes from the MLS |
Listings identified with the FMLS IDX logo come from FMLS and are held by brokerage firms other than the owner of this website and the listing brokerage is identified in any listing details. Information is deemed reliable but is not guaranteed. If you believe any FMLS listing contains material that infringes your copyrighted work, please click here to review our DMCA policy and learn how to submit a takedown request.

© 2017-2026 First Multiple Listing Service, Inc.
Did you know? You can invite friends and family to your search. They can join your search, rate and discuss listings with you.