
Save
Ask
Tour
Hide
$797,049
New Listing
5225 Heirloom OvlkCumming, GA 30040
For Sale|Single Family Residence|Active
4
Beds
4
Total Baths
4
Full Baths
3,200
SqFt
$249
/SqFt
2026
Built
Subdivision:
Heirloom Sub Ph 2
County:
Forsyth
Listing Courtesy Of: KRISTEN TRIPLETT Gideon of EAH Brokerage, LP
Broker: PHONE
Prefer Ph#:[email protected]
Call Now: 770-240-2004
Is this the listing for you? We can help make it yours.
770-240-2004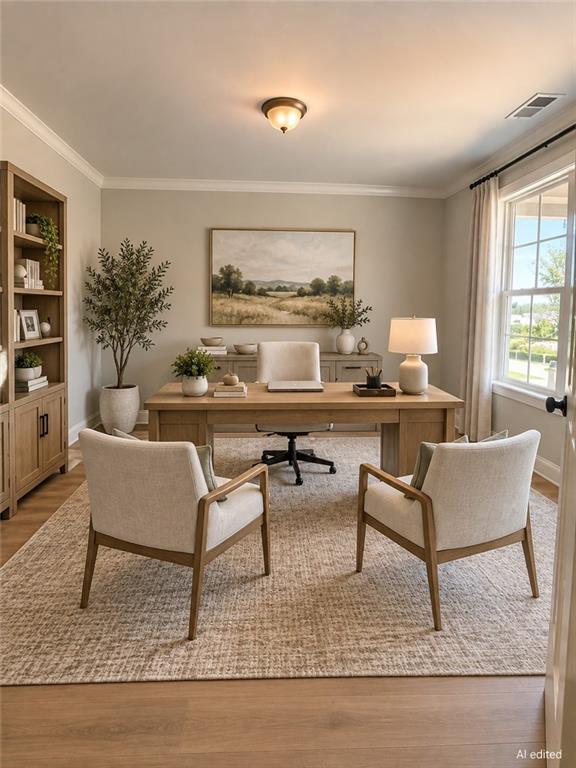
Save
Ask
Tour
Hide
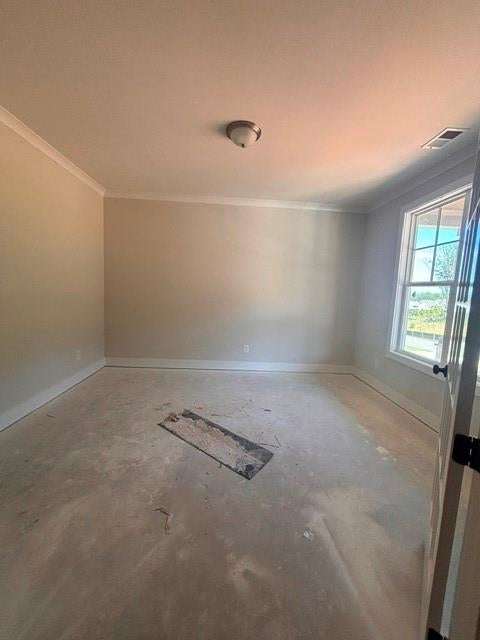
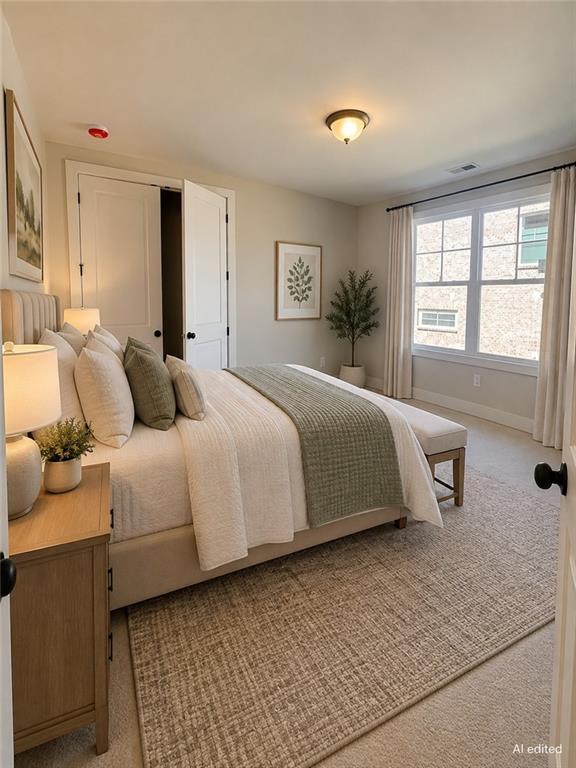
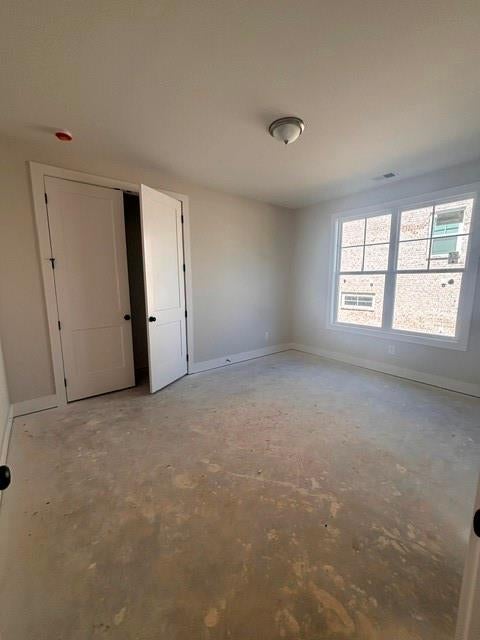
MOUNTAIN-BACKED LUXURY LIVING AT HEIRLOOM! Discover the beautiful Alexander floor plan featuring an extended upstairs, elegant four-sided brick exterior, and a premium homesite backing to the natural beauty of Sawnee Mountain! Enjoy the rare opportunity to personalize your new home with your own design selections and finishes while creating a space that is uniquely yours. Located in the sought-after Heirloom community, offering resort-style amenities, scenic surroundings, and convenient access to Cumming City Center. EXCLUSIVE PRIVATE PURCHASE OPPORTUNITIES AVAILABLE DURING IN-OFFICE APPOINTMENTS ONLY! Schedule your private visit today to explore this exceptional opportunity!
Save
Ask
Tour
Hide
Listing Snapshot
Price
$797,049
Days On Site
0 Days
Bedrooms
4
Inside Area (SqFt)
3,200 sqft
Total Baths
4
Full Baths
4
Partial Baths
N/A
Lot Size
0.44 Acres
Year Built
2026
MLS Number
7867511
Status
Active
Property Tax
$1,467
HOA/Condo/Coop Fees
$300 monthly
Sq Ft Source
Builder
Friends & Family
Recent Activity
| 2 hours ago | Listing first seen on site | |
| 3 hours ago | Listing updated with changes from the MLS |
General Features
Acres
0.44
Foundation
Slab
Garage
Yes
Garage Spaces
2
Home Warranty
Yes
Land Lease
No
Levels
Two
Parking
GarageGarage Door OpenerGarage Faces Front
Property Sub Type
Single Family Residence
Security
Carbon Monoxide Detector(s)
Sewer
Public Sewer
SqFt Above
3200
SqFt Total
3200
Style
Ranch
Utilities
Cable AvailableElectricity AvailableNatural Gas AvailablePhone AvailableSewer AvailableUnderground UtilitiesWater Available
Water Source
Public
Interior Features
Appliances
DishwasherDisposalGas CooktopMicrowave
Basement
None
Cooling
Central AirElectric
Fireplace
Yes
Fireplace Features
Family Room
Fireplaces
1
Flooring
CarpetHardwoodTile
Heating
Natural Gas
Interior
PantryKitchen IslandCrown MoldingDouble VanityEntrance FoyerHis and Hers ClosetsMaster Downstairs
Laundry Features
Electric Dryer Hookup
Main Level Bedrooms
3
Window Features
Double Pane WindowsInsulated Windows
Save
Ask
Tour
Hide
Exterior Features
Construction Details
Stone
Exterior
Private Yard
Fencing
None
Lot Features
Back Yard
Other Structures
Other
Patio And Porch
CoveredFront PorchPatioRear Porch
Pool Features
None
Road Frontage
None
Roof
Composition
Spa Features
None
View
Mountain(s)
Waterfront Features
None
Waterview
Mountain(s)
Windows/Doors
Double Pane WindowsInsulated Windows
Community Features
Association Fee
$300.0
Association Fee Frequency
Monthly
Community Features
ClubhousePoolSidewalksStreet Lights
Horse Property
None
Roads
Paved
Schools
School District
Unknown
Elementary School
Sawnee
Middle School
Otwell
High School
Forsyth Central
Listing Courtesy Of: KRISTEN TRIPLETT Gideon of EAH Brokerage, LP
Broker: PHONE
Prefer Ph#:[email protected]
Listings identified with the FMLS IDX logo come from FMLS and are held by brokerage firms other than the owner of this website and the listing brokerage is identified in any listing details. Information is deemed reliable but is not guaranteed. If you believe any FMLS listing contains material that infringes your copyrighted work, please click here to review our DMCA policy and learn how to submit a takedown request.

© 2017-2026 First Multiple Listing Service, Inc.
Listings identified with the FMLS IDX logo come from FMLS and are held by brokerage firms other than the owner of this website and the listing brokerage is identified in any listing details. Information is deemed reliable but is not guaranteed. If you believe any FMLS listing contains material that infringes your copyrighted work, please click here to review our DMCA policy and learn how to submit a takedown request.
© 2017-2026 First Multiple Listing Service, Inc.
Neighborhood & Commute
Source: Walkscore
Save
Ask
Tour
Hide
Did you know? You can invite friends and family to your search. They can join your search, rate and discuss listings with you.