Save
Ask
Tour
Hide
Share
$325,000
New Listing

917 Oakland Drive SW
Atlanta, GA 30310

For Sale|Single Family Residence|Active
4
Beds
2
Total Baths
2
Full Baths
2,763
SqFt
$118
/SqFt
1945
Built
Subdivision:
Oakland City
County:
Fulton
Listing Courtesy Of: Tori Easterling of Keller Williams Realty West Atlanta Broker: 470-907-8266 Prefer Ph#:[email protected]
Call Now: 770-240-2004
Is this the listing for you? We can help make it yours.
770-240-2004
Upcoming Open Houses
Sat, Nov 21, 2:00 PM - 4:00 PM
917 Oakland Drive SW917 Oakland Drive SW917 Oakland Drive SW917 Oakland Drive SW
Save
Ask
Tour
Hide
Share

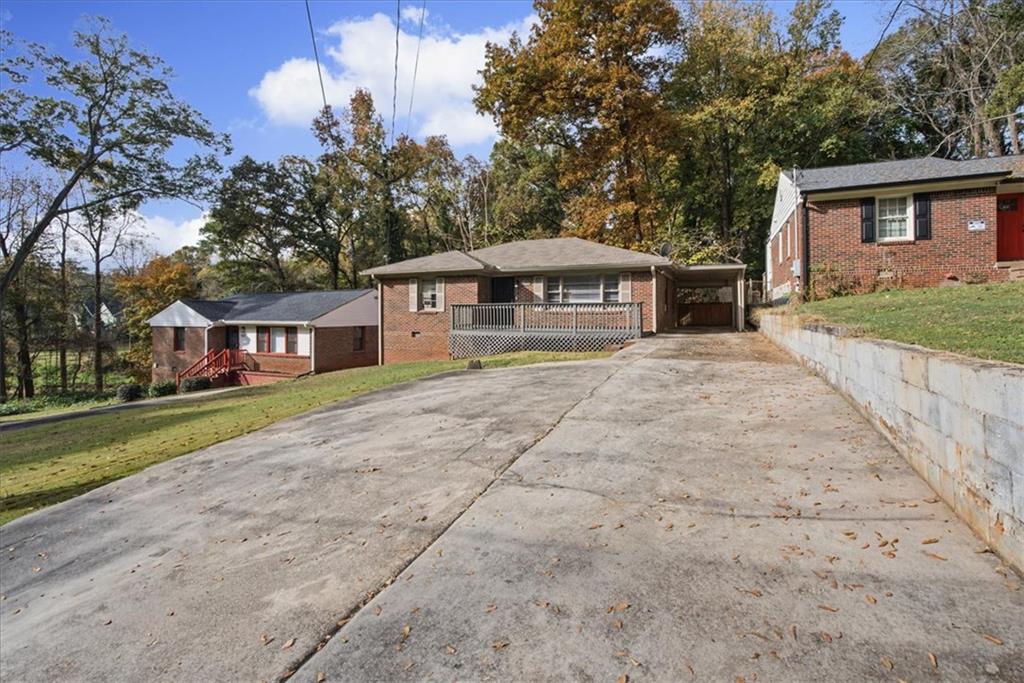
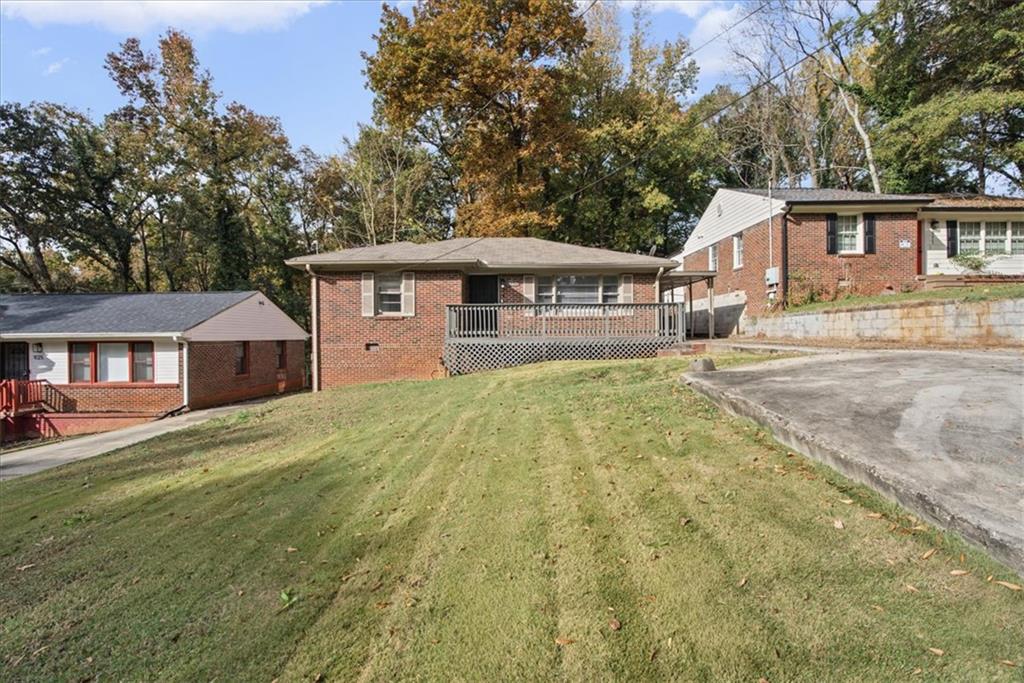
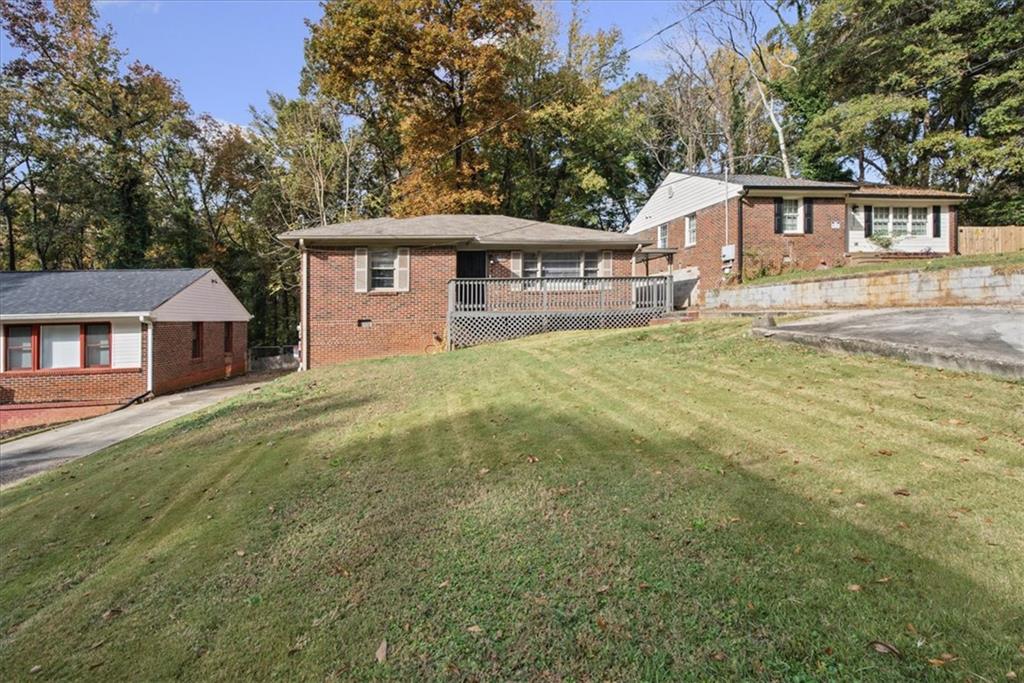
Discover an opportunity to own a home in historic Oakland City, one of Southwest Atlanta's established residential communities! This 4-bedroom, 2-bathroom home offers 1,662 square feet of living space, according to county public records, situated on an approximately 0.21-acre lot. Located in Atlanta's 30310 ZIP code, the property is part of a community known for its rich history, distinctive residential architecture, and connections to the city's transportation network. Oakland City's roots as an independent municipality and its historic neighborhood character add another dimension to this Southwest Atlanta location. Whether you're looking for room to work from home, accommodate guests, or create spaces that suit your needs, the four-bedroom layout offers flexibility. Explore the neighborhood's history, research nearby amenities and MARTA transportation options, and discover what this property has to offer. Schedule your private showing of 917 Oakland Drive SW and explore the possibilities!

Save
Ask
Tour
Hide
Share
Listing Snapshot
Price 
$325,000
Days On Site 
0 Days
Bedrooms 
4
Inside Area (SqFt) 
2,763 sqft
Total Baths 
2
Full Baths 
2
Partial Baths 
N/A
Lot Size 
0.208 Acres
Year Built 
1945
MLS Number 
7867589
Status 
Active
Property Tax 
$3,580
HOA/Condo/Coop Fees 
N/A
Sq Ft Source 
Public Records
Friends & Family
Recent Activity
an hour agoListing first seen on site
an hour agoListing updated with changes from the MLS
General Features
Acres 
0.208
Carport 
4
Foundation 
Slab
Land Lease 
No
Levels 
One
Parking 
Carport
Parking Spaces 
4
Property Sub Type 
Single Family Residence
Security 
Smoke Detector(s)Fire AlarmCarbon Monoxide Detector(s)
Sewer 
Public Sewer
SqFt Above 
1662
SqFt Below 
1101
SqFt Total 
1662
Style 
RanchMid-Century Modern
Utilities 
Phone AvailableCable AvailableElectricity AvailableNatural Gas AvailableWater AvailableSewer Available
Water Source 
Public
Interior Features
Appliances 
Electric RangeElectric OvenElectric CooktopDishwasherMicrowaveRefrigeratorDisposal
Basement 
Crawl Space
Cooling 
Central Air
Fireplace Features 
None
Flooring 
TileHardwood
Heating 
Forced Air
Interior 
Breakfast BarIn-Law FloorplanEntrance FoyerHigh Speed InternetMaster Downstairs
Laundry Features 
In BathroomOther
Main Level Bedrooms 
4
Save
Ask
Tour
Hide
Share
Exterior Features
Construction Details 
Stone
Exterior 
CourtyardLightingPrivate Yard
Fencing 
Fenced
Lot Features 
Back YardLevelRectangular Lot
Other Structures 
None
Patio And Porch 
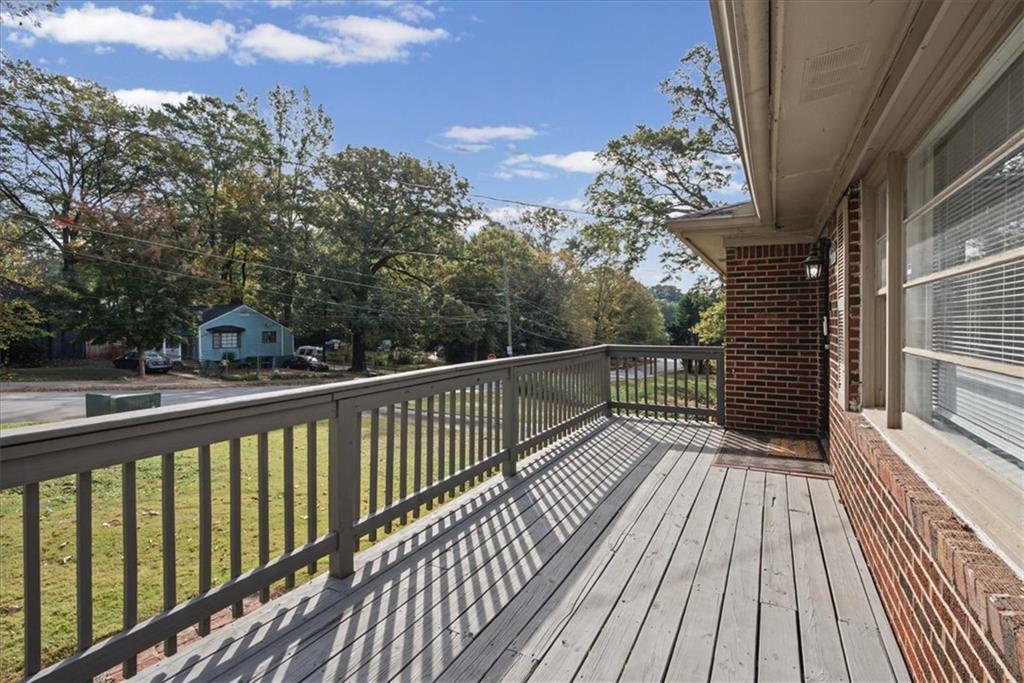
DeckFront PorchPatio
Pool Features 
None
Road Frontage 
City Street
Roof 
Composition
Spa Features 
None
View 
Neighborhood
Waterfront Features 
None
Waterview 
Neighborhood
Community Features
Accessibility Features 
Accessible Doors
Community Features 
Park
Horse Property 
None
Financing Terms Available 
CashConventionalFHAVA Loan
Roads 
PavedAsphalt
Schools
School District
Unknown
Elementary School
Finch
Middle School
Sylvan Hills
High School
Carver - Muscogee
Listing Courtesy Of: Tori Easterling of Keller Williams Realty West Atlanta Broker: 470-907-8266 Prefer Ph#:[email protected]

Listings identified with the FMLS IDX logo come from FMLS and are held by brokerage firms other than the owner of this website and the listing brokerage is identified in any listing details. Information is deemed reliable but is not guaranteed. If you believe any FMLS listing contains material that infringes your copyrighted work, please click here to review our DMCA policy and learn how to submit a takedown request.



© 2017-2026 First Multiple Listing Service, Inc.

Neighborhood & Commute
Source: Walkscore
Save
Ask
Tour
Hide
Share