
3467 Clubland DriveMarietta, GA 30068
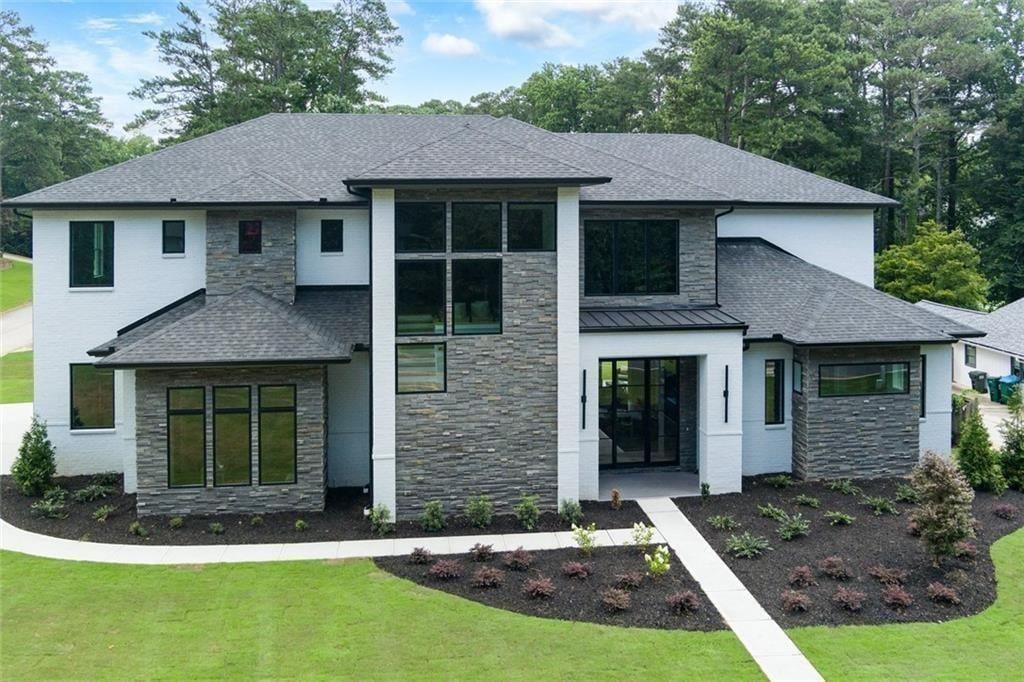
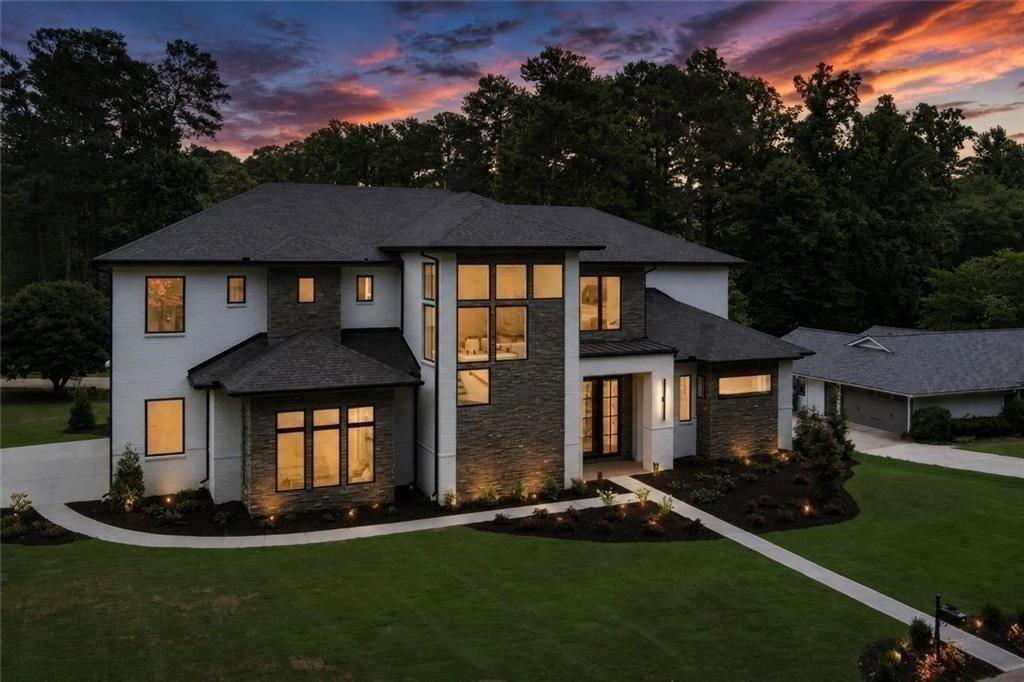
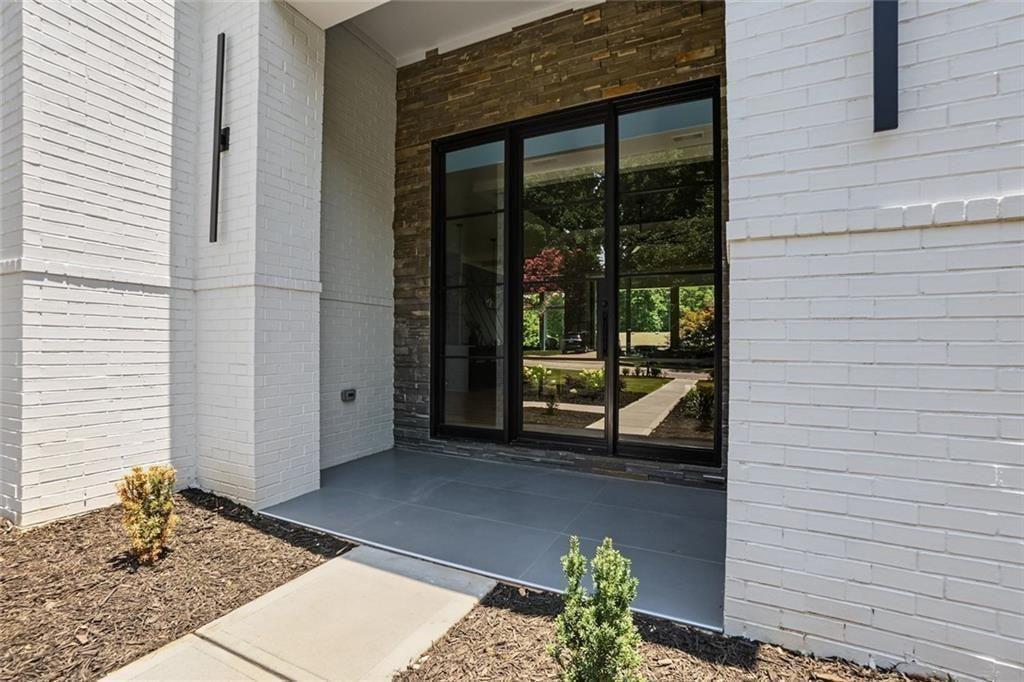
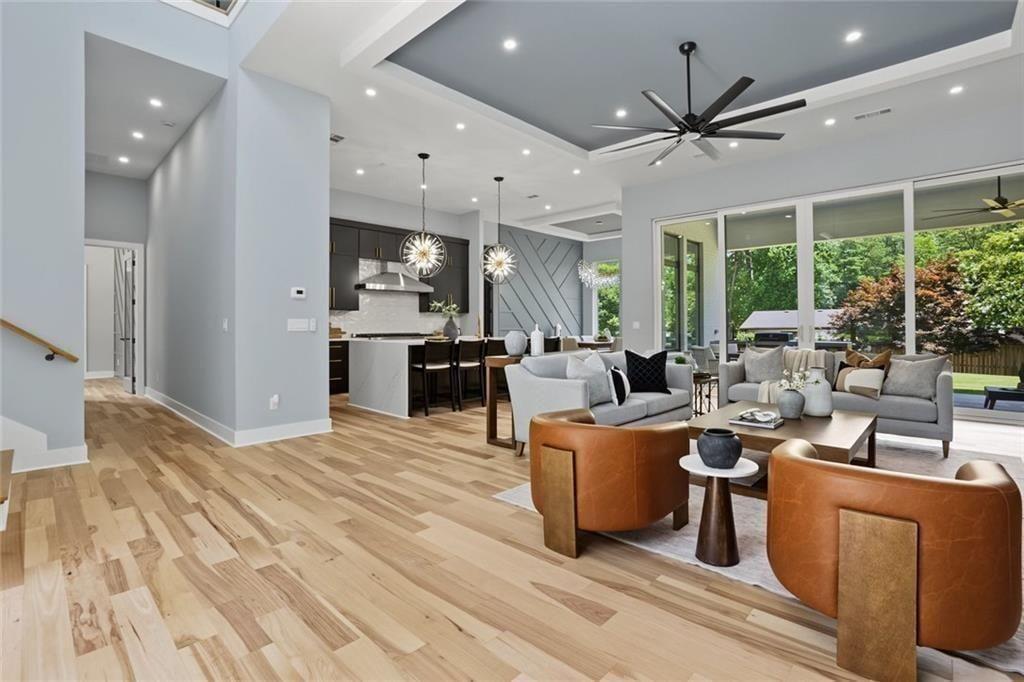
A Remarkable New Construction Estate in Prestigious Indian Hills | Modern Luxury Meets Exceptional Living Welcome to an extraordinary residence where striking architecture, sophisticated design, and thoughtful functionality come together to create an exceptional lifestyle in the heart of East Cobb's prestigious Indian Hills Country Club community. From the homes impressive presence to its beautifully curated interiors, every detail of this remarkable home has been thoughtfully designed having the perfect balance of luxury, comfort, and effortless entertaining. Step inside to a breathtaking two-story foyer, where soaring ceilings, dramatic floor-to-ceiling windows, and an abundance of natural light create an unforgettable first impression. Rich hardwood floors, elevated designer finishes, and exceptional craftsmanship carry throughout, setting the tone for the refined living spaces that await. The spectacular great room, anchored by a dramatic floor-to-ceiling fireplace, flows seamlessly into a showstopping chef's kitchen designed to be the heart of the home. A statement waterfall island, custom cabinetry, professional-grade appliances, an expansive walk-in pantry, and a beautifully appointed entertaining bar make this the perfect setting for everything from relaxed family evenings to unforgettable gatherings with friends. The elegant dining room, surrounded by walls of glass, offers beautiful backyard views and creates a natural connection between indoor and outdoor living. The main-level primary suite is a private retreat designed to rival a luxury resort. Unwind in the spa-inspired bath featuring a freestanding soaking tub, oversized frameless glass shower, dual vanities, and two custom walk-in closets. A private executive office with an adjoining designer bath provides an ideal work-from-home environment or flexible space for guests. An oversized mudroom adds thoughtful everyday functionality while keeping life beautifully organized. Upstairs, 10-foot ceilings continue the home's impressive sense of scale and openness. A spacious recreation lounge provides the perfect gathering place for movie nights, game days, or entertaining, while four generously proportioned bedroom suites, each with a private bath and walk-in closet, offer exceptional comfort and privacy for family and guests alike. A conveniently located upstairs laundry room completes this thoughtfully designed level. Outdoor living is equally impressive, with a covered living room featuring a cozy fireplace and built-in bar, creating an inviting setting for year-round entertaining or simply enjoying a quiet evening overlooking the backyard. With ample space to create a custom resort-style pool, this private outdoor setting offers an exciting opportunity to bring your own vision of luxury outdoor living to life. Ideally located within the highly sought-after Indian Hills Country Club community, this exceptional home places you just moments from championship golf, premier shopping and dining, beautiful parks, and the charm of nearby Roswell. It is zoned for East Cobb's most sought-after schools, including East Side Elementary, Dickerson Middle School, and Walton High School.
| 13 hours ago | Listing first seen on site | |
| 14 hours ago | Listing updated with changes from the MLS |
Listings identified with the FMLS IDX logo come from FMLS and are held by brokerage firms other than the owner of this website and the listing brokerage is identified in any listing details. Information is deemed reliable but is not guaranteed. If you believe any FMLS listing contains material that infringes your copyrighted work, please click here to review our DMCA policy and learn how to submit a takedown request.

© 2017-2026 First Multiple Listing Service, Inc.