Save
Ask
Tour
Hide
Share
$469,000
1 Day On Site

34 Blue Ridge Trail
Powder Springs, GA 30127

For Sale|Single Family Residence|Active
5
Beds
4
Total Baths
3
Full Baths
1
Partial Bath
3,239
SqFt
$145
/SqFt
2000
Built
Subdivision:
TAYLOR FARM PHS 3
County:
Paulding
Listing Courtesy Of: MARK SPAIN of Mark Spain Real Estate Broker: 770-886-9000 Prefer Ph#:[email protected]
Call Now: 770-240-2004
Is this the listing for you? We can help make it yours.
770-240-2004
34 Blue Ridge Trail34 Blue Ridge Trail34 Blue Ridge Trail34 Blue Ridge Trail
Save
Ask
Tour
Hide
Share

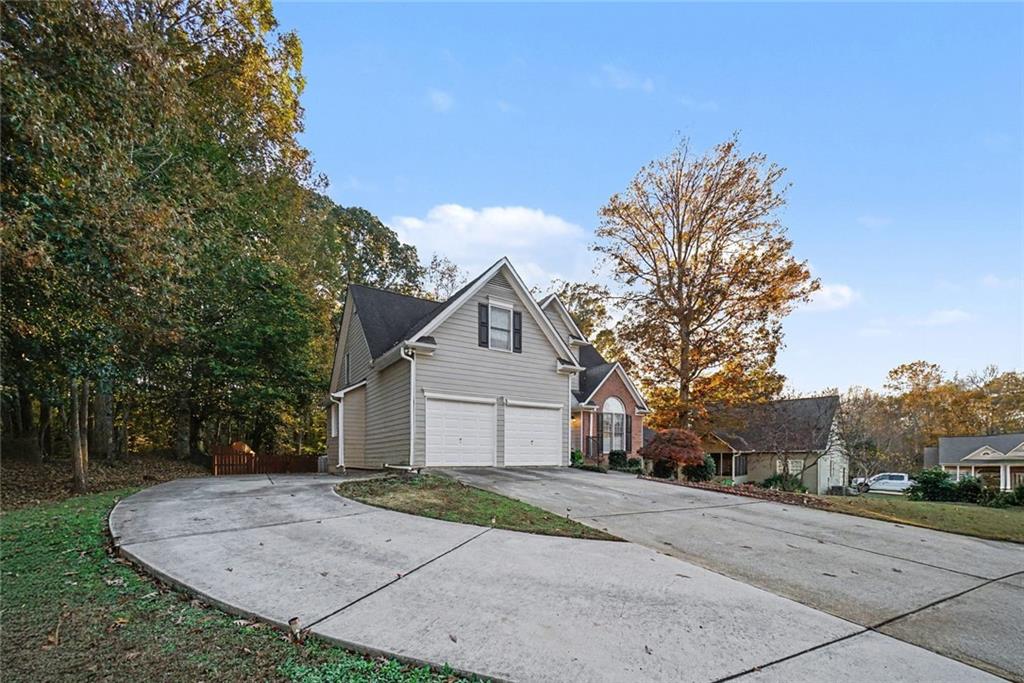
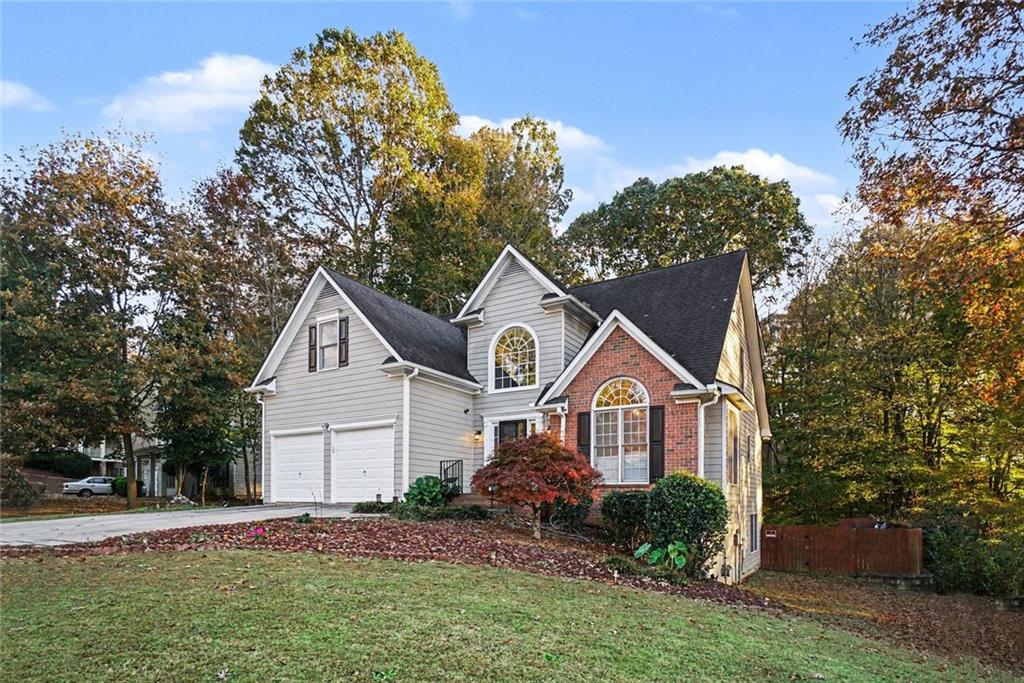
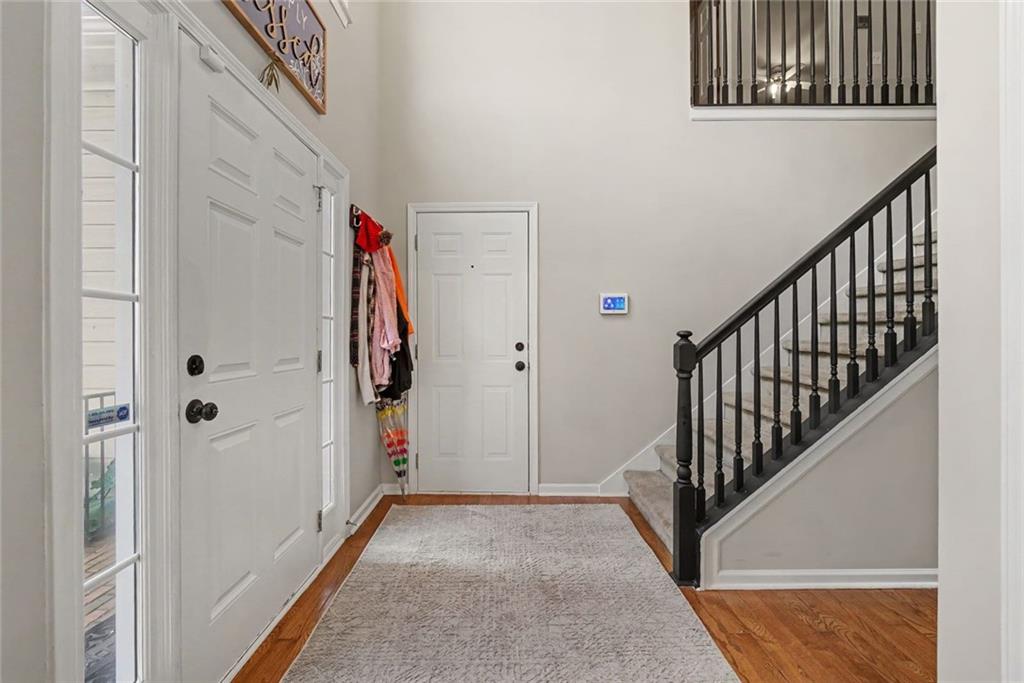
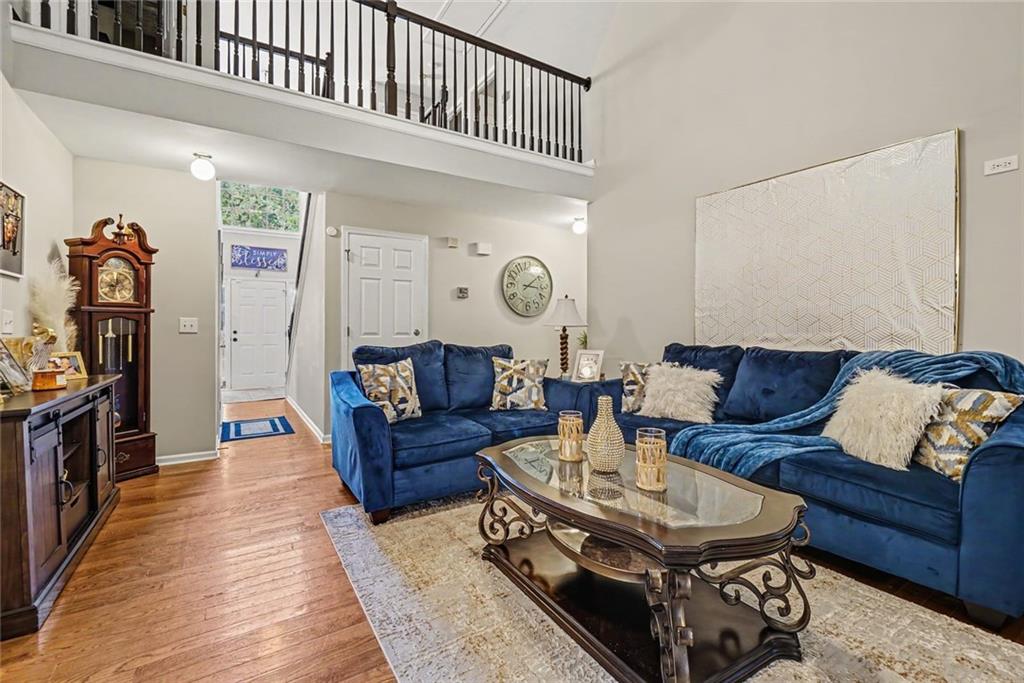
Discover the perfect combination of elegance, comfort, and everyday living in the desirable Taylor Farm community of Powder Springs! This beautifully maintained, move-in-ready 5-bedroom, 3.5-bath home offers an inviting atmosphere, spacious living areas, and a private backyard oasis complete with a sparkling swimming pool. Conveniently located on the main level, the primary suite offers a peaceful retreat featuring a spacious walk-in closet and a private bathroom complete with a soaking tub, separate shower, double vanity, and beautiful marble countertop The charming exterior showcases a timeless blend of brick and wood siding, creating exceptional curb appeal. Step inside to discover beautiful hardwood flooring and a thoughtfully designed floor plan ideal for both entertaining and everyday living. The formal dining room provides an elegant setting for memorable gatherings, while the well-appointed kitchen features stainless steel appliances, including a refrigerator, gas stove, oven, microwave, and dishwasher. Additional highlights include luxury vinyl plank flooring, ample pantry storage, a convenient laundry closet, laminate countertops, and a stainless steel double sink with garbage disposal.1 Enjoy casual dining in the bright breakfast area, featuring a breakfast bar and a picturesque bay window overlooking the fenced backyard and inviting pool. The spacious living room impresses with soaring ceilings and a charming wood-burning fireplace, creating a warm and welcoming space to relax or entertain. A conveniently located powder room adds additional comfort for guests. With its generous living spaces, desirable features, and beautiful outdoor setting, this exceptional property offers a wonderful opportunity to enjoy comfortable living in the heart of Powder Springs. For your buyer's convenience and peace of mind, the seller will provide a one-year home warranty at closing. Schedule your private showing today and discover everything this beautiful home has to offer!

Save
Ask
Tour
Hide
Share
Listing Snapshot
Price 
$469,000
Days On Site 
1 Day
Bedrooms 
5
Inside Area (SqFt) 
3,239 sqft
Total Baths 
4
Full Baths 
3
Partial Baths 
1
Lot Size 
0.5 Acres
Year Built 
2000
MLS Number 
7868553
Status 
Active
Property Tax 
$4,399
HOA/Condo/Coop Fees 
$15.42 monthly
Sq Ft Source 
Owner
Friends & Family
Recent Activity
yesterdayListing first seen on site
yesterdayListing updated with changes from the MLS
General Features
Acres 
0.5
Attached Garage 
Yes
Foundation 
Brick/Mortar
Garage 
Yes
Garage Spaces 
2
Land Lease 
No
Levels 
Two
Parking 
AttachedGarageGarage Door OpenerGarage Faces Front
Parking Spaces 
2
Property Condition 
Updated/Remodeled
Property Sub Type 
Single Family Residence
Security 
Smoke Detector(s)
Sewer 
Septic Tank
SqFt Above 
1942
SqFt Below 
1297
SqFt Total 
3239
Style 
Traditional
Utilities 
Cable AvailableElectricity AvailablePhone AvailableWater Available
Water Source 
Public
Interior Features
Appliances 
DishwasherElectric OvenElectric RangeMicrowaveRefrigeratorOther
Basement 
Walk-Out AccessFinishedInterior EntryFullExterior Entry
Cooling 
Central AirElectric
Fireplace 
Yes
Fireplace Features 
Family Room
Fireplaces 
1
Heating 
CentralForced Air
Interior 
PantryWalk-In Closet(s)Master Downstairs
Laundry Features 
Laundry ClosetIn Kitchen
Main Level Bedrooms 
1
Window Features 
Insulated Windows
Save
Ask
Tour
Hide
Share
Exterior Features
Construction Details 
HardiPlank TypeBrickVinyl Siding
Exterior 
Private YardRain GuttersLighting
Fencing 
Back YardPrivacyWood
Lot Features 
Back YardLandscapedFront Yard
Other Structures 
None
Patio And Porch 
Screened
Pool Features 
In GroundVinylPrivate
Private Pool 
Yes
Road Frontage 
City Street
Roof 
CompositionShingle
Spa Features 
None
View 
Other
Waterfront Features 
None
Waterview 
Other
Windows/Doors 
Insulated Windows
Community Features
Association Fee 
$185.0
Association Fee Frequency 
Annually
Horse Property 
None
Financing Terms Available 
CashConventionalFHAVA Loan
Roads 
Asphalt
Schools
School District
Unknown
Elementary School
Bessie L. Baggett
Middle School
J.A. Dobbins
High School
Hiram
Listing Courtesy Of: MARK SPAIN of Mark Spain Real Estate Broker: 770-886-9000 Prefer Ph#:[email protected]

Listings identified with the FMLS IDX logo come from FMLS and are held by brokerage firms other than the owner of this website and the listing brokerage is identified in any listing details. Information is deemed reliable but is not guaranteed. If you believe any FMLS listing contains material that infringes your copyrighted work, please click here to review our DMCA policy and learn how to submit a takedown request.



© 2017-2026 First Multiple Listing Service, Inc.

Neighborhood & Commute
Source: Walkscore
Save
Ask
Tour
Hide
Share