Save
Ask
Tour
Hide
Share
$200,000
1 Day On Site

860 Bonnie Glen Drive SE
Marietta, GA 30067

For Sale|Condominium|Active
1
Bed
2
Total Baths
1
Full Bath
1
Partial Bath
1,048
SqFt
$191
/SqFt
1980
Built
Subdivision:
Bonnie Glen
County:
Cobb
Listing Courtesy Of: Ashley Carman of Keller Williams Realty Signature Partners Broker: 678-631-1700 Prefer Ph#:[email protected]
Call Now: 770-240-2004
Is this the listing for you? We can help make it yours.
770-240-2004
860 Bonnie Glen Drive SE860 Bonnie Glen Drive SE860 Bonnie Glen Drive SE860 Bonnie Glen Drive SE
Save
Ask
Tour
Hide
Share

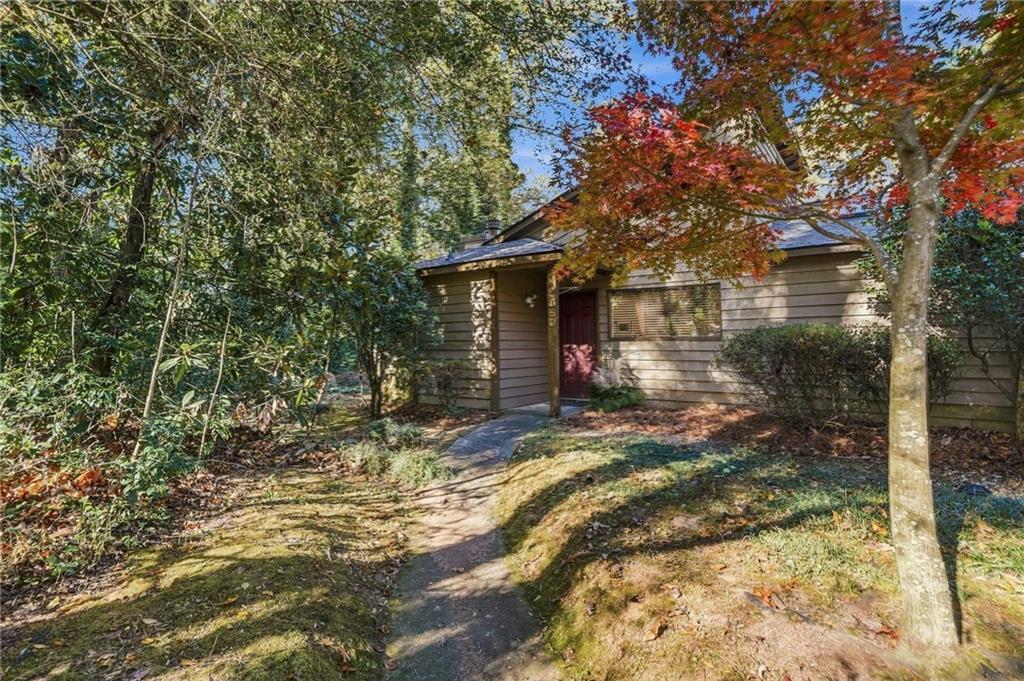
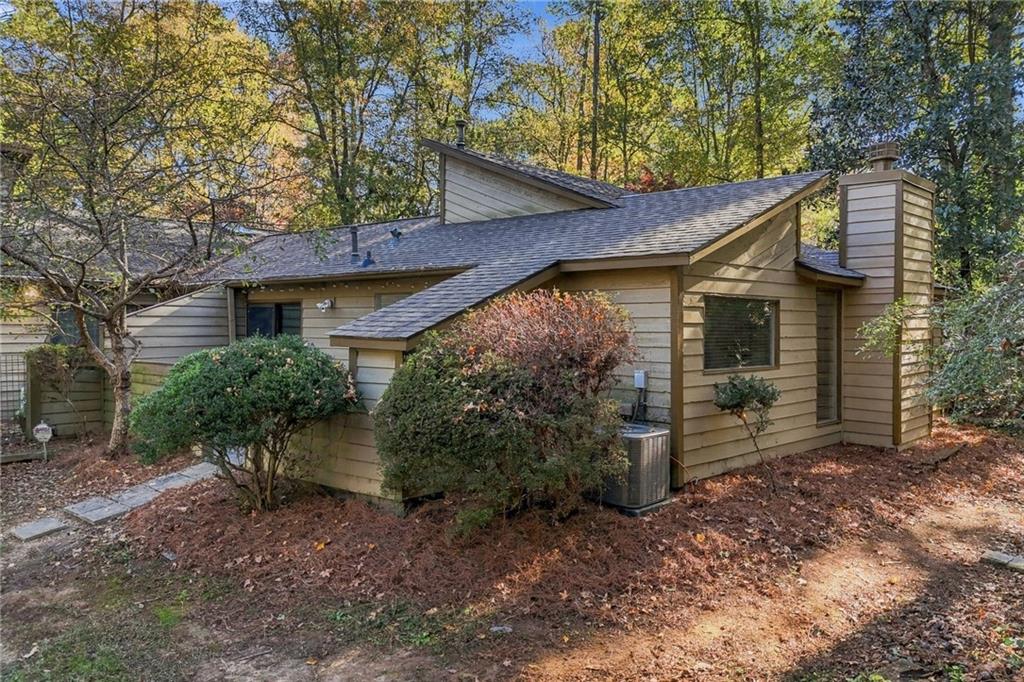
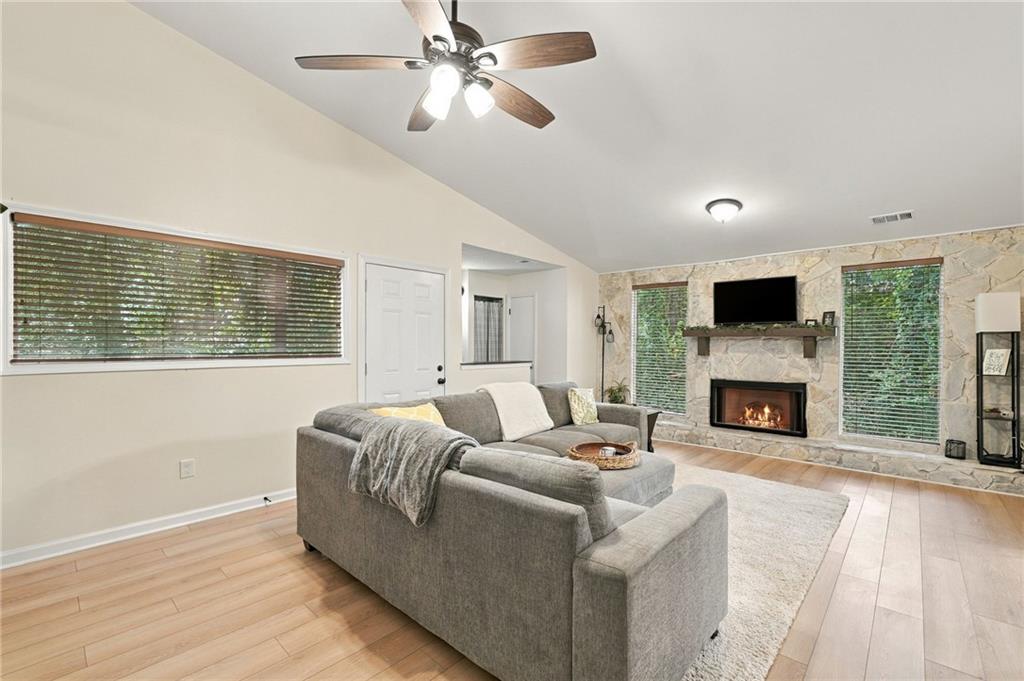
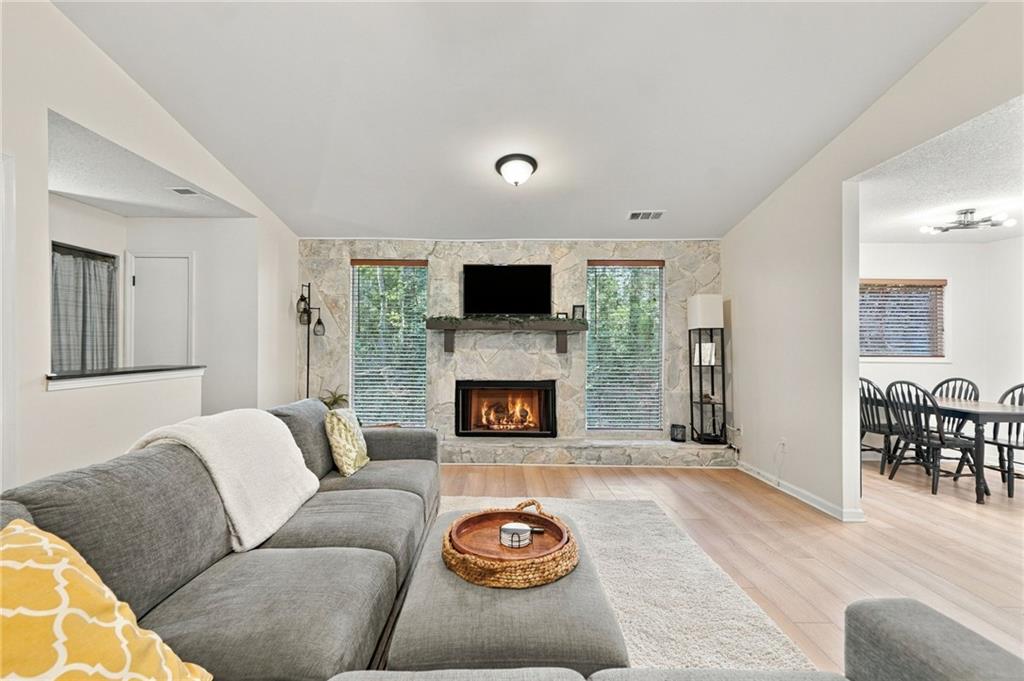
Easy, one-level living with the big-ticket items already done. This light-filled 1-bedroom, 1.5-bath condo at Bonnie Glen has a brand-new roof, insulation and fireplace (2026) and heating and air replaced in 2021. The great room shows off a vaulted ceiling and a wood-burning fireplace with gas logs. The kitchen has granite counters, a tile backsplash, white cabinets with new hardware, a new sink and faucet, and the appliances stay, with a breakfast room and a small office nook nearby. The oversized primary suite offers a sitting area, a walk-in closet with new shelving, and a remodeled bath with a walk-in shower and a skylight. A half bath for guests, luxury vinyl plank floors, fresh paint, updated lighting and a washer and dryer that stay round it out. Step outside to your private patio and garden area plus an attached storage closet. HOA dues cover the exterior, roof, grounds, termite control, trash and the community pool.

Save
Ask
Tour
Hide
Share
Listing Snapshot
Price 
$200,000
Days On Site 
1 Day
Bedrooms 
1
Inside Area (SqFt) 
1,048 sqft
Total Baths 
2
Full Baths 
1
Partial Baths 
1
Lot Size 
0.1286 Acres
Year Built 
1980
MLS Number 
7870286
Status 
Active
Property Tax 
$1,390
HOA/Condo/Coop Fees 
$287 monthly
Sq Ft Source 
Public Records
Friends & Family
Recent Activity
yesterdayListing first seen on site
yesterdayListing updated with changes from the MLS
General Features
Acres 
0.1286
Foundation 
Slab
Land Lease 
No
Levels 
One
Parking 
Parking LotUnassigned
Parking Spaces 
2
Property Sub Type 
Condominium
Security 
Smoke Detector(s)
Sewer 
Public Sewer
SqFt Above 
1048
SqFt Total 
1048
Style 
Garden (1 Level)Ranch
Utilities 
Cable AvailableElectricity AvailableNatural Gas AvailableWater Available
Water Source 
Public
Interior Features
Appliances 
DishwasherDisposalDryerGas RangeGas Water HeaterMicrowaveRefrigeratorWasher
Basement 
None
Cooling 
Ceiling Fan(s)Central Air
Fireplace 
Yes
Fireplace Features 
Gas LogGas StarterGreat Room
Fireplaces 
1
Flooring 
Carpet
Heating 
Natural Gas
Interior 
Cathedral Ceiling(s)High Speed InternetWalk-In Closet(s)Master Downstairs
Laundry Features 
In Kitchen
Main Level Bedrooms 
1
Save
Ask
Tour
Hide
Share
Exterior Features
Construction Details 
Cedar
Exterior 
Private Entrance
Fencing 
None
Lot Features 
Level
Other Structures 
None
Patio And Porch 
Patio
Pool Features 
None
Road Frontage 
Private Road
Roof 
Composition
Spa Features 
None
View 
Other
Waterfront Features 
None
Waterview 
Other
Community Features
Association Fee 
$287.0
Association Fee Frequency 
Monthly
Community Features 
PoolStreet Lights
Horse Property 
None
Roads 
Asphalt
Schools
School District
Unknown
Elementary School
Sedalia Park
Middle School
East Cobb
High School
Wheeler
Listing Courtesy Of: Ashley Carman of Keller Williams Realty Signature Partners Broker: 678-631-1700 Prefer Ph#:[email protected]

Listings identified with the FMLS IDX logo come from FMLS and are held by brokerage firms other than the owner of this website and the listing brokerage is identified in any listing details. Information is deemed reliable but is not guaranteed. If you believe any FMLS listing contains material that infringes your copyrighted work, please click here to review our DMCA policy and learn how to submit a takedown request.



© 2017-2026 First Multiple Listing Service, Inc.

Neighborhood & Commute
Source: Walkscore
Save
Ask
Tour
Hide
Share