
220 Renaissance Parkway NE 2206Atlanta, GA 30308
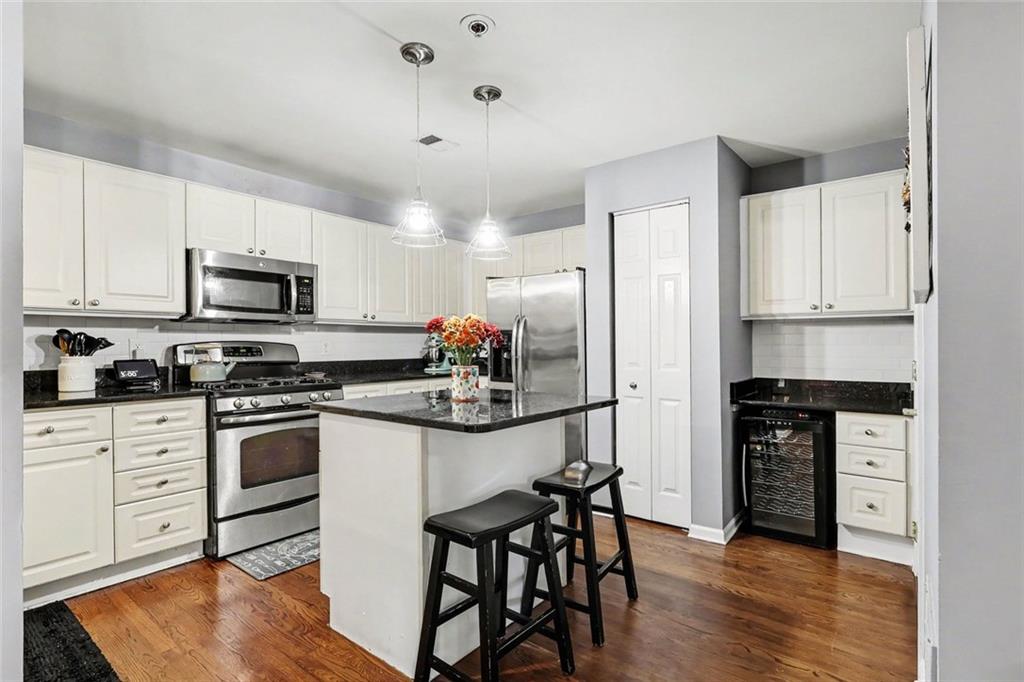
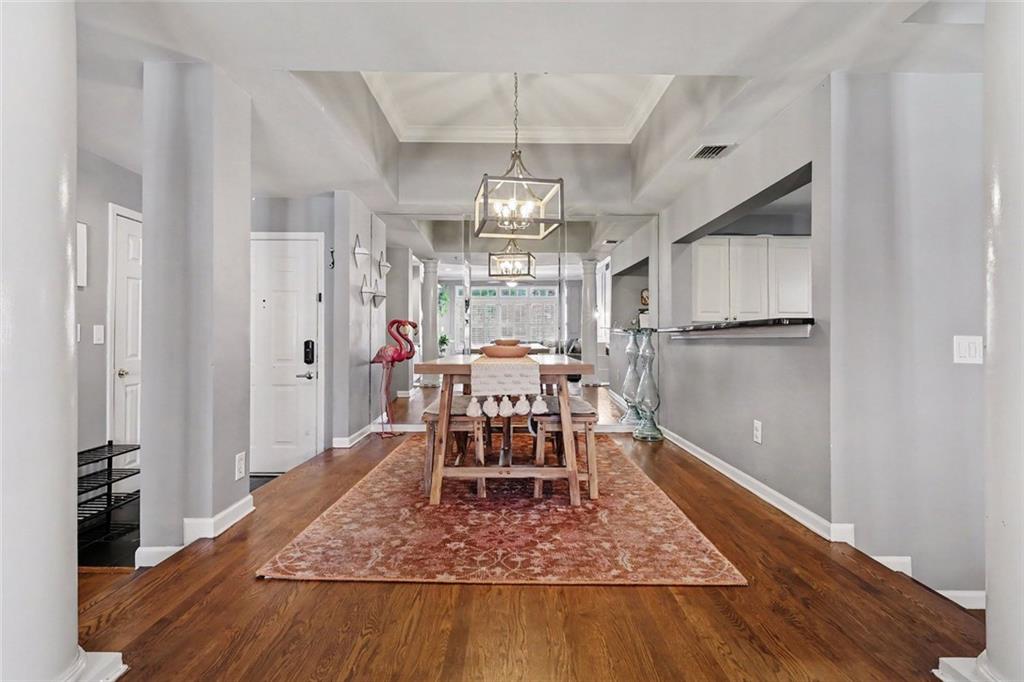


Stylish Condo Living perfectly positioned between Midtown and Old Fourth Ward! Located in the desirable Siena at Renaissance community, this spacious 2-Bedroom, 2-Bathroom Condo combines Low-Maintenance Living, a Flexible Roommate-Style Floor Plan, and an unbeatable Intown Location. Abundant Natural Light and Rich Hardwood Floors welcome you inside to the Foyer and Fireside Living Room featuring Built-In Storage and direct access to a Private Covered Balcony, perfect for morning coffee or relaxing outdoors. A central, raised Dining Area with Tray Ceiling connects the living spaces and overlooks the spacious Kitchen, featuring Granite Countertops, Stainless Steel Appliances, a Gas Range, Wine Cooler, White Cabinetry, Center Island with Breakfast Bar Seating, and Pantry. A Dedicated Laundry Room just off the Kitchen adds everyday convenience. The Oversized Primary Suite is a true retreat, complete with its own Fireplace, Walk-In Closet, Private Balcony Access, and Ensuite Bathroom featuring a Double Vanity, Soaking Tub, and Separate Shower. The Secondary Bedroom offers flexibility for guests, roommates, or a Dedicated Home Office and enjoys access to a Full Bathroom featuring a Tub-Shower Combo. Siena at Renaissance is home to an impressive collection of amenities, including a Pool, Sun Deck, Fitness Center, Courtyard with Grills, and Landscaped Grounds. Just across the street, Central Park meets all your recreation needs with Tennis and Basketball Courts, Playground, Fitness Equipment, Kickball and Softball Fields, and Green Space. Ideally located by the Midtown border, enjoy an array of convenience just blocks aways, including the iconic Fox Theater, award-winning restaurants, shopping, entertainment, Piedmont Park, and the Beltline. Experience the best of Intown Living with the space, comfort, and convenience you've been looking for!
| yesterday | Listing first seen on site | |
| yesterday | Listing updated with changes from the MLS |
Listings identified with the FMLS IDX logo come from FMLS and are held by brokerage firms other than the owner of this website and the listing brokerage is identified in any listing details. Information is deemed reliable but is not guaranteed. If you believe any FMLS listing contains material that infringes your copyrighted work, please click here to review our DMCA policy and learn how to submit a takedown request.

© 2017-2026 First Multiple Listing Service, Inc.
Did you know? You can invite friends and family to your search. They can join your search, rate and discuss listings with you.