
2650 ROSWELL RDMarietta, GA 30062
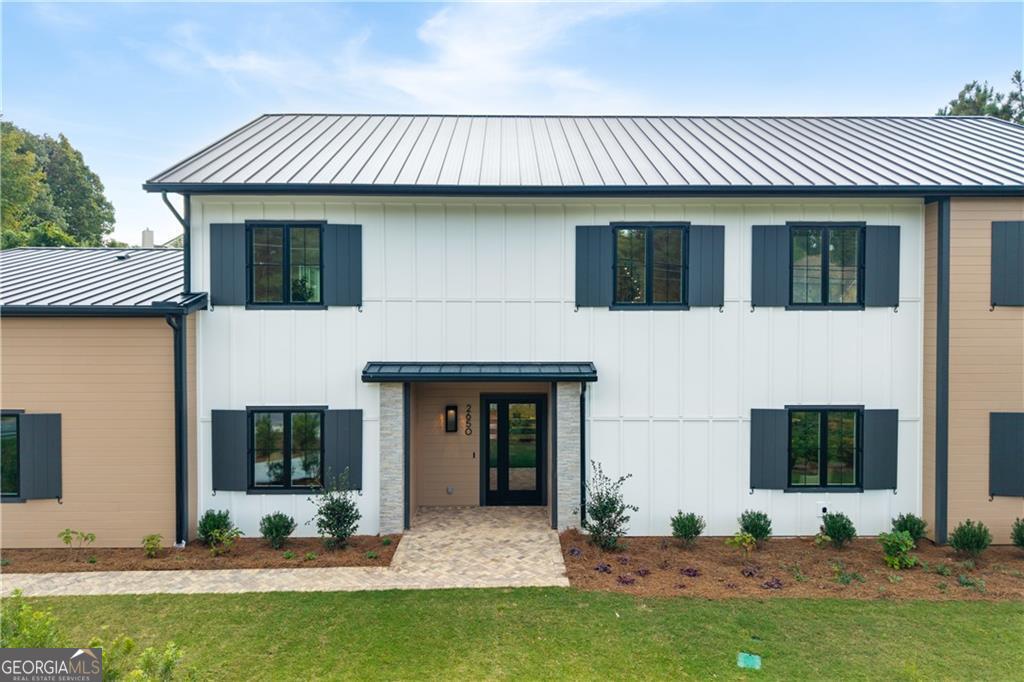
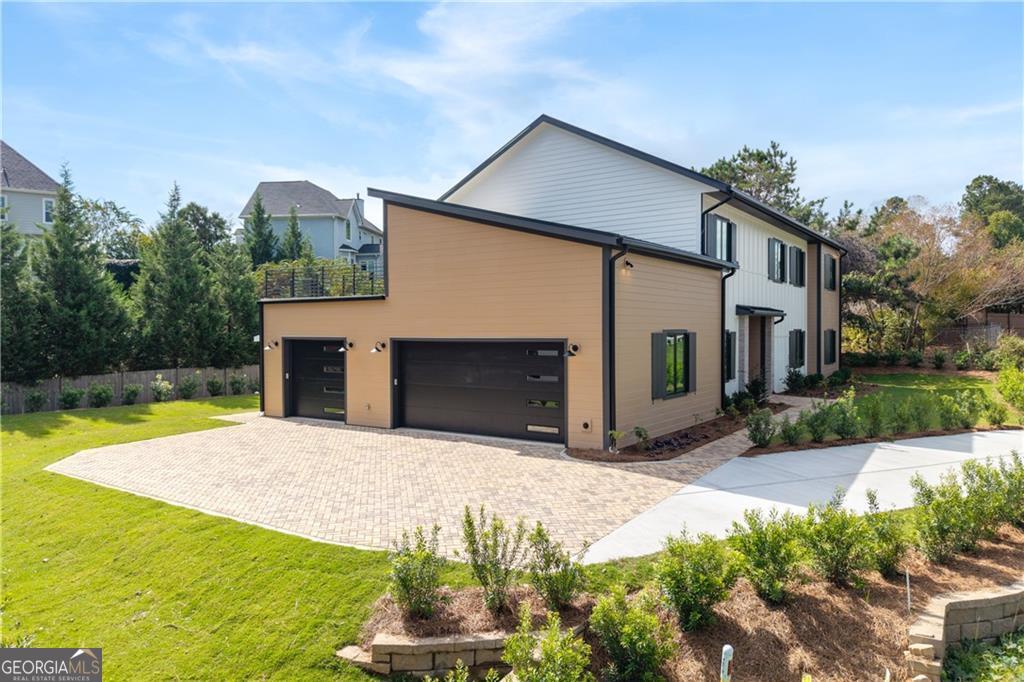
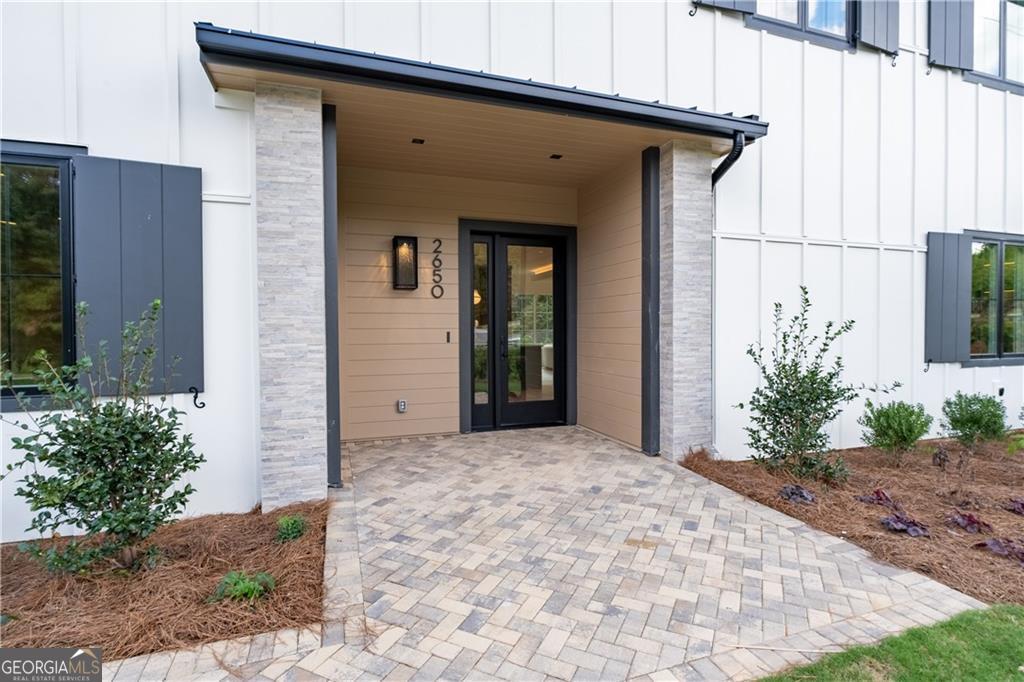
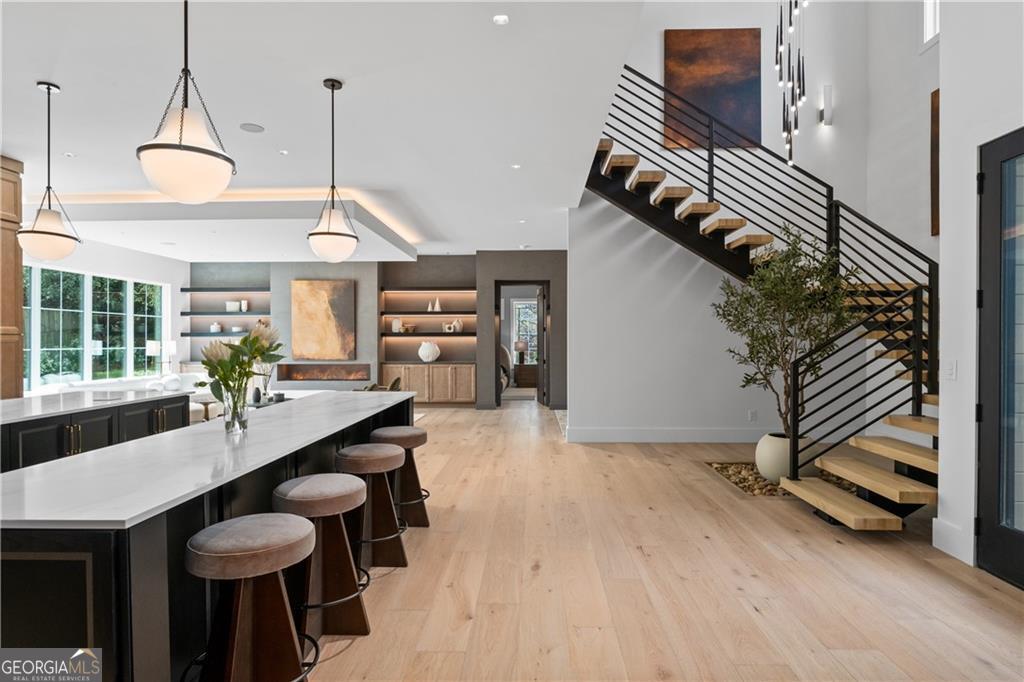
The first thing everyone says is the same thing. It is so quiet! Step through the front door and the world outside simply disappears. Triple pane Pella windows and premium insulated walls do not just block out sound, they create an atmosphere, the kind of hush and comfort usually reserved for elevated custom builds and far higher price points. It is the first sign that this home, built in 2025 by Kashi Custom Homes and EarthCraft certified, is full of quality you feel before you can name it. The surprises continue from there. A family room anchored by a custom cloud ceiling and a sculpted fireplace sets a tone of relaxed, unhurried sophistication. The kitchen reveals itself as something closer to a professional chef's workspace than a typical home kitchen, with a double island, bespoke custom cabinetry, a full high end appliance suite, a chef grade induction cooktop, wall oven, and a dedicated scullery that turns hosting into something effortless. A pass through window connects that scullery directly to the covered back porch, dissolving the line between indoor and outdoor living. Outside holds its own surprise. The covered porch opens into a private backyard retreat, while a rear staircase leads up to a rooftop deck, an elevated perch above East Cobb where open sky and quiet evenings are simply part of the package. Inside, the open riser staircase is a piece of art in its own right, white oak treads rising beneath an artful chandelier. Upstairs, a loft anchored by a striking wet bar offers space for entertaining or a multi-generational retreat, alongside four generous secondary bedrooms and three full bathrooms. The main level primary suite asks for nothing but your attention. Generous in scale, calm in atmosphere, and finished to spa caliber standards, it is a genuine sanctuary at the end of the day. And the surprises are not only sensory. A long lasting metal roof, a rooftop solar array, and an elevator pit already in place point to a level of foresight rarely found in new construction, the kind of detail you do not think to ask about until you realize someone already thought of it for you. Located in East Cobb's sought after Walton High School district, this home is now priced more than $250,000 below appraisal, with an owner financing option available. Six bedrooms, five bathrooms, 4,651 square feet, and a list of quiet surprises that only grows the longer you stay. This is not a home that asks you to compromise. It only asks that you recognize what genuine quality feels like, and come home to it.
| 9 hours ago | Status changed to Active | |
| 9 hours ago | Listing updated with changes from the MLS® | |
| 3 days ago | Price changed to $1,899,000 | |
| 8 months ago | Listing first seen on site |

Information deemed reliable but not guaranteed. The data relating to real estate for sale on this web site comes in part from the Broker Reciprocity Program of Georgia MLS. Real estate listings held by brokerage firms other than this office are marked with the Broker Reciprocity logo and detailed information about them includes the name of the listing brokers. Copyright © 2020-present Georgia MLS. All rights reserved.
Last checked: 2026-08-16 02:03 PM UTC