Save
Ask
Tour
Hide
Share
$439,900
129 Days On Site

24 Aspen WAY
Dallas, GA 30157

For Sale|Single Family Residence|Active
3
Beds
2
Total Baths
2
Full Baths
2,409
SqFt
$183
/SqFt
2022
Built
Subdivision:
Poplar Place
County:
Paulding
Call Now: 770-240-2004
Is this the listing for you? We can help make it yours.
770-240-2004
24 Aspen WAY24 Aspen WAY24 Aspen WAY24 Aspen WAY
Save
Ask
Tour
Hide
Share

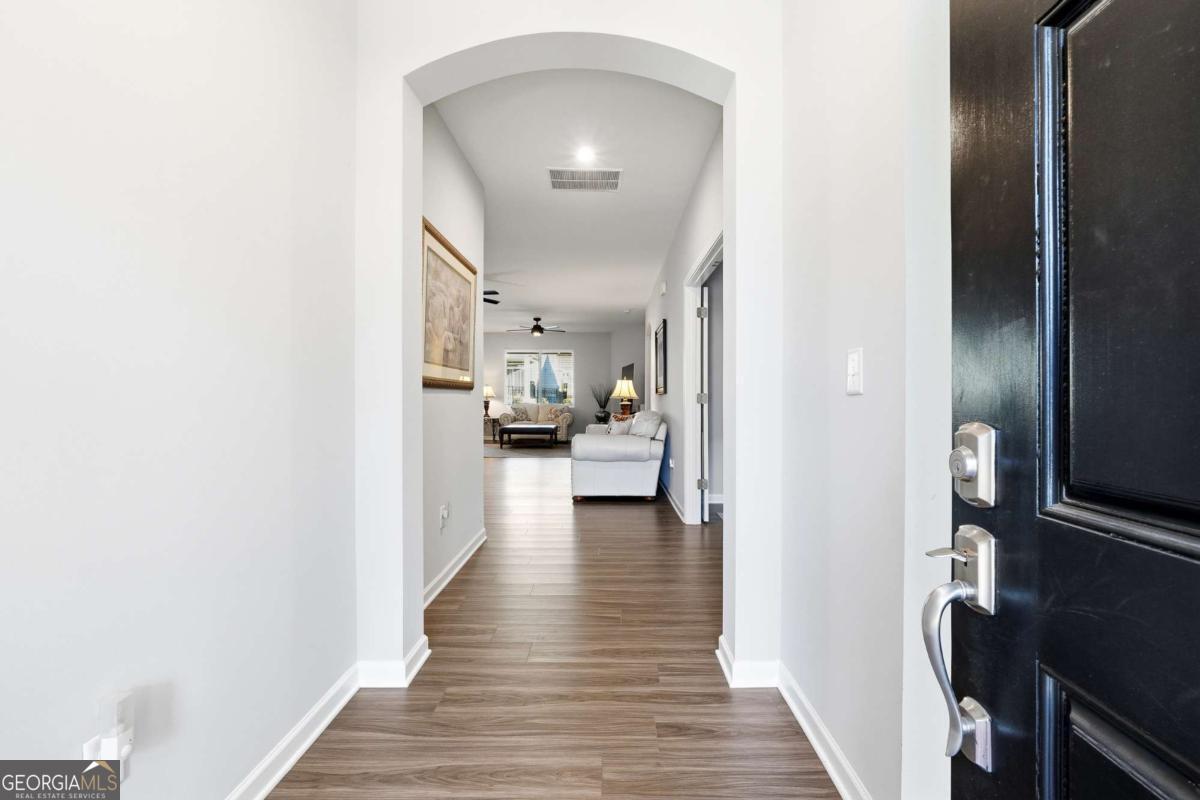
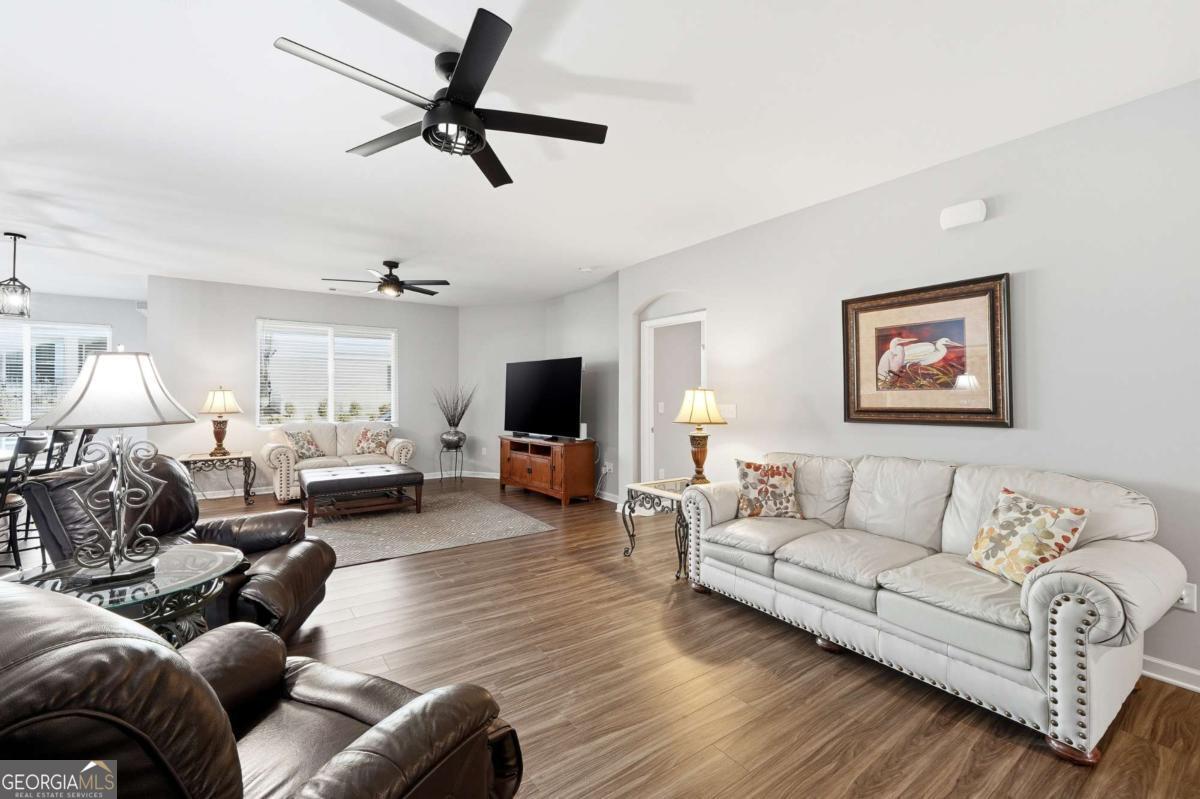
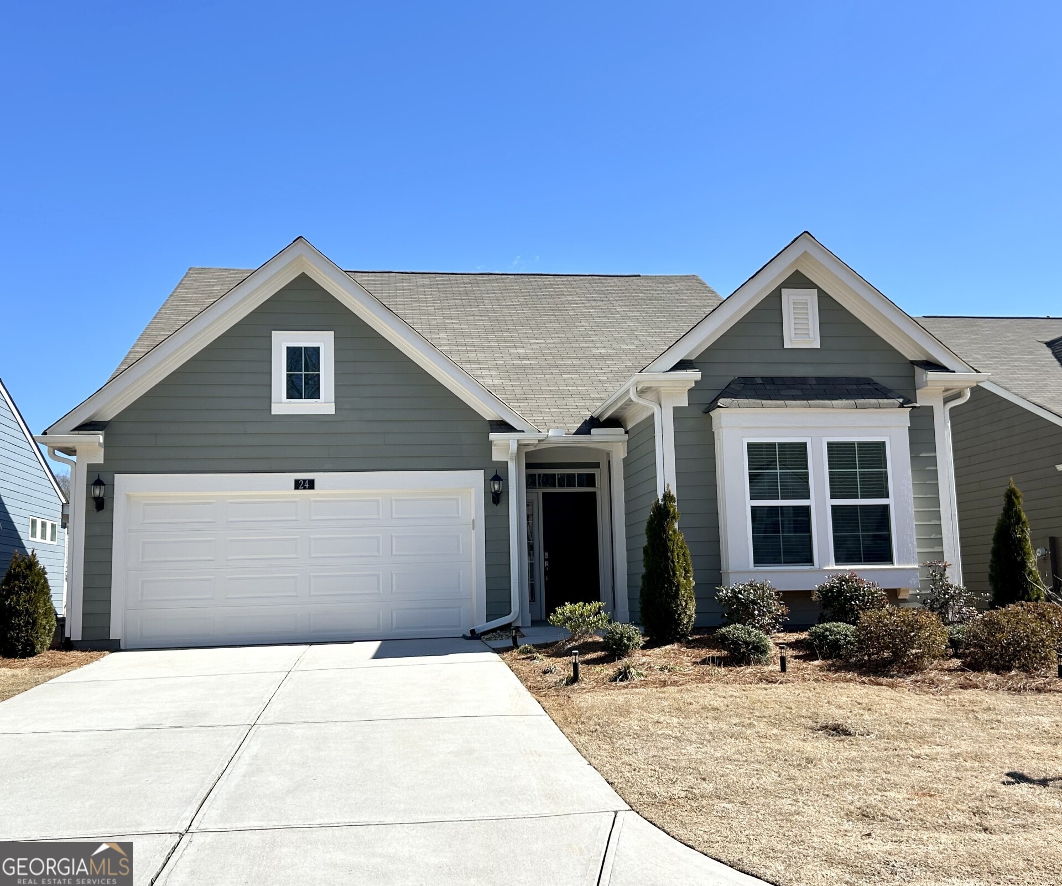
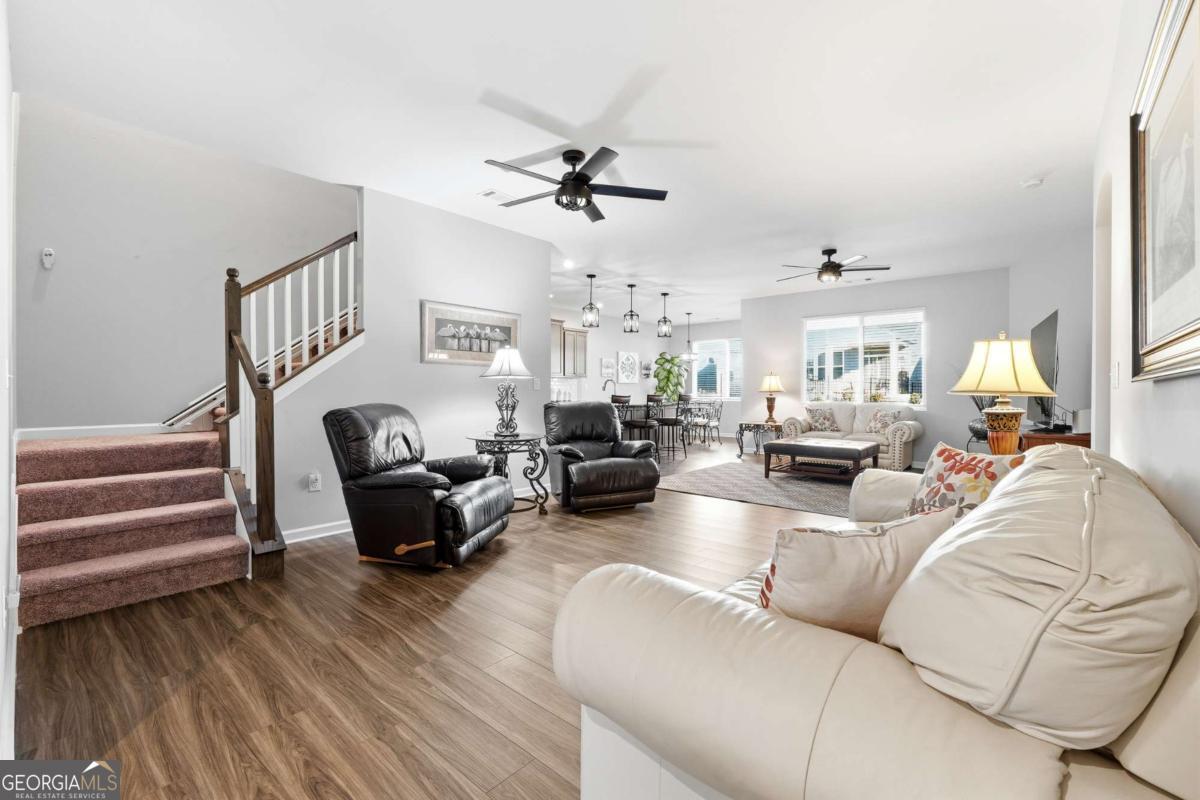
Charming 3BR Home in Gated Active Adult Community with Bonus Room! Don't miss this beautifully maintained, move in ready, 3 bedroom, 2 bath home offering easy, low-maintenance living in a desirable gated active adult community. The open floorplan features durable LVP flooring and a bright kitchen with granite countertops, gorgeous stained cabinetry and black and stainless steel appliances, all flowing into the dining area and spacious living room. Enjoy outdoor living on the covered porch with a natural gas grill-perfect for relaxing or entertaining on a quiet cul-de-sac street. The spacious main-level primary suite includes a walk-in closet and elegant bath with double vanity and walk-in shower. A private guest suite and a flexible office or third bedroom add versatility. Upstairs, a large bonus/media room provides extra space for hobbies, guests, or movie nights. Complete with a two-car garage, gated entry and access to a community clubhouse and pickleball, this home is conveniently located near shopping, dining, and major roadways. Comfort, convenience, and lifestyle-all in one!

Save
Ask
Tour
Hide
Share
Listing Snapshot
Price 
$439,900
Days On Site 
129 Days
Bedrooms 
3
Inside Area (SqFt) 
2,409 sqft
Total Baths 
2
Full Baths 
2
Partial Baths 
N/A
Lot Size 
0.13 Acres
Year Built 
2022
MLS® Number 
10674442
Status 
Active
Property Tax 
$4,456
HOA/Condo/Coop Fees 
$156.67 monthly
Sq Ft Source 
Public Records
Friends & Family
Recent Activity
4 days agoStatus changed to Active
4 days agoListing updated with changes from the MLS®
2 weeks agoPrice changed to $439,900
4 months agoListing first seen on site
General Features
Acres 
0.13
Attached Garage 
Yes
Foundation 
Slab
Garage 
Yes
Garage Spaces 
2
Land Lease 
No
Levels 
One and One Half
Number Of Stories 
1
Parking 
AttachedGarage
Parking Spaces 
2
Property Sub Type 
Single Family Residence
Security 
Smoke Detector(s)
Sewer 
Public Sewer
SqFt Above 
2409
Style 
Traditional
Utilities 
Cable AvailableElectricity AvailableNatural Gas AvailableSewer AvailableUnderground UtilitiesWater Available
Water Source 
Public
Interior Features
Appliances 
RangeOvenDishwasherDisposalMicrowaveRefrigerator
Basement 
None
Cooling 
Ceiling Fan(s)Central AirElectric
Electric 
220 Volts
Flooring 
CarpetLaminate
Heating 
CentralNatural Gas
Interior 
Kitchen IslandPantryHigh CeilingsWalk-In Closet(s)Master Downstairs
Laundry Features 
Laundry Room
Main Level Bedrooms 
3
Window Features 
Insulated WindowsDouble Pane Windows
Save
Ask
Tour
Hide
Share
Exterior Features
Construction Details 
Concrete
Lot Features 
Level
Patio And Porch 
Porch
Roof 
Composition
Waterfront Features 
NONE
Windows/Doors 
Insulated WindowsDouble Pane Windows
Community Features
Accessibility Features 
Accessible Doors
Association Dues 
1880
Community Features 
ClubhouseFitness CenterGatedSidewalksStreet Lights
Financing Terms Available 
CashConventionalFHAUSDA LoanVA Loan
HOA Fee Frequency 
Annually
Senior Community 
Yes
Schools
School District
Unknown
Elementary School
McGarity
Middle School
P.B. Ritch
High School
East Paulding
Listing courtesy of Maximum One Community Realtors


Information deemed reliable but not guaranteed. The data relating to real estate for sale on this web site comes in part from the Broker Reciprocity Program of Georgia MLS. Real estate listings held by brokerage firms other than this office are marked with the Broker Reciprocity logo and detailed information about them includes the name of the listing brokers. Copyright © 2020-present Georgia MLS. All rights reserved.
Last checked: 2026-05-24 11:57 PM UTC

Neighborhood & Commute
Source: Walkscore
Save
Ask
Tour
Hide
Share