
2298 Bright Water DRSnellville, GA 30078


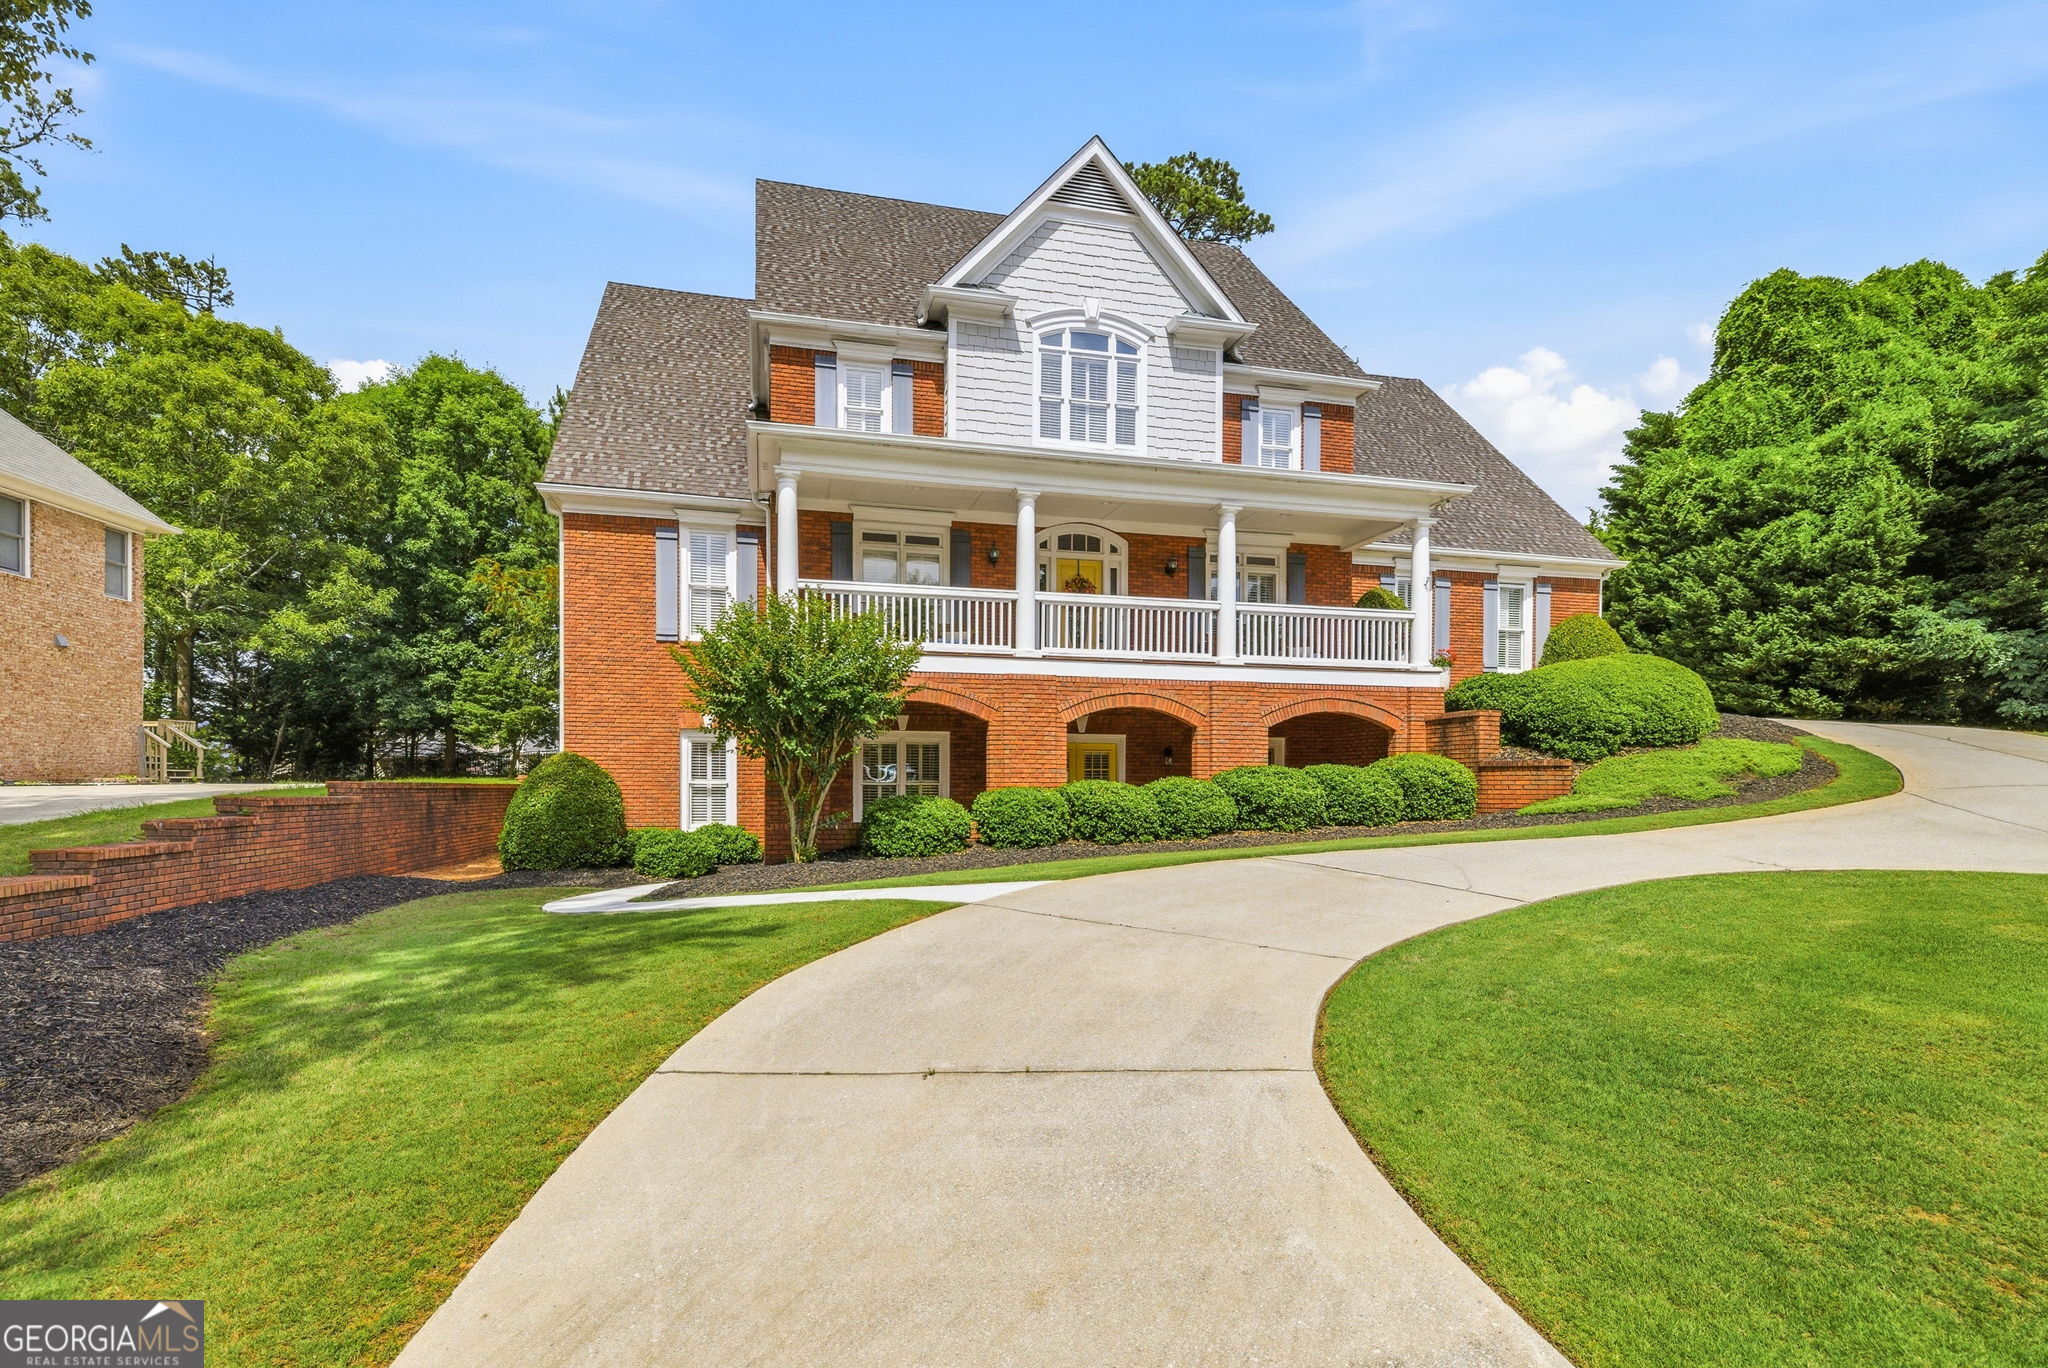
Welcome home to 2298 Bright Water Drive in Bright Water neighborhood. One of Brookwood's most sought after swim, tennis, lake, clubhouse communities. This stately, custom built home has brick on all four sides, a 3 car garage, with a quintessential rocking chair front porch. The primary suite is located on the main level with a beautiful bath and oversized closet. The two story family room with wall of windows overlooks the large fenced in backyard with spa, covered outdoor fireplace with TV, and plenty of room to entertain outdoors. The chef's kitchen with double ovens and stainless steel appliances is the heart of the home and a natural place to gather. The main level also features a formal dining room and home office or formal living room, powder room and large laundry room. Upstairs you will find 3 oversized bedrooms, a loft, a reading nook, and 2 full baths. There is also tons of closet space and a walk up attic. The finished terrace level adds additional space that is perfect for multi generational living. It is equipped with its own kitchen with laundry, bedroom with a sitting area, very large bath, theater room, game room, family room and tons of storage. Bright Water's amenities include sidewalks, olympic sized pool, swim team, tennis courts, ALTA tennis teams, playground, basketball court, gorgeous lake and a very active social committee. The neighborhood is zoned for the award winning Brookwood High School district and offers easy access to major highways, shopping, dining, and hospitals. Over the past year homes sold in the neighborhood over 3000 square feet have averaged $180.00 per square foot. At $795,000, this home is priced at just $122.95 per square foot. The math: You would get more space than any home in Bright Water, significantly less than what the neighbors have paid. The value: With modest investments into updates of your choice, such as an updated kitchen, refreshed baths, flooring and paint, you would still be in the home below the neighborhood benchmark with potential for instant equity. This is such a special home that is definitely a must see.!!! The seller has already relocated so the home is ready for a quick close!!! Be in your beautiful new home for the holidays!!!
| 17 hours ago | Status changed to Active | |
| 17 hours ago | Price changed to $774,900 | |
| 17 hours ago | Listing updated with changes from the MLS | |
| 9 months ago | Listing first seen on site |

Information deemed reliable but not guaranteed. The data relating to real estate for sale on this web site comes in part from the Broker Reciprocity Program of Georgia MLS. Real estate listings held by brokerage firms other than this office are marked with the Broker Reciprocity logo and detailed information about them includes the name of the listing brokers. Copyright © 2020-present Georgia MLS. All rights reserved.
Last checked: 2026-11-07 04:00 PM UTC