Save
Ask
Tour
Hide
Share
$998,000
154 Days On Site

4054 Lyon BLVD SW
Atlanta, GA 30331

For Sale|Single Family Residence|Active
5
Beds
5.5
Total Baths
5
Full Baths
1
Partial Bath
7,300
SqFt
$137
/SqFt
2003
Built
Subdivision:
Niskey Lake Falls
County:
Fulton
Call Now: 770-240-2004
Is this the listing for you? We can help make it yours.
770-240-2004
4054 Lyon BLVD SW4054 Lyon BLVD SW4054 Lyon BLVD SW4054 Lyon BLVD SW
Save
Ask
Tour
Hide
Share

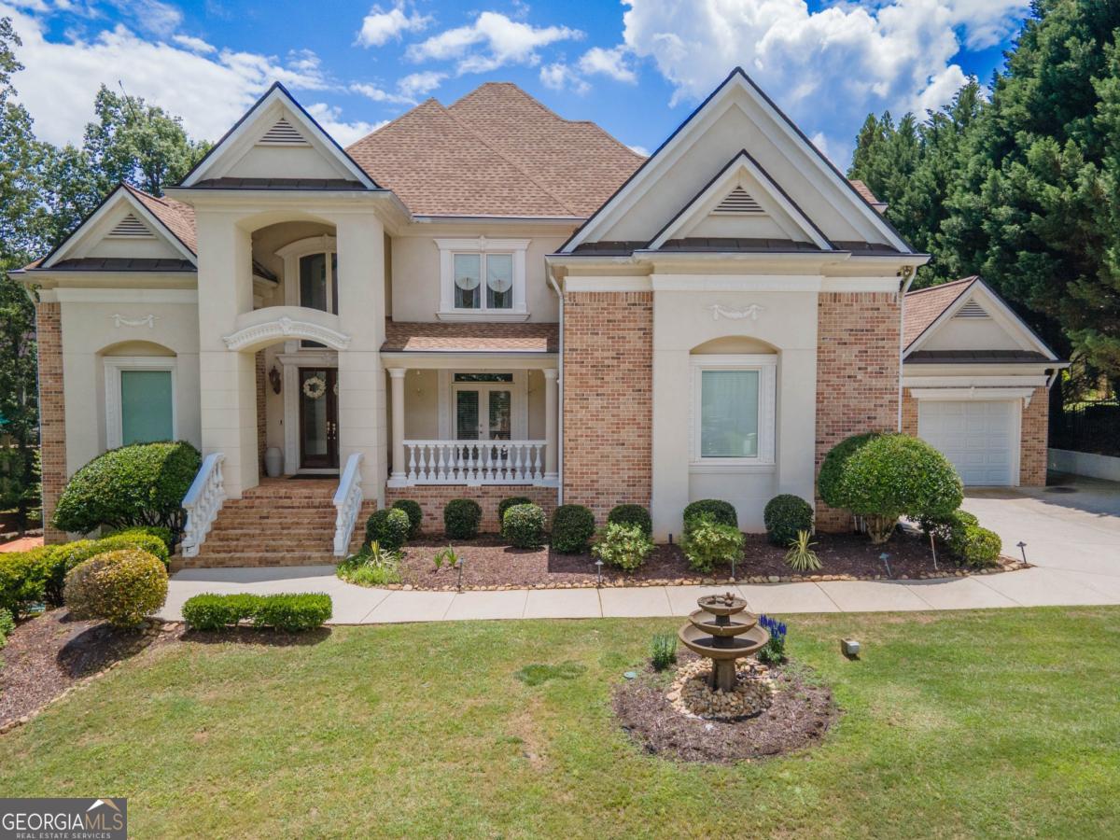
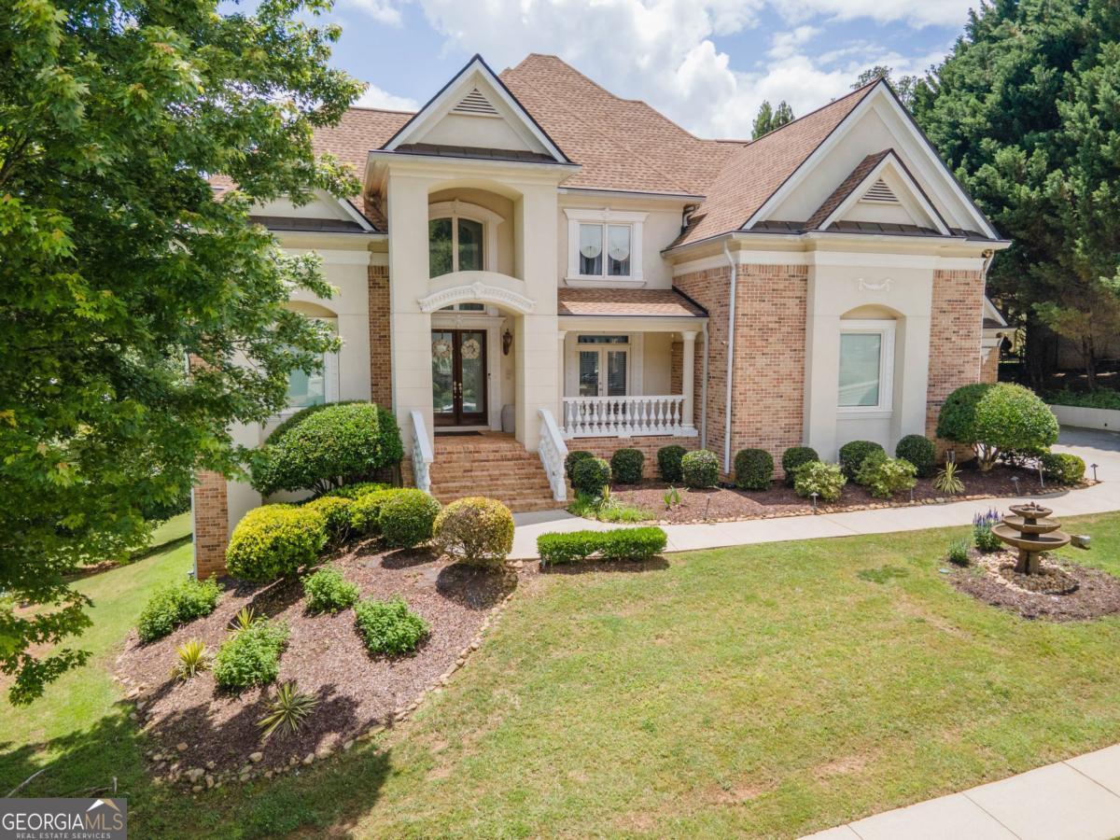
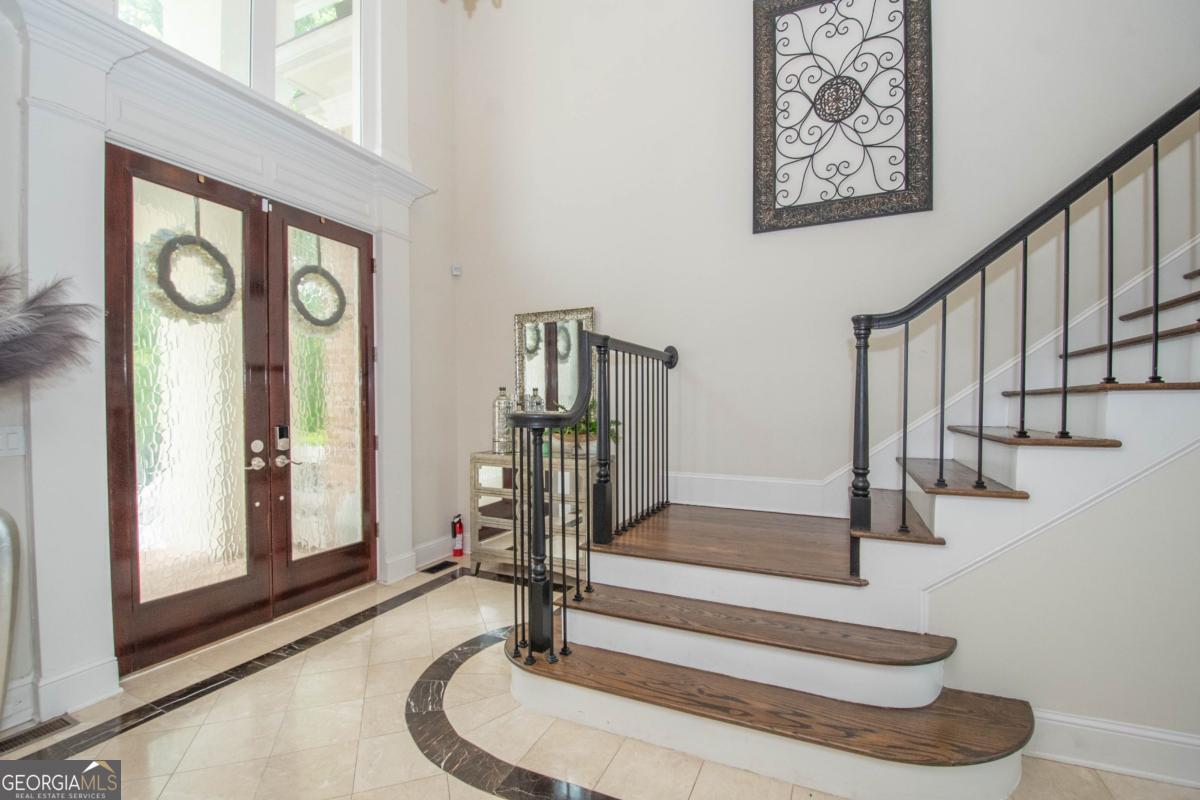
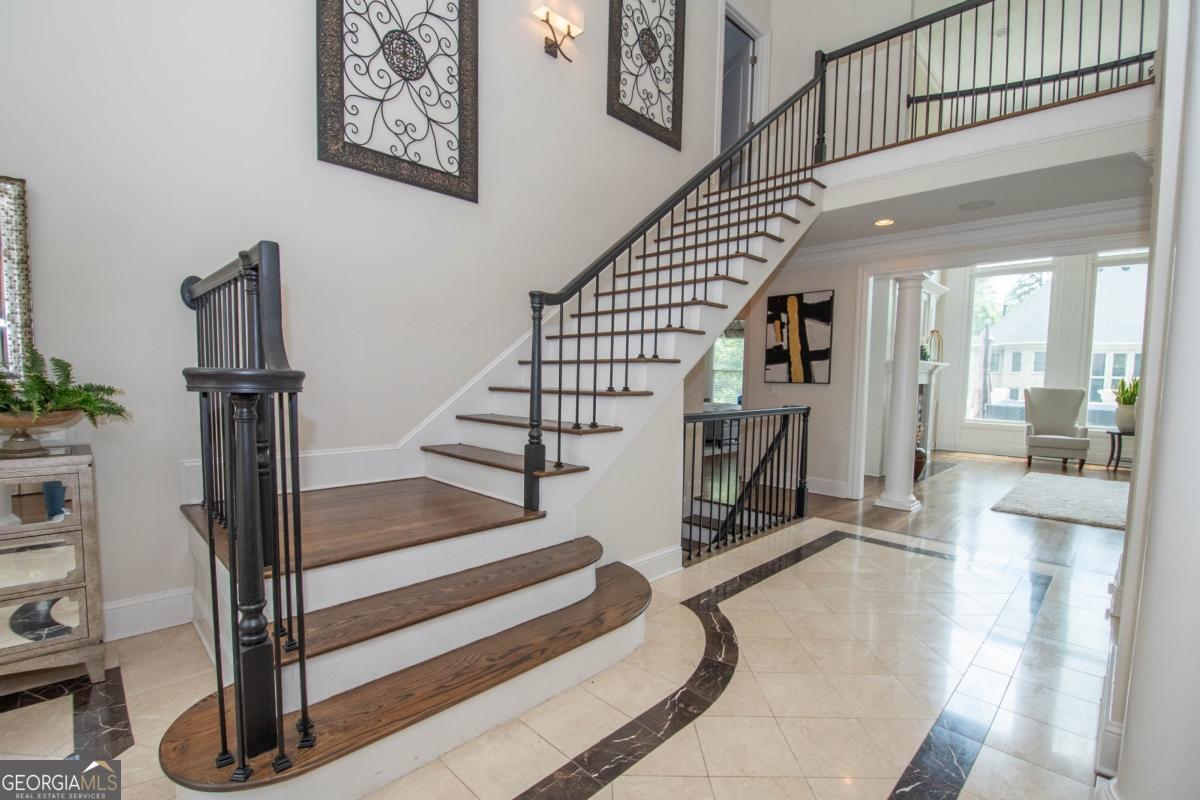
NOW UNDER $1M! Luxury Estate in Gated Community | New Roof | Theater Room...Now Offered at $998,000 - Back on Market Due to No Fault of the Seller! An incredible opportunity to own this stunning European-inspired estate in the prestigious gated community of Niskey Lake Falls. Priced for a quick sale and now offered under $1 million, this move-in ready home features 5 bedrooms, 5 full baths, 1 half bath, a grand two-story foyer, executive office, four fireplaces, dramatic floor-to-ceiling windows, a state-of-the-art theater room, finished terrace level with custom wet bar, and a brand-new roof. The luxurious owner's suite includes a spa-inspired bath, custom walk-in closet, and private terrace access. Enjoy a beautifully landscaped backyard with a fire pit, all just minutes from I-285, Hartsfield-Jackson Atlanta International Airport, shopping, and dining. Exceptional luxury, location, and value-schedule your private showing today!

Save
Ask
Tour
Hide
Share
Listing Snapshot
Price 
$998,000
Days On Site 
154 Days
Bedrooms 
5
Inside Area (SqFt) 
7,300 sqft
Total Baths 
5.5
Full Baths 
5
Partial Baths 
1
Lot Size 
0.37 Acres
Year Built 
2003
MLS® Number 
10712731
Status 
Active
Property Tax 
$17,541.97
HOA/Condo/Coop Fees 
$208.33 monthly
Sq Ft Source 
Public Records
Friends & Family
Recent Activity
a month agoStatus changed to Active
a month agoListing updated with changes from the MLS®
a month agoPrice changed to $998,000
5 months agoListing first seen on site
General Features
Acres 
0.37
Garage 
Yes
Home Warranty 
Yes
Land Lease 
No
Levels 
Two
Parking 
GarageGarage Door OpenerKitchen Level
Property Sub Type 
Single Family Residence
Sewer 
Public Sewer
SqFt Above 
6300
SqFt Below 
1000
Style 
Brick 4 SideEuropean
Utilities 
Cable AvailableElectricity AvailableNatural Gas AvailableSewer ConnectedUnderground UtilitiesWater Available
Water Source 
Public
Interior Features
Appliances 
DishwasherMicrowaveOtherRefrigerator
Basement 
DaylightExterior EntryFinishedFullInterior Entry
Cooling 
Central Air
Fireplace 
Yes
Fireplace Features 
BasementFamily RoomLiving RoomMaster Bedroom
Fireplaces 
4
Flooring 
CarpetHardwood
Heating 
CentralElectric
Interior 
Kitchen IslandPantryHigh CeilingsWalk-In Closet(s)High Speed Internet
Laundry Features 
Other
Main Level Bedrooms 
1
Dining Room 
Kitchen 
Save
Ask
Tour
Hide
Share
Exterior Features
Construction Details 
BrickStucco
Exterior 
BalconyOther
Fencing 
FencedPrivacy
Lot Features 
Open LotPrivate
Patio And Porch 
DeckPorch
Roof 
Composition
Community Features
Association Dues 
2500
Community Features 
GatedPoolSidewalksStreet Lights
Financing Terms Available 
CashConventionalFHAVA Loan
HOA Fee Frequency 
Annually
Schools
School District
Unknown
Elementary School
Deerwood
Middle School
Bunche
High School
Therrell
Listing courtesy of HomeSmart


Information deemed reliable but not guaranteed. The data relating to real estate for sale on this web site comes in part from the Broker Reciprocity Program of Georgia MLS. Real estate listings held by brokerage firms other than this office are marked with the Broker Reciprocity logo and detailed information about them includes the name of the listing brokers. Copyright © 2020-present Georgia MLS. All rights reserved.
Last checked: 2026-08-20 05:03 PM UTC

Neighborhood & Commute
Source: Walkscore
Save
Ask
Tour
Hide
Share