
602 Trotter WAYCanton, GA 30115
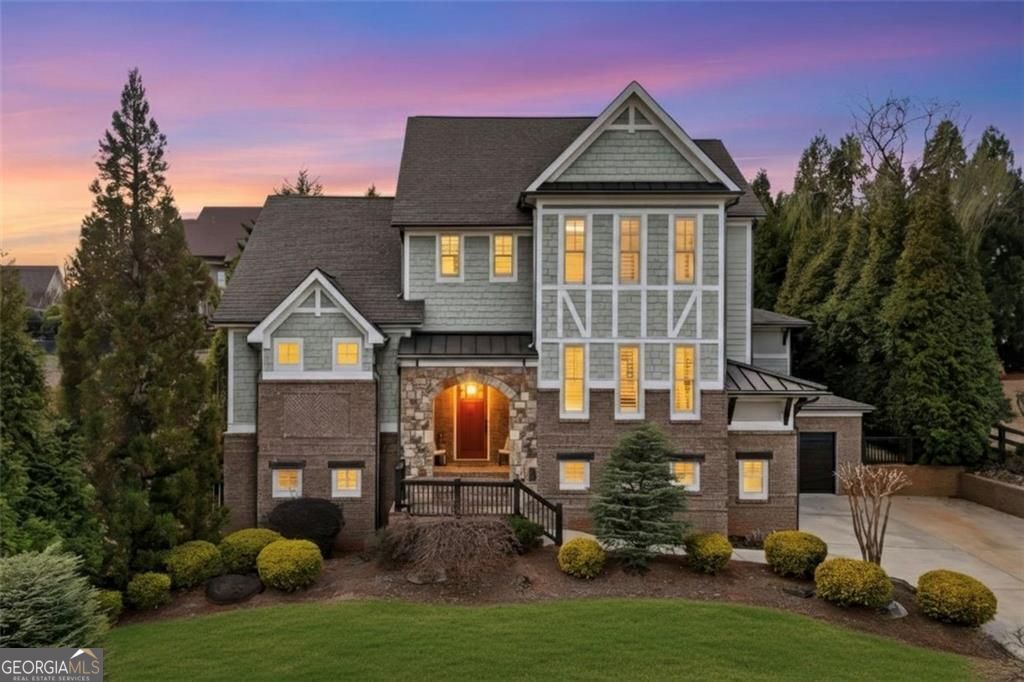
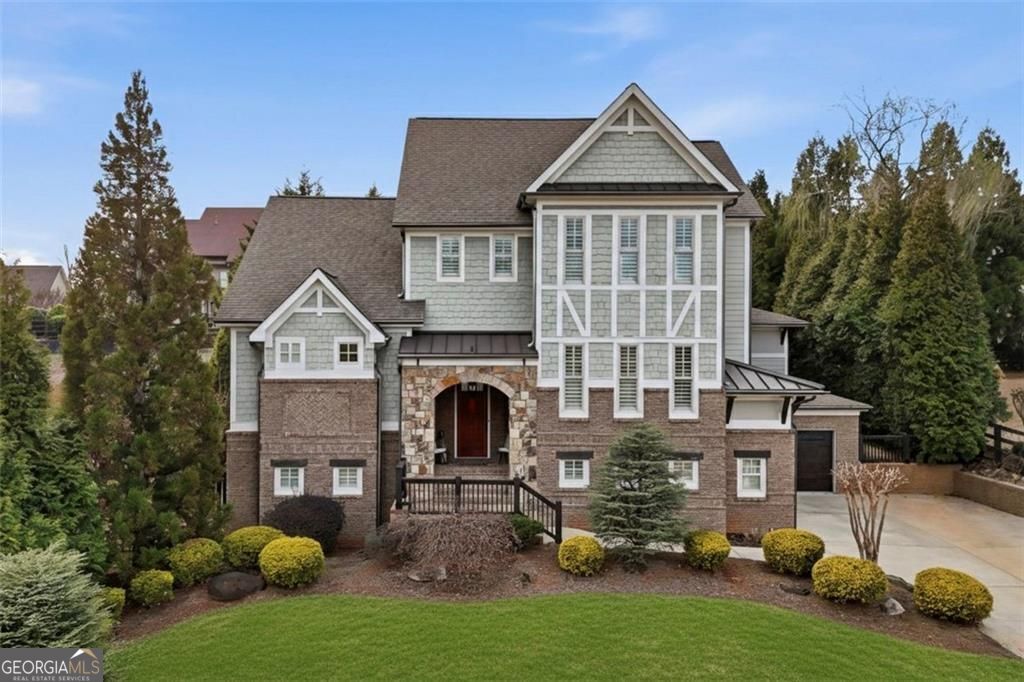
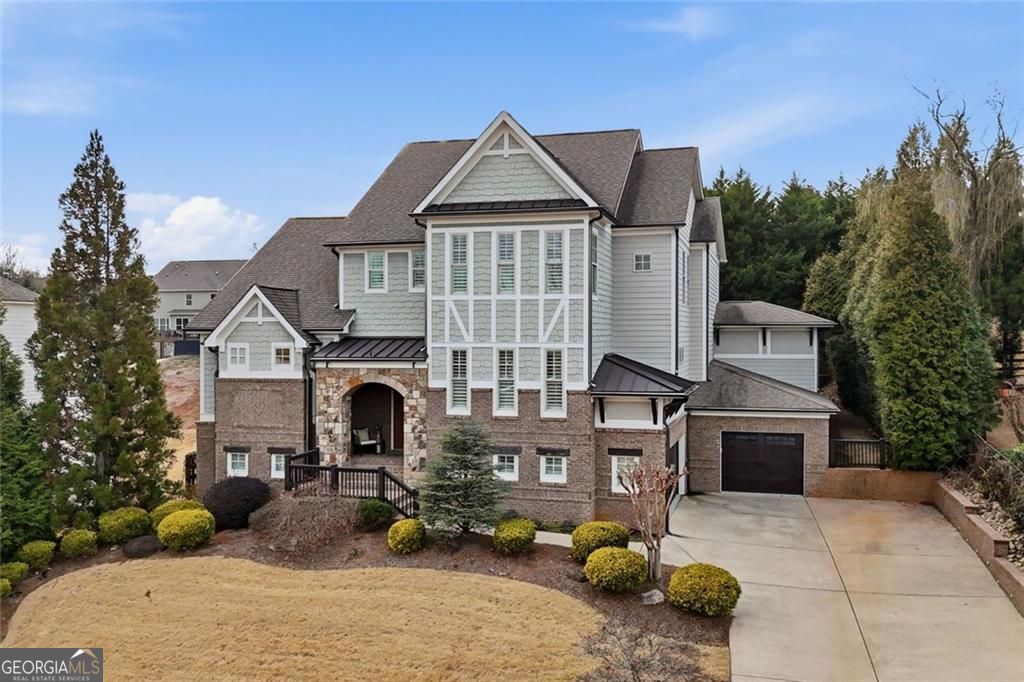
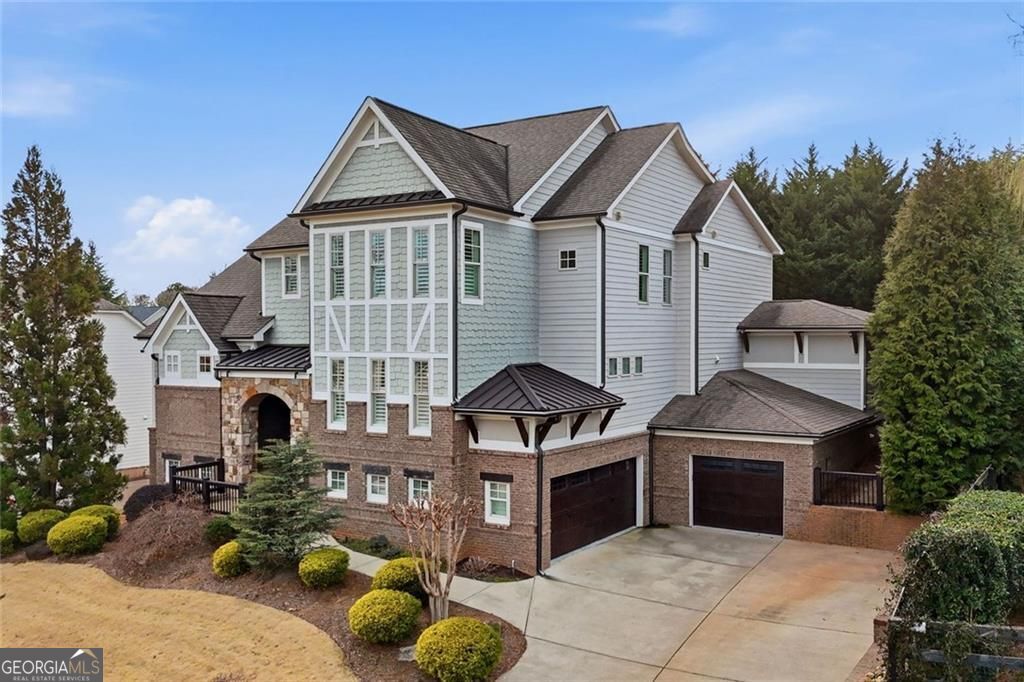
Unbelievable value AND well maintained...Check out the PRICE per square foot. Architectural intention and craftsmanship define this custom Jeremy Rutenberg build where every space is designed with purpose and presence. The main level unfolds with a private office and a formal dining room that sets the stage for memorable gatherings. At the heart of the home, the chef's kitchen commands attention with an expansive island, granite countertops, a walk-in pantry, and a generous eat-in area that opens naturally into the living spaces, creating an elevated open floor plan that supports both intimate evenings and larger-scale entertaining. A well-appointed guest suite on the main level offers privacy and comfort. Privately situated, the owner's wing feels like its own retreat. A sitting or exercise nook adds flexibility, while dual walk-in closets and a dedicated laundry room bring everyday ease. The spa-inspired bath features a soaking tub, dual shower heads, and two water closets, delivering both luxury and thoughtful function. Plantation shutters throughout add timeless refinement. Upstairs, four secondary bedrooms each include en-suite baths and walk-in closets, along with a spacious bonus room ready for media, study, or lounge space. A second laundry room with built-ins enhances practicality on this level. The finished basement is designed for experience, complete with a rock climbing wall, monkey bars, full-screen projector, snack bar, game room, and two hidden storage rooms. Outside, a covered stone patio overlooks a secluded upper grassy yard, creating layered outdoor living. A three-car garage completes the home. Carmichael Farms delivers resort-style living with a junior Olympic swimming pool, four lit tennis courts, basketball court, and event lawn. Minutes to I-575 Canton Express Lanes, Northside Hospital Cherokee, and Historic Downtown Canton. Served by Cherokee County Schools, with Creekview nearby.
| 5 days ago | Status changed to Active | |
| 5 days ago | Listing updated with changes from the MLS® | |
| a week ago | Price changed to $1,000,000 | |
| 4 months ago | Listing first seen on site |

Information deemed reliable but not guaranteed. The data relating to real estate for sale on this web site comes in part from the Broker Reciprocity Program of Georgia MLS. Real estate listings held by brokerage firms other than this office are marked with the Broker Reciprocity logo and detailed information about them includes the name of the listing brokers. Copyright © 2020-present Georgia MLS. All rights reserved.
Last checked: 2026-07-30 09:22 PM UTC