Save
Ask
Tour
Hide
Share
$1,268,000
110 Days On Site

1320 Atherton PARK
Roswell, GA 30076

For Sale|Single Family Residence|Active
5
Beds
4.5
Total Baths
4
Full Baths
1
Partial Bath
4,737
SqFt
$268
/SqFt
2015
Built
Subdivision:
Atherton Park
County:
Fulton
Call Now: 770-240-2004
Is this the listing for you? We can help make it yours.
770-240-2004
1320 Atherton PARK1320 Atherton PARK1320 Atherton PARK1320 Atherton PARK
Save
Ask
Tour
Hide
Share

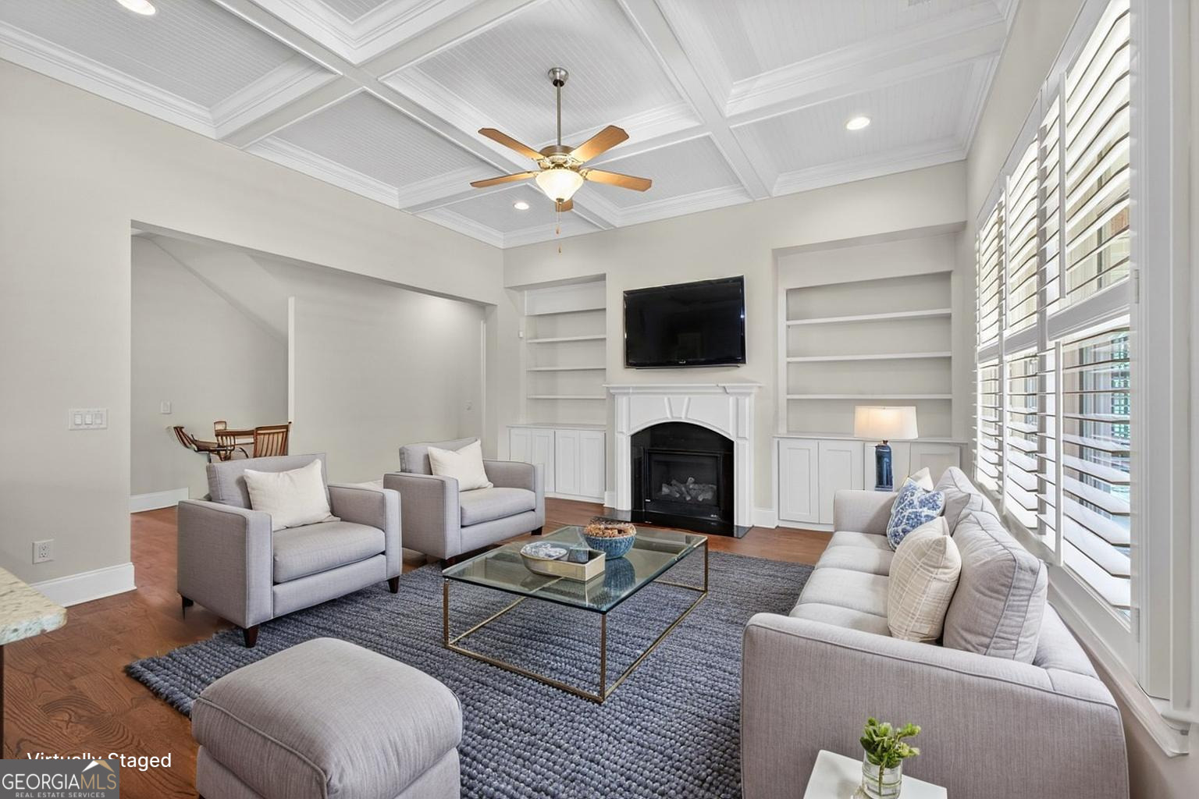
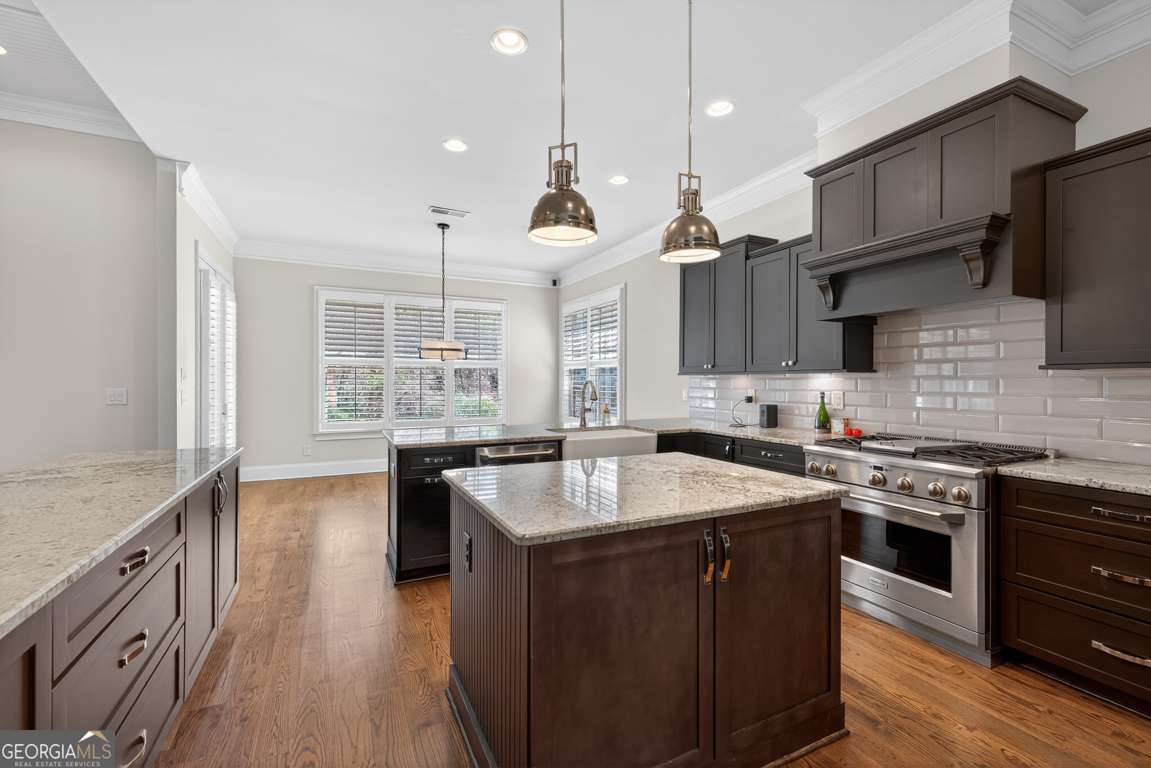
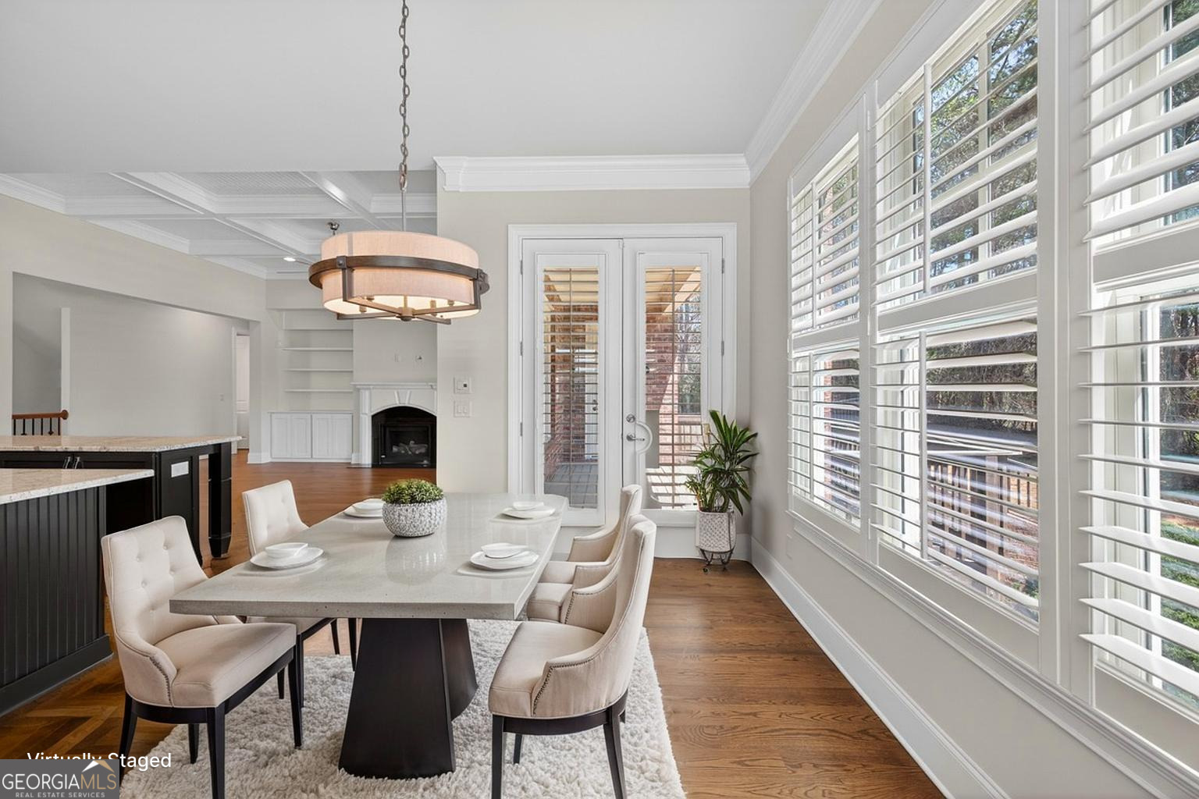
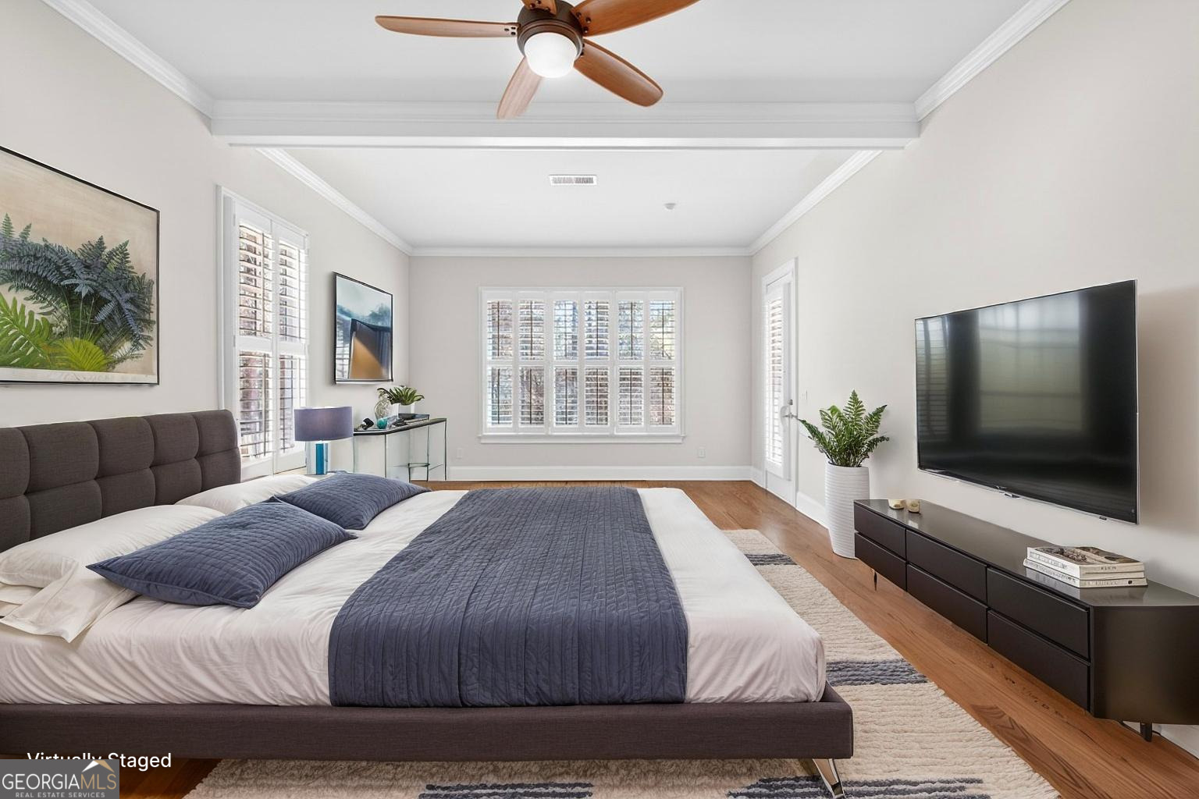
Tucked behind the gates of Atherton Park - one of the only gated enclaves in Roswell at this price point - this beautifully maintained 2015-built brick residence offers a rare combination of upscale finishes, main-level living, and low-maintenance convenience in a boutique community of just 24 homes. Freshly painted throughout, the home is move-in ready from the moment you arrive. The main level impresses with a dedicated home office, a formal dining room, and a light-filled family room featuring coffered ceilings and built-in bookcases. The oversized primary suite, also on the main level, offers a private retreat with beamed ceilings, a soaking tub, and an expansive walk-in closet - a floor plan increasingly difficult to find in Roswell's newer construction. The kitchen features granite countertops, a large center island, and a GE Profile appliance suite, opening seamlessly into the breakfast room and family room for easy everyday living and effortless entertaining. Upstairs, four spacious en-suite secondary bedrooms and a versatile loft offer flexibility for family, guests, a media room, or a second home office. A full, unfinished basement provides abundant storage today and significant potential to expand living space in the future. With a 3-car garage, level driveway, and HOA-maintained lawn care, 1320 Atherton Park offers genuine lock-and-leave living just a short drive from Downtown Roswell's shops, parks, and Canton Street dining. This is a rare opportunity to own in one of Roswell's most private gated communities - schedule your showing today.

Save
Ask
Tour
Hide
Share
Listing Snapshot
Price 
$1,268,000
Days On Site 
110 Days
Bedrooms 
5
Inside Area (SqFt) 
4,737 sqft
Total Baths 
4.5
Full Baths 
4
Partial Baths 
1
Lot Size 
0.22 Acres
Year Built 
2015
MLS® Number 
10720082
Status 
Active
Property Tax 
$10,127
HOA/Condo/Coop Fees 
$291.67 monthly
Sq Ft Source 
Builder
Friends & Family
Recent Activity
3 days agoStatus changed to Active
3 days agoListing updated with changes from the MLS®
2 weeks agoPrice changed to $1,268,000
4 months agoListing first seen on site
General Features
Acres 
0.22
Attached Garage 
Yes
Foundation 
Slab
Garage 
Yes
Garage Spaces 
3
Land Lease 
No
Levels 
Three Or More
Parking 
AttachedGarageGarage Door Opener
Parking Spaces 
3
Property Sub Type 
Single Family Residence
Security 
Security SystemSmoke Detector(s)
Sewer 
Public Sewer
SqFt Above 
4737
Style 
Brick 4 SideTraditional
Utilities 
Cable AvailableElectricity AvailableNatural Gas AvailablePhone AvailableUnderground Utilities
Water Source 
Public
Interior Features
Appliances 
DishwasherDisposalDryerMicrowaveRefrigeratorWasher
Basement 
Bath/StubbedDaylightExterior EntryFullUnfinished
Cooling 
Ceiling Fan(s)Central AirZoned
Electric 
220 Volts
Fireplace 
Yes
Fireplace Features 
Factory BuiltFamily RoomGas Log
Fireplaces 
1
Flooring 
HardwoodTile
Heating 
CentralNatural GasZoned
Interior 
Kitchen IslandPantryBeamed CeilingsBookcasesDouble VanityHigh CeilingsTray Ceiling(s)Walk-In Closet(s)Master DownstairsHigh Speed Internet
Laundry Features 
Laundry RoomOther
Main Level Bedrooms 
1
Dining Room 
Kitchen 
Save
Ask
Tour
Hide
Share
Exterior Features
Construction Details 
BrickStone
Lot Features 
Private
Patio And Porch 
Deck
Roof 
Composition
Waterfront Features 
NONE
Community Features
Association Dues 
3500
Community Features 
GatedStreet Lights
Financing Terms Available 
CashConventionalVA Loan
HOA Fee Frequency 
Annually
Schools
School District
Unknown
Elementary School
Hillside
Middle School
Haynes Bridge
High School
Centennial
Listing courtesy of PBG Built Realty


Information deemed reliable but not guaranteed. The data relating to real estate for sale on this web site comes in part from the Broker Reciprocity Program of Georgia MLS. Real estate listings held by brokerage firms other than this office are marked with the Broker Reciprocity logo and detailed information about them includes the name of the listing brokers. Copyright © 2020-present Georgia MLS. All rights reserved.
Last checked: 2026-07-15 04:02 AM UTC

Neighborhood & Commute
Source: Walkscore
Save
Ask
Tour
Hide
Share