
128 Grand CRESAlpharetta, GA 30009
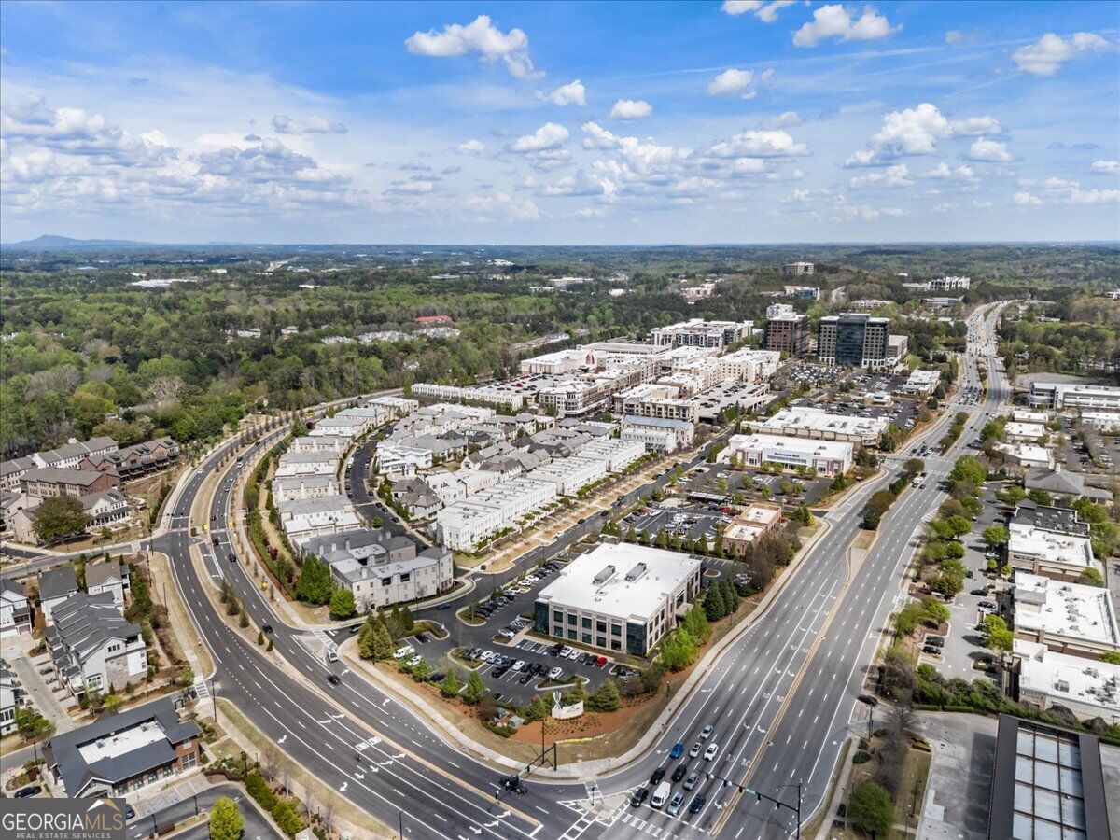
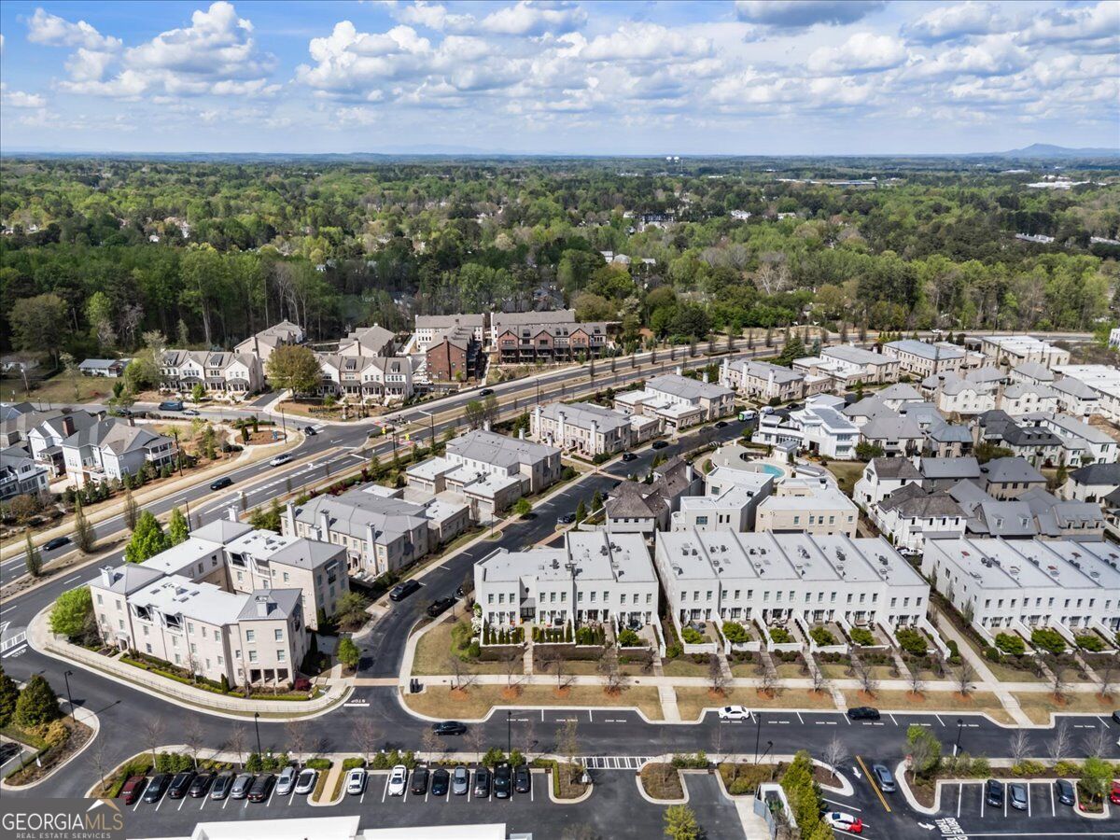
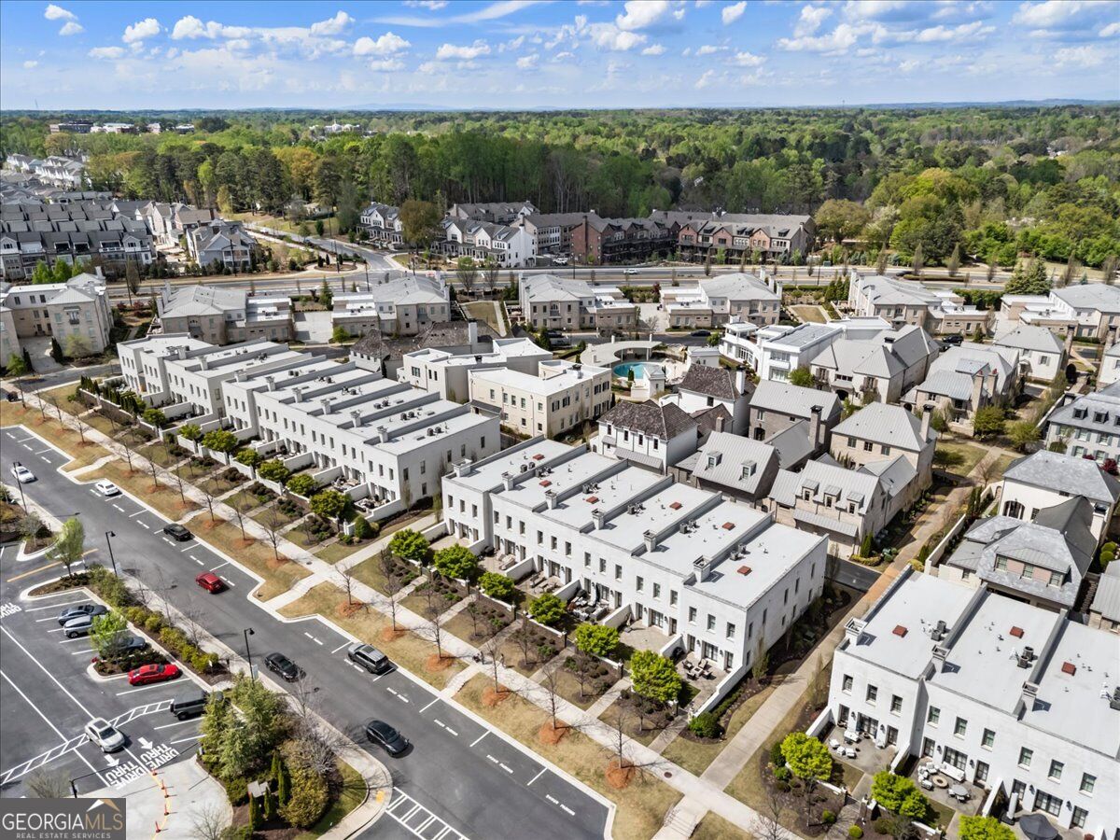
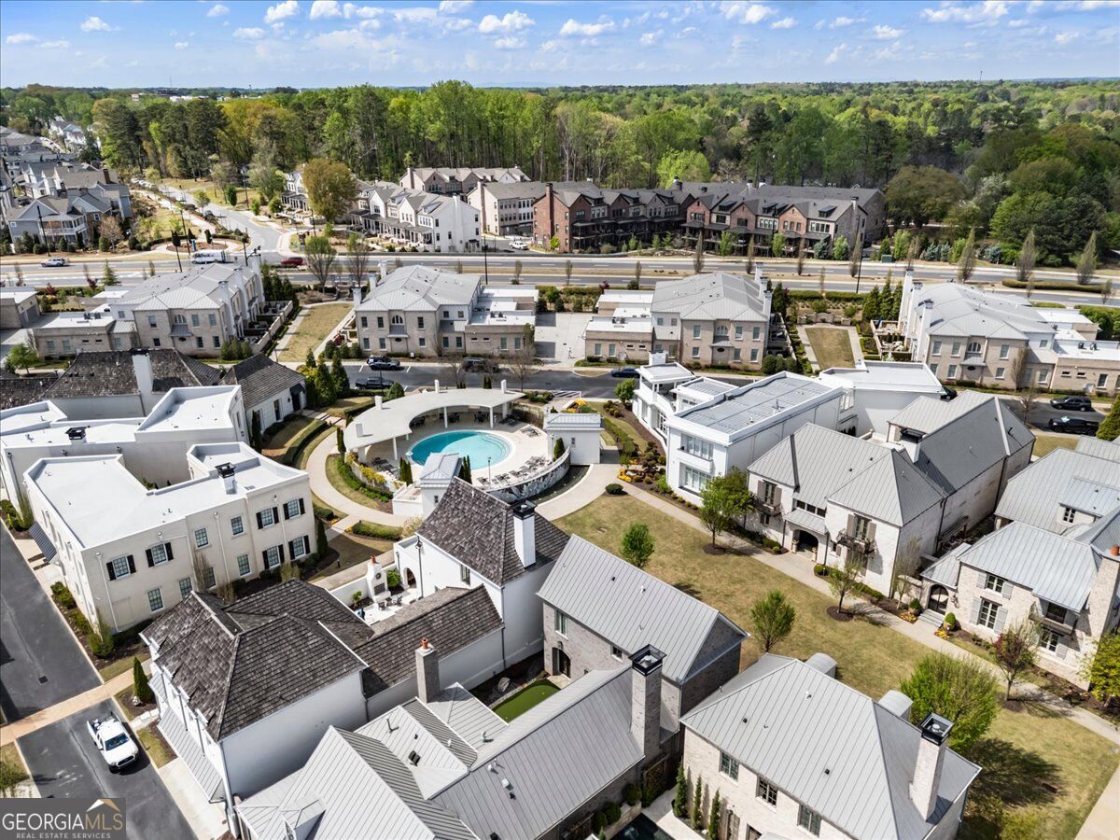
RARE END-UNIT | INTERIOR AVALON LOCATION | NEARLY 3,600 SF | LUXURY LOCK-AND-GO LIVING Welcome to 128 Grand Crescent, a rare end-unit luxury townhome tucked into an interior Avalon location and offering nearly 3,600 square feet across just two levels. With the scale and functionality of a single-family home and the ease of lock-and-go living, this is one of Avalon's most versatile floor plans. For additional market context, 114 Grand Crescent, featuring this exact same floor plan, sold off-market in February 2026 for $2.45 million. 128 Grand Crescent is now offered at$2,265,000. The home's standout floor plan features two primary suites, including a spacious main-level primary suite for true first-floor living and a second primary suite upstairs, ideal for family, guests, or a private second retreat. Two additional bedrooms complete the upper level. Adding to the home's exceptional functionality are two full laundry rooms, one on each floor, a zero-entry front entrance, and an oversized 3-car garage with epoxy flooring. Garage space of this size is a true luxury in Avalon, with room for multiple vehicles, storage, bikes, a golf cart, or hobbies. Inside, hardwood floors flow throughout the home, complemented by fresh interior paint,plantation shutters and blinds, recessed lighting with dimmers, and thoughtfully selected upgrades. The chef's kitchen combines beautiful design with exceptional function, featuring custom pull-out shelving, expanded storage drawers, enhanced pantry organization, and generous space for everyday living and entertaining. The open living and dining areas extend to a private courtyard with a gas fire pit, creating an inviting outdoor space for morning coffee, cocktails, entertaining, or relaxed evenings at home. The main-level primary suite offers privacy and convenience along with a custom-designed closet system, while the upstairs primary suite provides exceptional flexibility for family, guests, or an additional owner's retreat. Additional features include a Rinnai tankless water heater (2023), whole-home water softener and reverse-osmosis filtration system, Ring security system with cameras, MyQ smart garage technology, Control4 wiring with whole-home audio capabilities, Phantom screen doors, plantation shutters and blinds, and recessed lighting throughout. Enjoy the effortless Avalon lifestyle with acclaimed dining, shopping, entertainment, Whole Foods, fitness, and community events just outside your door, plus convenient access toDowntown Alpharetta, the Alpha Loop, and GA-400. 4 Bedrooms | 3.5 Baths | Nearly 3,600 SF | Rare End Unit | Interior Avalon Location | Two Primary Suites | Main-Level Primary | Two Laundry Rooms | Zero-Entry Access | Oversized 3-Car Garage Offered at $2,265,000, 128 Grand Crescent delivers a rare combination of space, flexibility, convenience, and luxury lock-and-go living in the heart of Avalon.
| a week ago | Listing updated with changes from the MLS® | |
| 2 months ago | Status changed to Active | |
| 2 months ago | Price changed to $2,265,000 | |
| 6 months ago | Listing first seen on site |

Information deemed reliable but not guaranteed. The data relating to real estate for sale on this web site comes in part from the Broker Reciprocity Program of Georgia MLS. Real estate listings held by brokerage firms other than this office are marked with the Broker Reciprocity logo and detailed information about them includes the name of the listing brokers. Copyright © 2020-present Georgia MLS. All rights reserved.
Last checked: 2026-09-29 08:55 AM UTC