Save
Ask
Tour
Hide
Share
$1,699,500
98 Days On Site

7258 Island Mill RD
Acworth, GA 30102

For Sale|Single Family Residence|Active
5
Beds
6
Total Baths
6
Full Baths
4,475
SqFt
$380
/SqFt
2026
Built
Subdivision:
None
County:
Bartow
Call Now: 770-240-2004
Is this the listing for you? We can help make it yours.
770-240-2004
7258 Island Mill RD7258 Island Mill RD7258 Island Mill RD7258 Island Mill RD
Save
Ask
Tour
Hide
Share

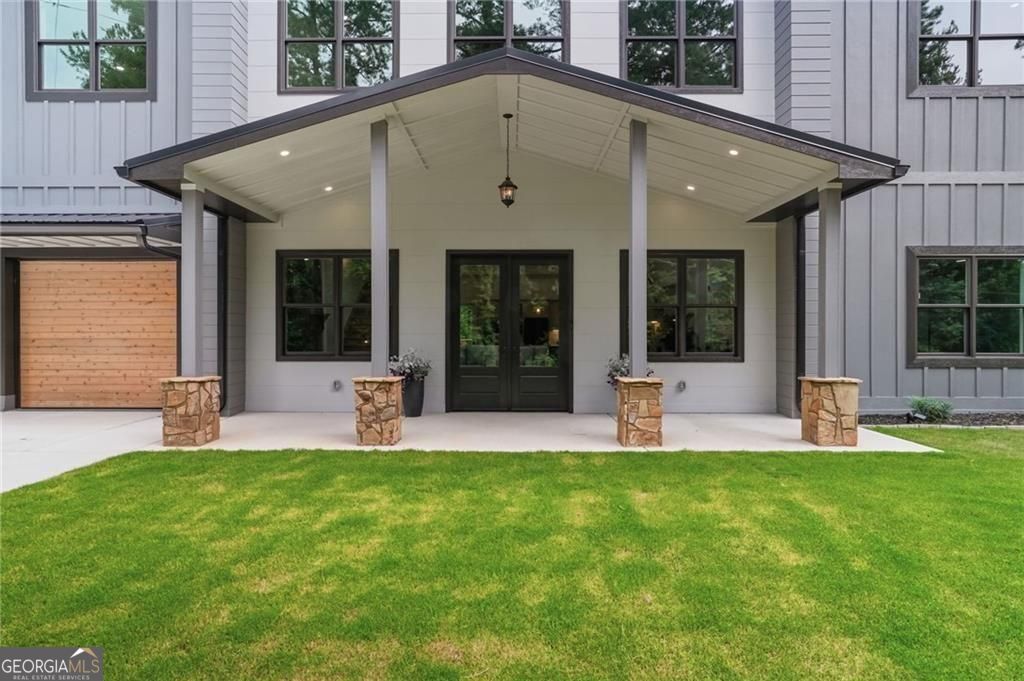
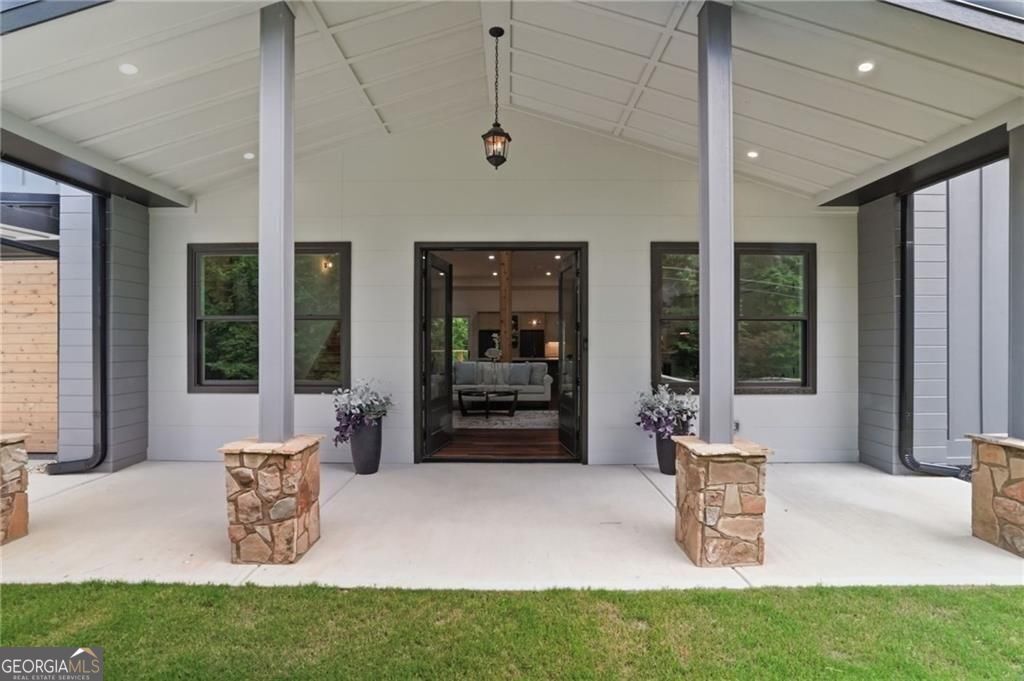
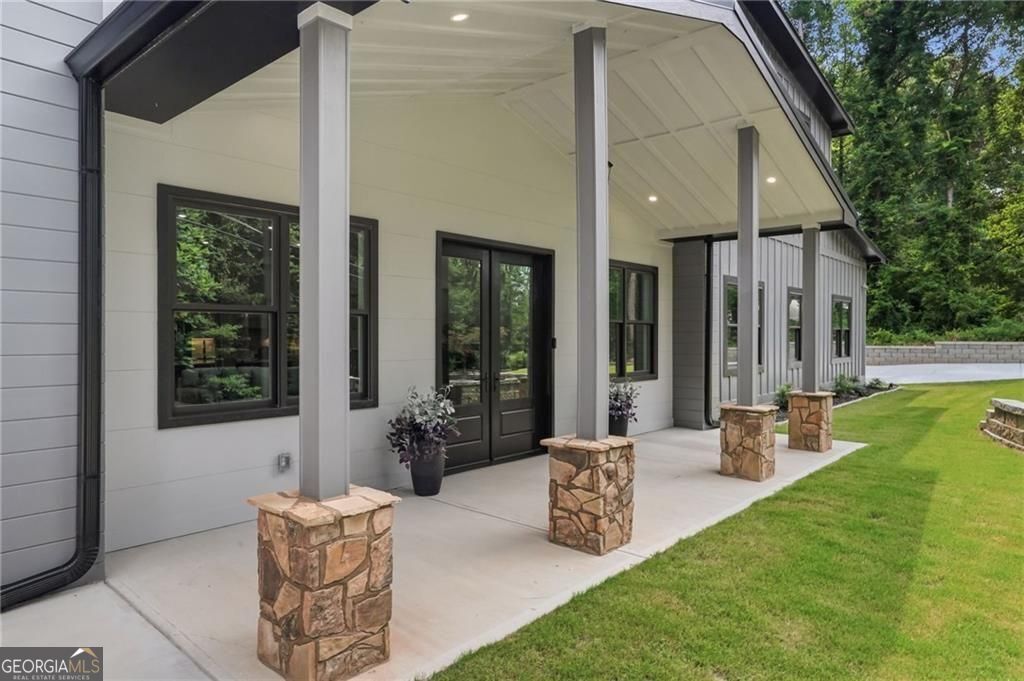
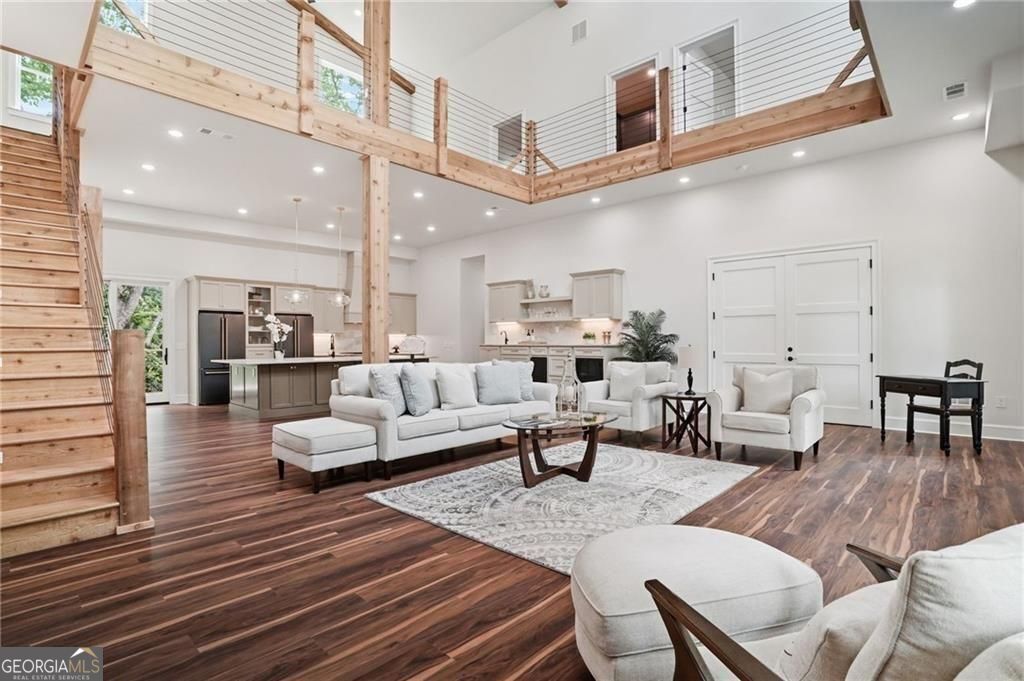
Welcome to 7258 Island Mill - the home that will become the backdrop to all your life's greatest memories! Imagine fun-filled days on the lake, just minutes away, hosting friends and family on your expansive deck and within your gourmet kitchen, enjoying quiet evenings or sunrise coffee from your private master suite deck. With 5 spacious bedrooms and 5.5 baths there is room for everyone. Comfort and luxury abound in this home with features including soaring ceilings, expansive windows, dual refrigerators, leather quartzite countertops, LVP flooring thru-out, custom cabinetry, convenient scullery for all your culinary needs, an entertainment butlers counter w/ beverage fridge and even a dog wash station area for your furry friend. State of the art HVAC, tankless water heaters and you'll never loose power or internet access with your Generic Generator. And the icing on the cake - 2 separate garages with ability to house as many as 14 vehicles. This is the place and workshop for all of those hobby's and collections you've been wanting! A true private oasis that backs up to core engineer property but is minutes to all of life's conveniences of shopping, dining, and all that downtown Cartersville has to offer including the amazing new sports complex. Only 45 minutes to Atlanta airport. Schedule your private tour today!

Save
Ask
Tour
Hide
Share
Listing Snapshot
Price 
$1,699,500
Days On Site 
98 Days
Bedrooms 
5
Inside Area (SqFt) 
4,475 sqft
Total Baths 
6
Full Baths 
6
Partial Baths 
N/A
Lot Size 
0.4 Acres
Year Built 
2026
MLS® Number 
10733013
Status 
Active
Property Tax 
$4,252
HOA/Condo/Coop Fees 
N/A
Sq Ft Source 
Owner
Friends & Family
Recent Activity
3 months agoStatus changed to Active
3 months agoListing updated with changes from the MLS®
3 months agoListing first seen on site
General Features
Acres 
0.4
Attached Garage 
Yes
Garage 
Yes
Garage Spaces 
9
Home Warranty 
Yes
Land Lease 
No
Levels 
Two
Parking 
AttachedGarage Door OpenerGarage
Parking Spaces 
9
Property Condition 
New Construction
Property Sub Type 
Single Family Residence
Security 
Smoke Detector(s)
Sewer 
Septic Tank
SqFt Above 
4475
Style 
Craftsman
Utilities 
Cable AvailableElectricity AvailableNatural Gas AvailablePhone AvailableWater Available
Water Source 
Public
Interior Features
Appliances 
DishwasherDouble OvenMicrowaveRefrigeratorTankless Water HeaterOther
Basement 
None
Cooling 
Ceiling Fan(s)Central AirZoned
Electric 
Generator
Fireplace 
Yes
Fireplace Features 
Factory BuiltFamily RoomGas LogLiving Room
Fireplaces 
1
Flooring 
Tile
Heating 
CentralForced AirHeat PumpZoned
Interior 
Breakfast BarKitchen IslandBeamed CeilingsDouble VanityVaulted Ceiling(s)Walk-In Closet(s)Wet BarOther
Laundry Features 
Upper Level
Main Level Bedrooms 
1
Kitchen 
Save
Ask
Tour
Hide
Share
Exterior Features
Construction Details 
Other
Lot Features 
PrivateSloped
Patio And Porch 
Deck
Roof 
Composition
Waterfront Features 
ALLATOONA
Community Features
Community Features 
LakePark
Schools
School District
Unknown
Elementary School
Allatoona
Middle School
Red Top
High School
Woodland
Listing courtesy of BHHS Georgia Properties


Information deemed reliable but not guaranteed. The data relating to real estate for sale on this web site comes in part from the Broker Reciprocity Program of Georgia MLS. Real estate listings held by brokerage firms other than this office are marked with the Broker Reciprocity logo and detailed information about them includes the name of the listing brokers. Copyright © 2020-present Georgia MLS. All rights reserved.
Last checked: 2026-07-23 03:50 AM UTC

Neighborhood & Commute
Source: Walkscore
Save
Ask
Tour
Hide
Share