
1180 E Beechwood DR NWAtlanta, GA 30327
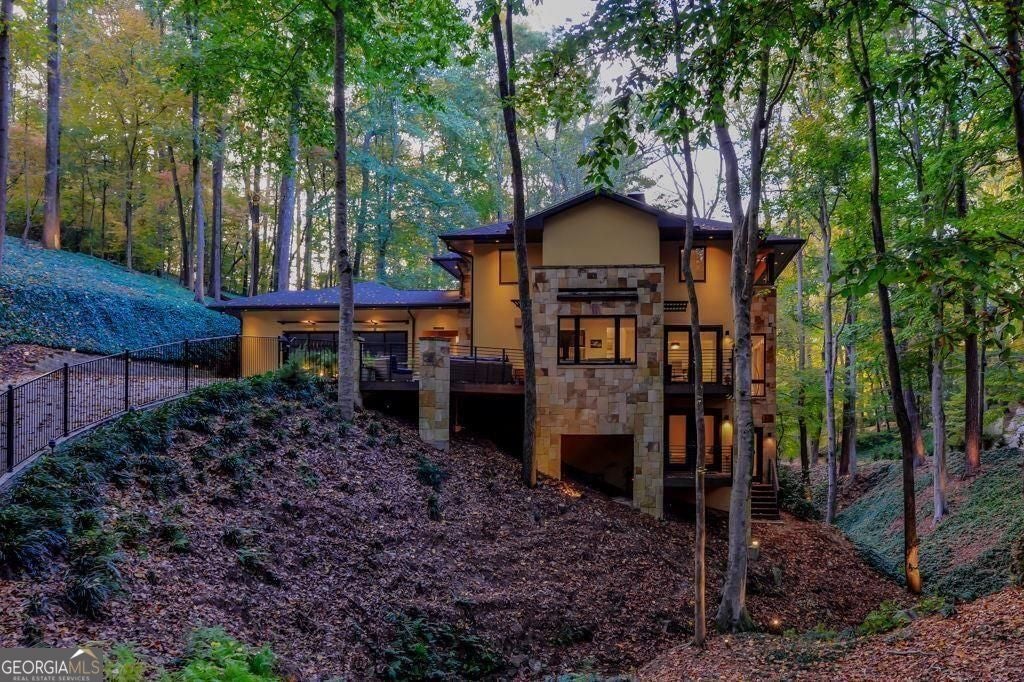
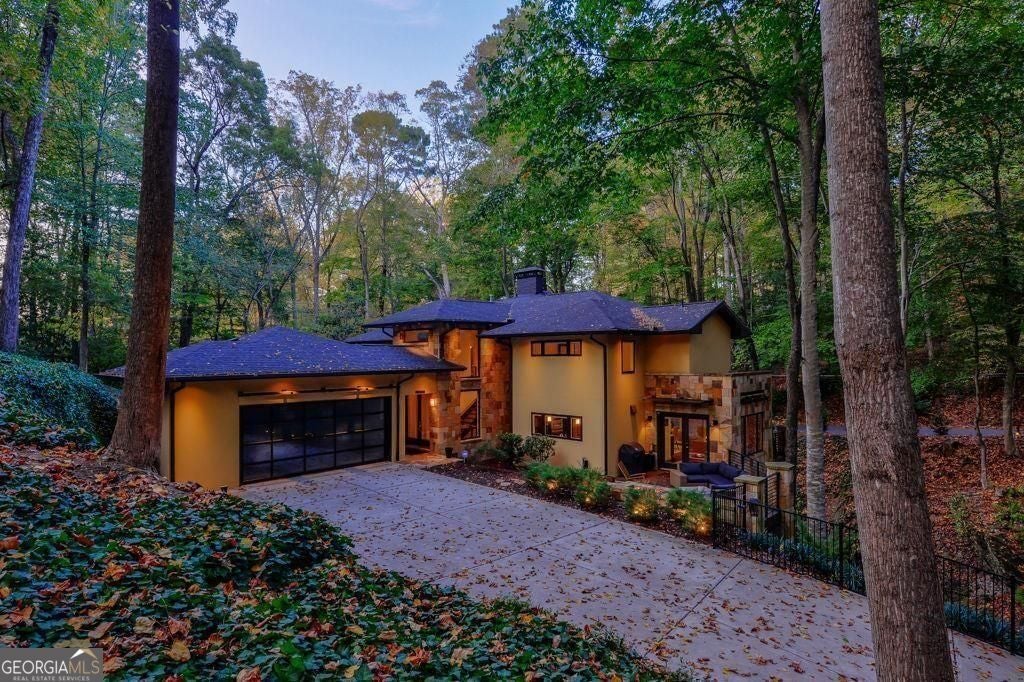
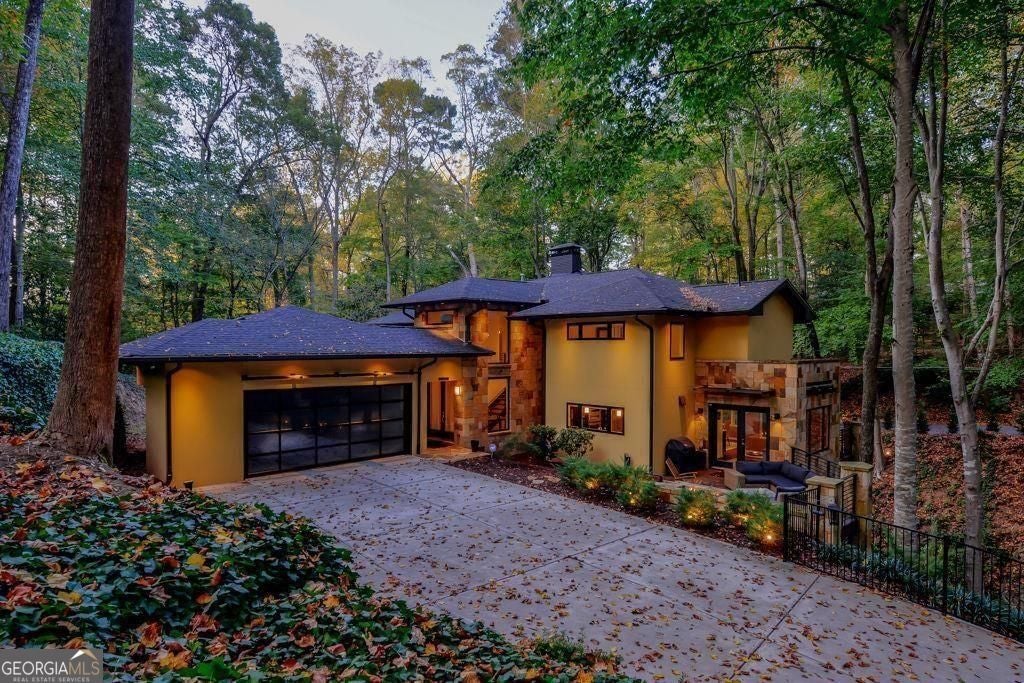
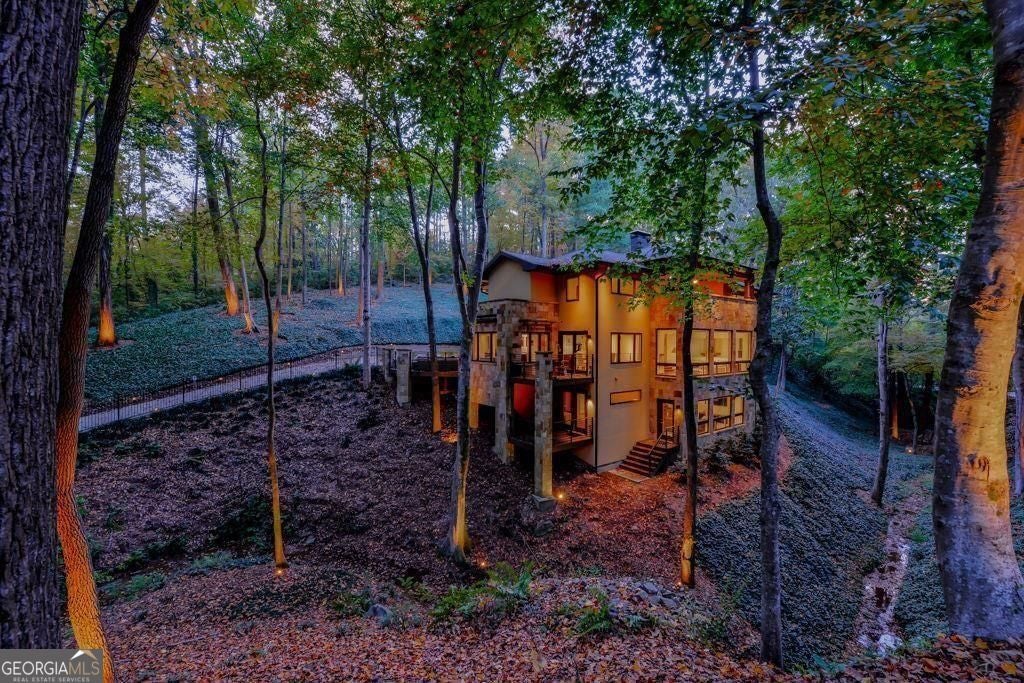
Hidden within one of Buckhead's most coveted enclaves-and positioned in one of Atlanta's most prestigious zip codes-this Frank Lloyd Wright-inspired architectural masterpiece delivers a sense of serenity within the city. Nestled behind private gates on a secluded, wooded acre, the residence evokes the feel of a modern mountain retreat while remaining just minutes from Buckhead's world class dining, luxury shopping, and effortless access to I 75. Reimagined and completely rebuilt in 2012 by award winning Epic Development-recipient of more than nine OBIE Awards-this six bedroom, four and a half bath residence embodies harmony, flow, and a deep connection to nature across three meticulously crafted levels. The result is a home that blends timeless architectural design with contemporary luxury . A dramatic foyer with soaring ceilings sets the tone, leading into a breathtaking family room wrapped in floor to ceiling glass. Sunlight pours in, framing serene views of the expansive outdoor landscape and the tranquil creek that winds through the property. The living room, anchored by a gas fireplace, offers a warm retreat-an escape that feels worlds away from the city yet remains moments from Buckhead's conveniences. The chef's kitchen overlooks the wooded surroundings and is bathed in natural light. It features a gas cooktop, double ovens, custom wood cabinetry, and marble countertops. A generous island flows seamlessly into the dining area, while the adjacent breakfast room opens to multiple decks. Here, a built in gas firepit creates a stunning backdrop for year round entertaining. A main level guest suite with ensuite bath provides ideal accommodations for multigenerational living, complemented by a separate powder room and a dedicated laundry room. Upstairs, the primary suite is a private retreat with a custom walk in closet and a spa caliber bathroom featuring a freestanding soaking tub, double vanities, and a separate shower. Two additional bedrooms share a beautifully designed bathroom on this level. The rooftop living deck elevates outdoor living-literally and figuratively. Covered, private, and complete with its own fireplace and wet bar, this treetop sanctuary offers year round relaxation for unforgettable entertaining. The terrace level expands the home's versatility with a spacious open living area, two additional bedrooms, a full bath, a wine cellar, and abundant storage. Every level showcases thoughtful design, unique architectural details, and an unwavering commitment to quality. A residence of this caliber-architectural, distinctive, and truly one of a kind-is a rarity in Buckhead. This is more than a home; it is a retreat, a statement, and a lifestyle unlike anything else on the market.
| 3 months ago | Status changed to Active | |
| 3 months ago | Listing updated with changes from the MLS | |
| 3 months ago | Price changed to $2,000,000 | |
| 6 months ago | Listing first seen on site |

Information deemed reliable but not guaranteed. The data relating to real estate for sale on this web site comes in part from the Broker Reciprocity Program of Georgia MLS. Real estate listings held by brokerage firms other than this office are marked with the Broker Reciprocity logo and detailed information about them includes the name of the listing brokers. Copyright © 2020-present Georgia MLS. All rights reserved.
Last checked: 2026-10-19 01:55 PM UTC