
1025 Reed Farm LNRoswell, GA 30076
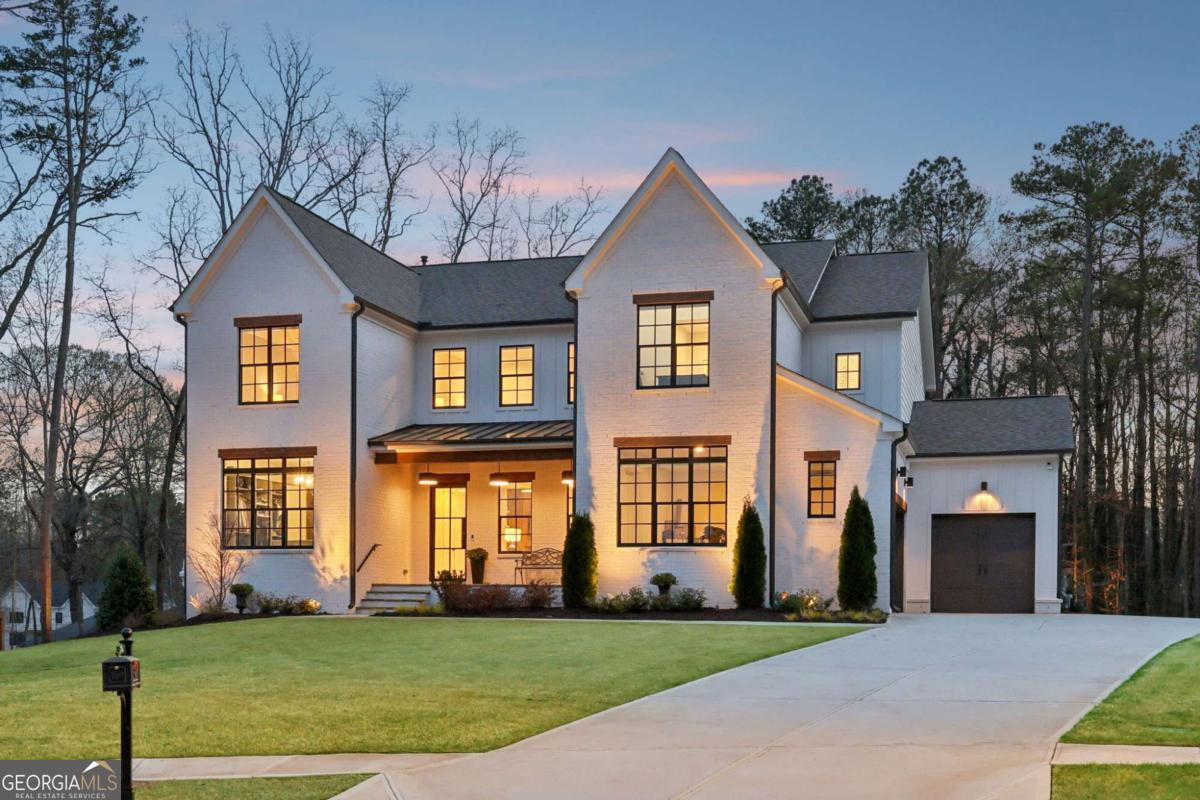
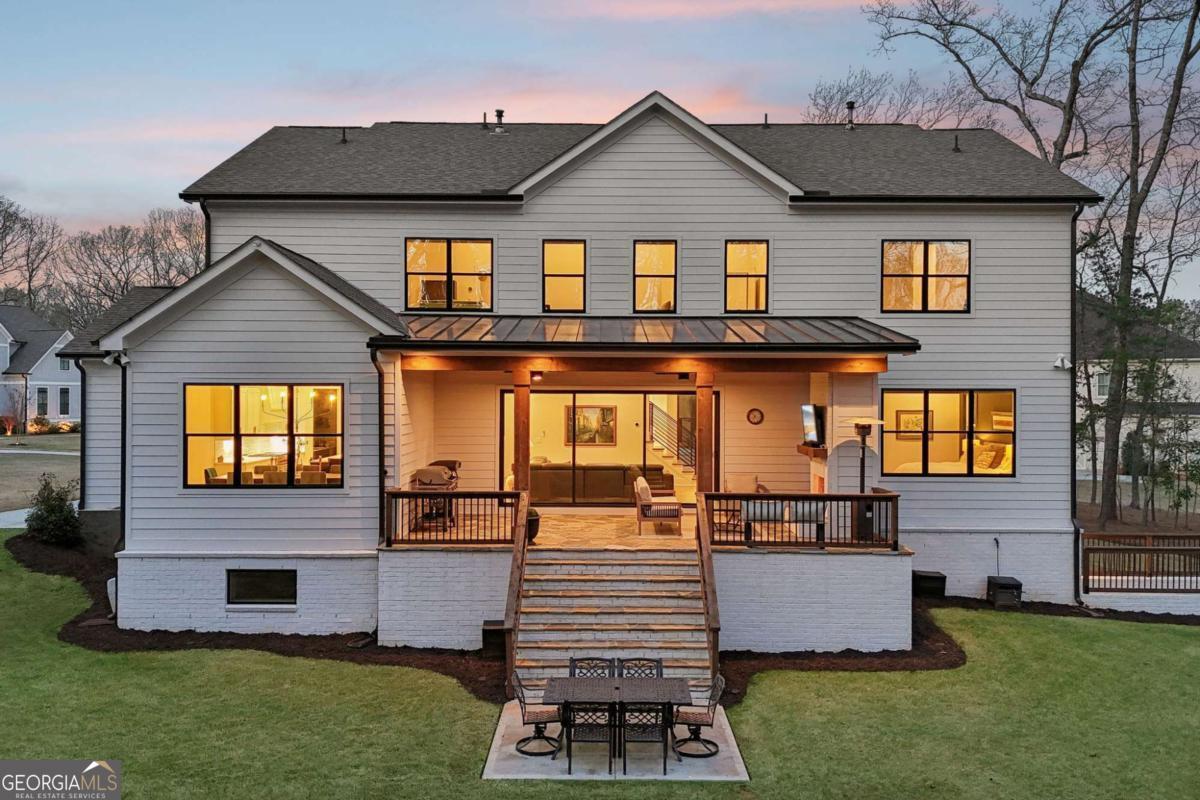
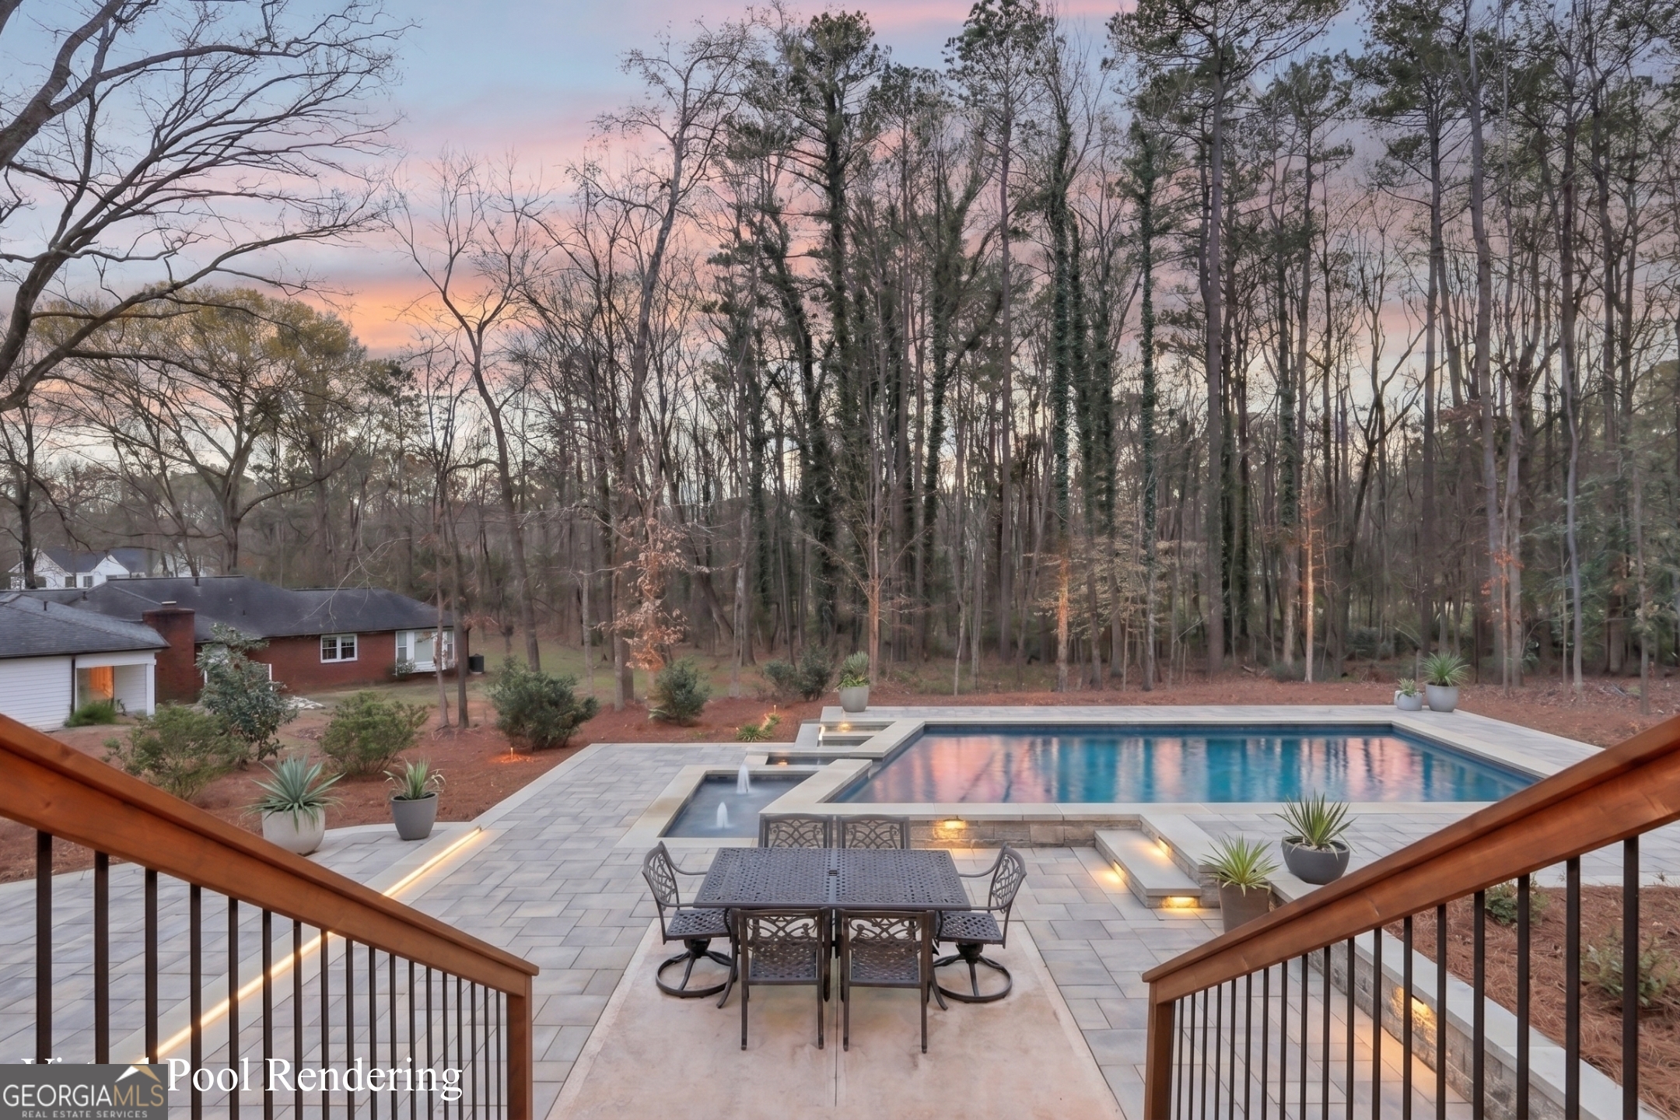

Exceptional nearly new luxury estate in one of Roswell's most private and desirable settings. Completed in 2024 and ideally positioned within an intimate six-home cul-de-sac enclave, 1025 Reed Farm Lane offers 7,058 square feet of beautifully finished living space on a flat, private 0.69-acre homesite-less than 10 minutes from both Historic Roswell's Canton Street and Avalon. Designed for both everyday living and exceptional entertaining, the home combines sophisticated finishes with a remarkably functional three-level floor plan. A dramatic great room anchored by a stained white-oak gas fireplace opens through expansive multi-slide glass doors to the grand rear masonry terrace. Finished with flagstone flooring, a wood-plank ceiling and brick fireplace, this extraordinary covered outdoor living space overlooks the expansive backyard and is only eight steps from the lawn, creating the feel and convenience of a main-level walkout. The flat backyard provides exceptional privacy and abundant room for outdoor recreation and a future resort-style pool, as illustrated in the conceptual rendering. At the heart of the main level is a chef's kitchen featuring Wolf and Miele appliances, an oversized island and a hidden scullery with dedicated ice maker-allowing the main kitchen to remain pristine while entertaining. The main-level primary suite includes an exquisitely appointed bath, extensive custom closet cabinetry and the convenience of dedicated laundry within the dressing area. The upper level offers a second full owner's suite, generously sized secondary bedrooms, a large laundry room and wide-plank hardwood flooring throughout-no carpet. The professionally finished 2,400+ square-foot terrace level transforms the home into a true three-level luxury residence. Currently configured with a golf simulator area, theater lounge and wet bar, full gym, guest accommodations and abundant storage, it provides extraordinary flexibility for recreation, entertaining, extended family or guests while remaining beautifully connected to the home's outdoor living spaces. Additional features include a three-car garage with granite epoxy flooring and programmable openers, three HVAC systems, tankless water heater, CAT6 wiring, Leviton programmable lighting, integrated smart-home technology, Vivint security and exceptional storage throughout. Rarely does a nearly new Roswell property combine this much finished living space, a private cul-de-sac setting, a flat pool-ready homesite and such convenient access to both Historic Roswell and Alpharetta's premier shopping and dining. Move-in ready without the wait or uncertainty of new construction, 1025 Reed Farm Lane offers the space, privacy, craftsmanship and location expected of a true North Fulton luxury home. The remainder of the 2-10 Home Buyers Warranty transfers for additional peace of mind. Seller financing may be available to qualified buyers.
| 2 months ago | Status changed to Active | |
| 2 months ago | Listing updated with changes from the MLS® | |
| 3 months ago | Price changed to $2,174,000 | |
| 4 months ago | Listing first seen on site |

Information deemed reliable but not guaranteed. The data relating to real estate for sale on this web site comes in part from the Broker Reciprocity Program of Georgia MLS. Real estate listings held by brokerage firms other than this office are marked with the Broker Reciprocity logo and detailed information about them includes the name of the listing brokers. Copyright © 2020-present Georgia MLS. All rights reserved.
Last checked: 2026-08-25 01:09 AM UTC