
5709 Fairwood DR NWAcworth, GA 30101
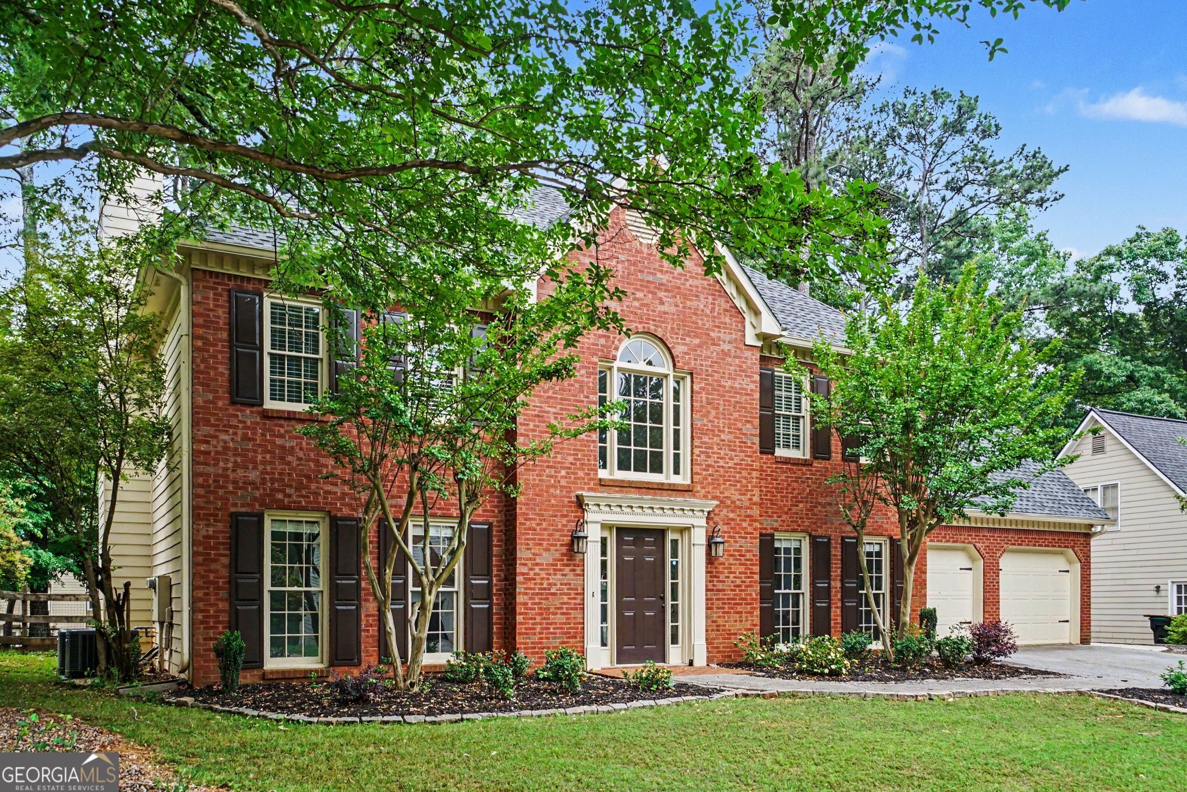
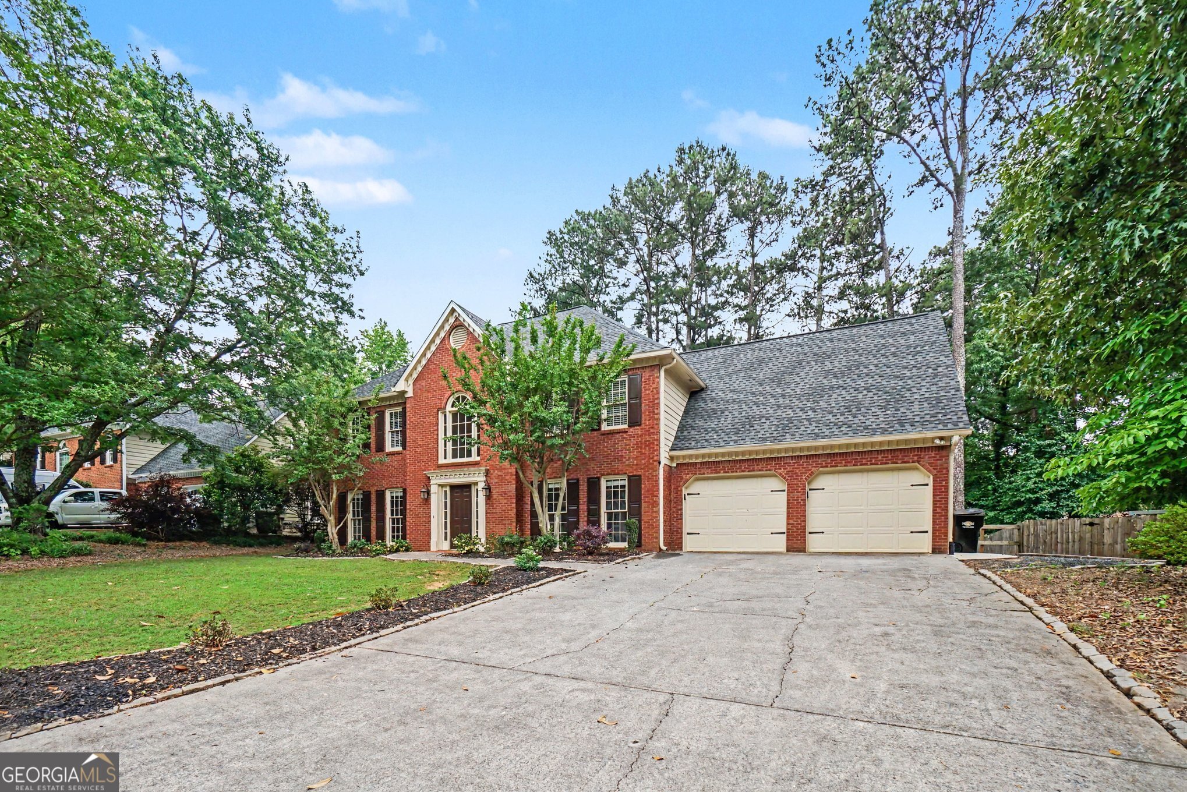
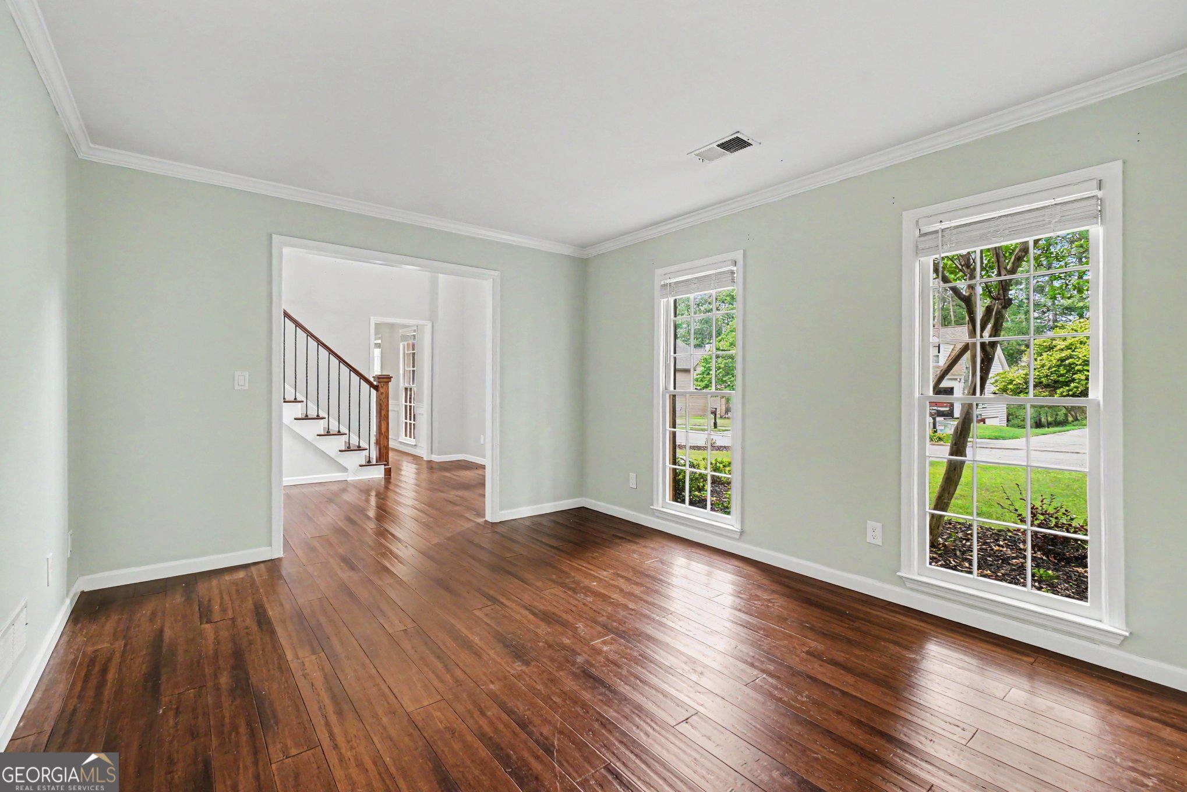
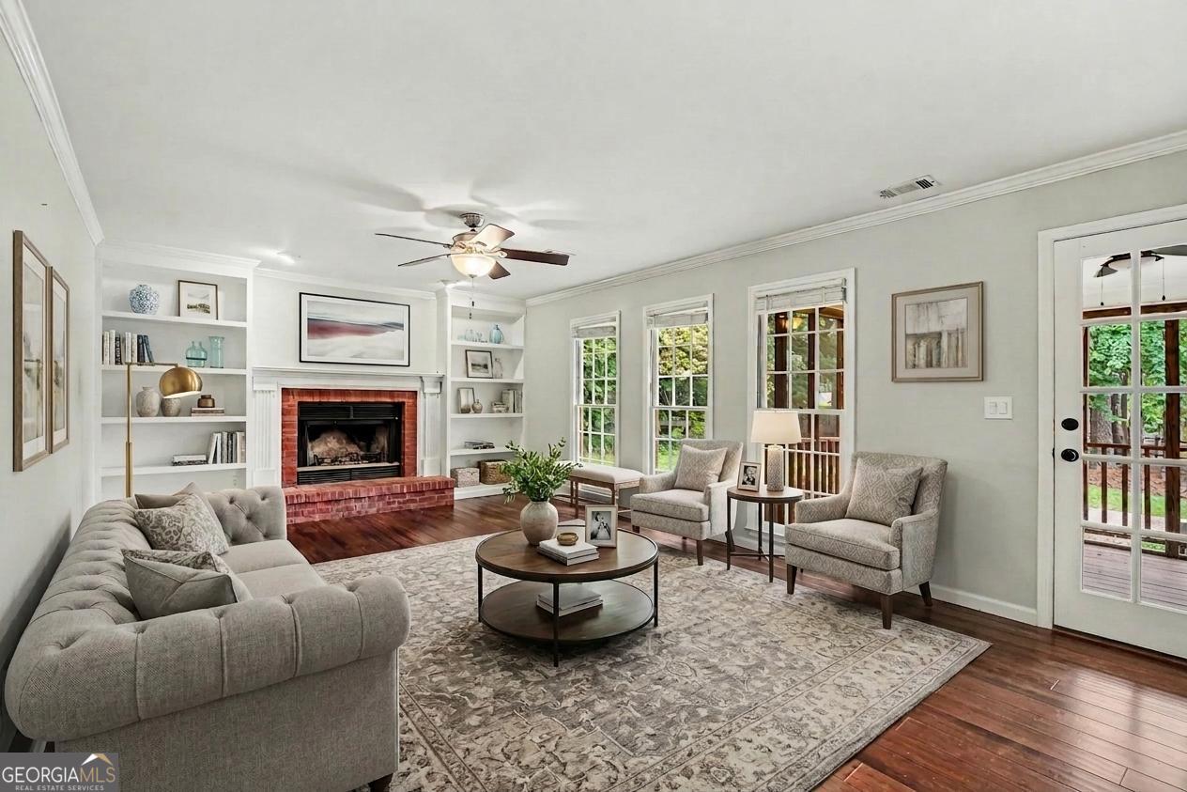
***SELLER WILL CONTRIBUTE $9,000 TOWARDS CLOSING COSTS*** Welcome to this beautifully maintained traditional home featuring 5 bedrooms and a layout perfectly designed for entertaining or a growing family! This move-in-ready home offers comfort, space, and thoughtful updates, ready for your next chapter. Enjoy peace of mind with major system updates, including a 2-year-old roof and HVAC system, along with a 1-year-old furnace. Additional improvements include an updated upstairs hall bathroom, new attic insulation above the garage for enhanced comfort in the 5th bedroom/bonus room, and updated lighting throughout. The extended back patio provides the perfect space for outdoor grilling and entertaining. Step inside to a wide, welcoming foyer complemented by hardwood flooring throughout the entire house. To the left, a versatile flex room offers the ideal space for a home office, playroom, or additional sitting area. To the right, a formal dining room comfortably seats 6-8 guests, perfect for hosting gatherings. The kitchen features an island for added prep space and flows seamlessly into the living room, where built-in bookshelves flank the fireplace, creating a cozy and functional focal point for displaying decor, books, and family photos. Just off the living area, you'll find a spacious screened-in porch, ideal for relaxing and enjoying the outdoors without the nuisance of pests. Upstairs, the primary suite features a tray ceiling, adding to the open, airy feel. Four additional bedrooms are located down the hall, including a versatile 5th bedroom/bonus room with its own private staircase leading to the kitchen area, perfect for a guest suite, office, or flex space. Conveniently located just off Hwy 92 with easy access to Hwy 120, you're only 15 minutes to Lake Allatoona, 20 minutes to downtown Acworth, and 30 minutes to Marietta Square, offering the perfect blend of comfort and accessibility.
| 3 days ago | Status changed to Active | |
| 3 days ago | Listing updated with changes from the MLS® | |
| 6 days ago | Price changed to $500,000 | |
| 3 months ago | Listing first seen on site |

Information deemed reliable but not guaranteed. The data relating to real estate for sale on this web site comes in part from the Broker Reciprocity Program of Georgia MLS. Real estate listings held by brokerage firms other than this office are marked with the Broker Reciprocity logo and detailed information about them includes the name of the listing brokers. Copyright © 2020-present Georgia MLS. All rights reserved.
Last checked: 2026-07-15 07:41 AM UTC