
4405 Clack RDAuburn, GA 30011
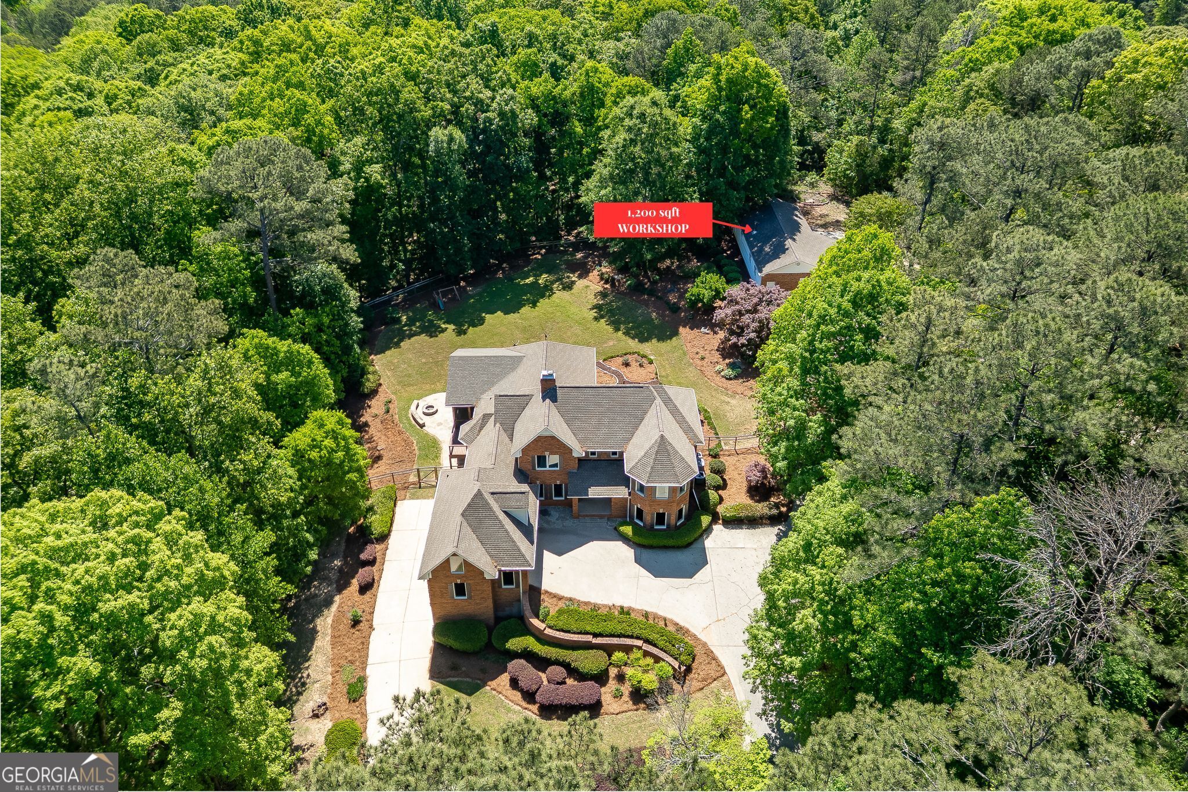
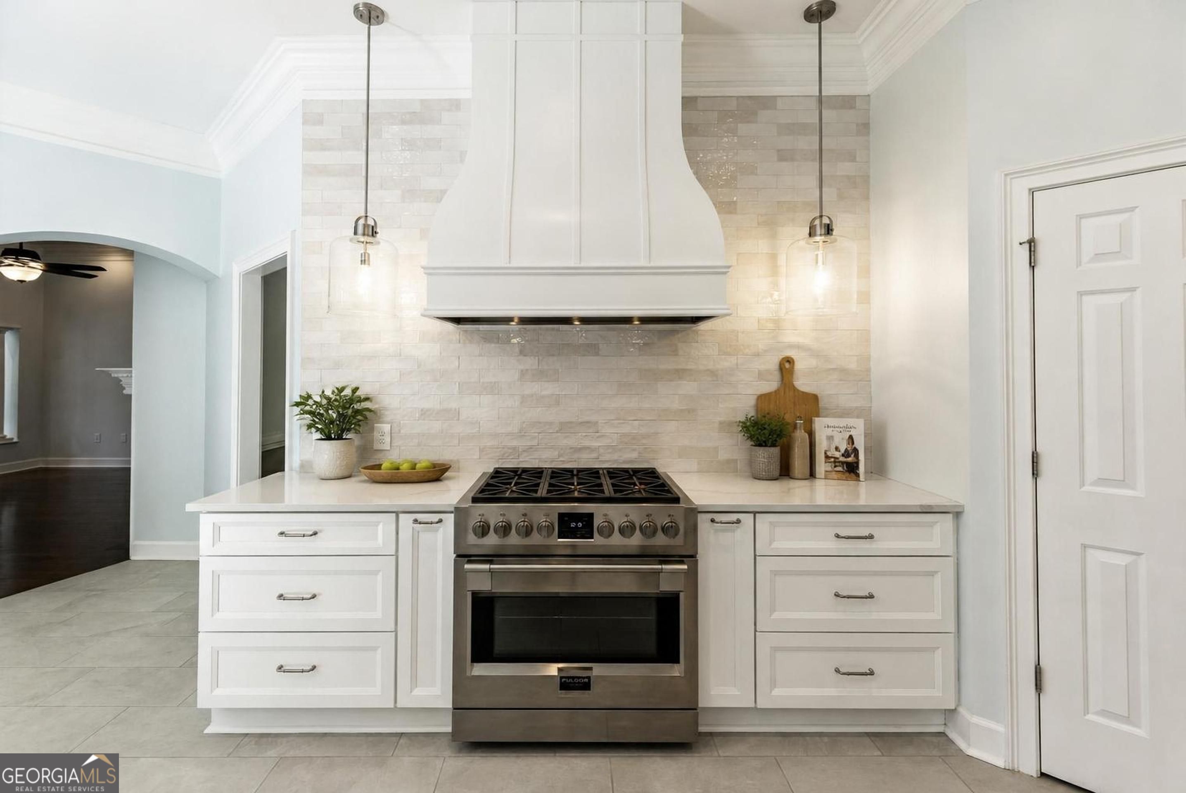
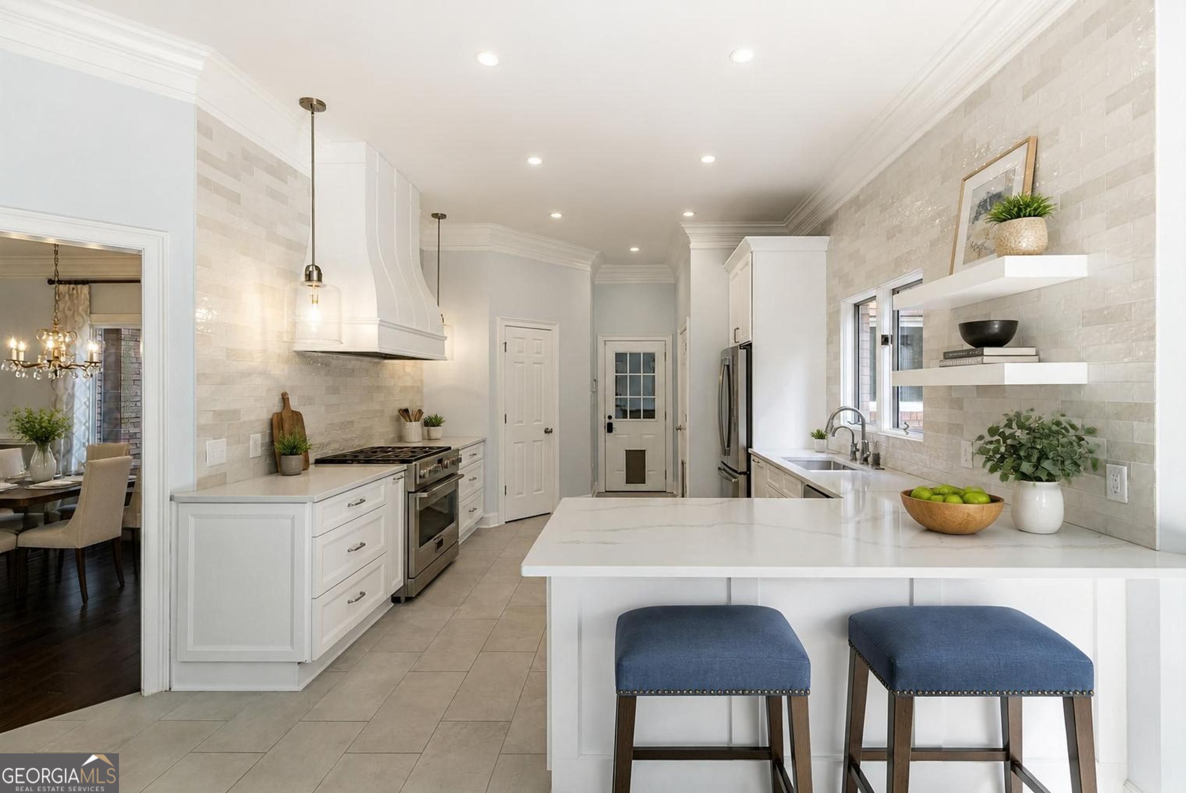
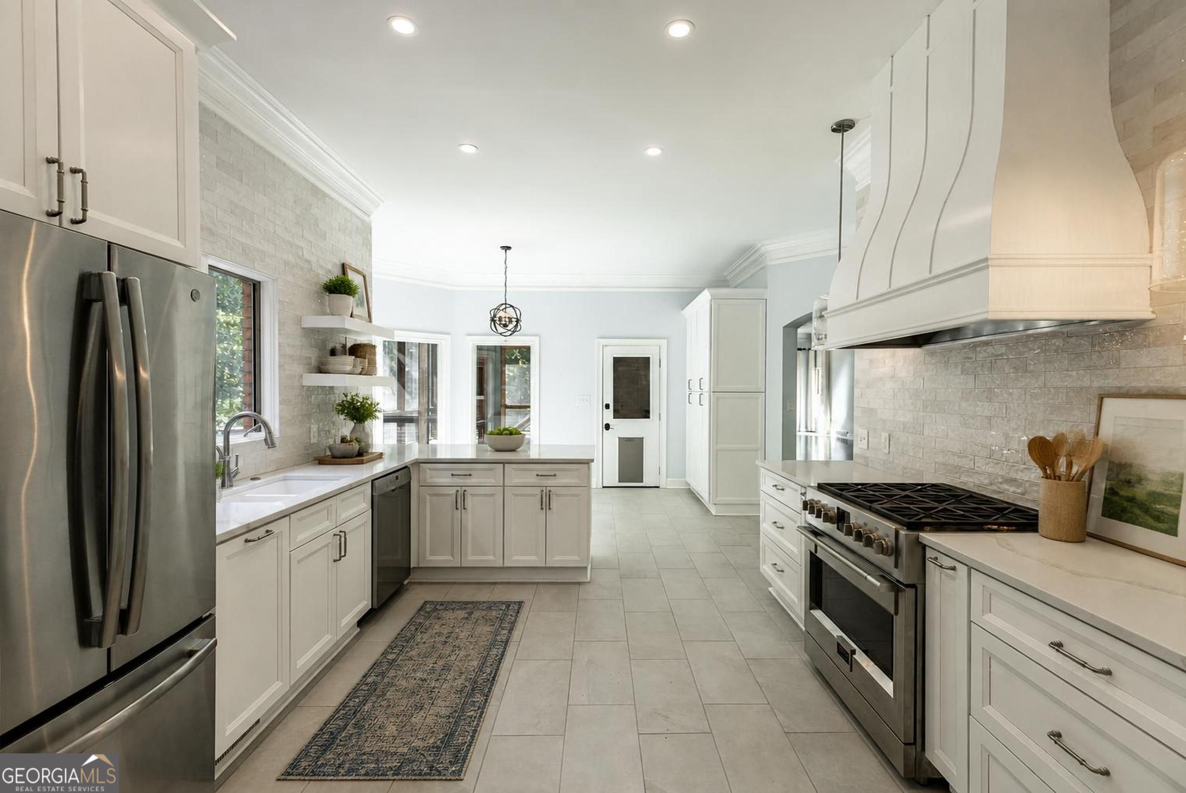
**PRICED SIGNIFICANTLY BELOW APPRAISAL = INSTANT EQUITY! OWNERS SPENT OVER $700K IN UPGRADES, LAND AND REMODELING *17+ PRIVATE ACRES *4 SIDED BRICK *COMPLETE RENOVATION *FULLY FINISHED TERRACE LEVEL *NEW INTERIOR PAINT *REFINISHED HARDWOOD FLOORS *ALL NEW WINDOWS *QUARTZ COUNTERTOPS *NEW SCREENED PORCHES AND DECKS *1,200+ SQ FT CLIMATE CONTROLLED DETACHED WORKSHOP WITH 2 GARAGE BAYS AND HALF BATH *REMODELED BATHROOMS THROUGHOUT *NEW GUTTERS *TWO GOURMET KITCHENS *TWO LAUNDRY ROOMS *NEW HARDSCAPING, LANDSCAPING, AND FENCED BACKYARD!! From the moment you arrive through the gated entrance and winding driveway, you'll know this is something special. Tucked away in complete privacy in the sought after Mulberry community, this extraordinary estate offers approximately 6,700 square feet of beautifully updated living space designed for luxury, multi generational living, or the ultimate work from home lifestyle. The remodeled chef's kitchen features quartz countertops, custom cabinetry, a 36 inch dual fuel six burner Fulgor range, and a walk in pantry, while the finished terrace level offers a second gourmet kitchen, private entrance, bedroom suite, laundry room, and spacious living areas. The luxurious main level primary suite includes a spa inspired bath and oversized his and hers closets. Enjoy year round outdoor living from the spectacular two story screened porch overlooking the flagstone patio, fire pit, fenced backyard, wooded trails, and peaceful creeks. This home also includes an expansive multi level unfinished attic which gives you room to grow!!Just minutes from Hamilton Mill, Dacula, and Interstate 85, this one of a kind estate offers the rare combination of complete privacy, luxury finishes, and endless possibilities.
| 2 weeks ago | Status changed to Active | |
| 2 weeks ago | Listing updated with changes from the MLS® | |
| 3 weeks ago | Price changed to $1,245,000 | |
| 4 months ago | Listing first seen on site |

Information deemed reliable but not guaranteed. The data relating to real estate for sale on this web site comes in part from the Broker Reciprocity Program of Georgia MLS. Real estate listings held by brokerage firms other than this office are marked with the Broker Reciprocity logo and detailed information about them includes the name of the listing brokers. Copyright © 2020-present Georgia MLS. All rights reserved.
Last checked: 2026-08-16 06:12 PM UTC