Save
Ask
Tour
Hide
Share
$399,000
91 Days On Site

910 Westmoreland CIR NW
Atlanta, GA 30318

For Sale|Single Family Residence|Active
3
Beds
2.5
Total Baths
2
Full Baths
1
Partial Bath
1,626
SqFt
$245
/SqFt
2016
Built
Subdivision:
West Highlands
County:
Fulton
Call Now: 770-240-2004
Is this the listing for you? We can help make it yours.
770-240-2004
910 Westmoreland CIR NW910 Westmoreland CIR NW910 Westmoreland CIR NW910 Westmoreland CIR NW
Save
Ask
Tour
Hide
Share

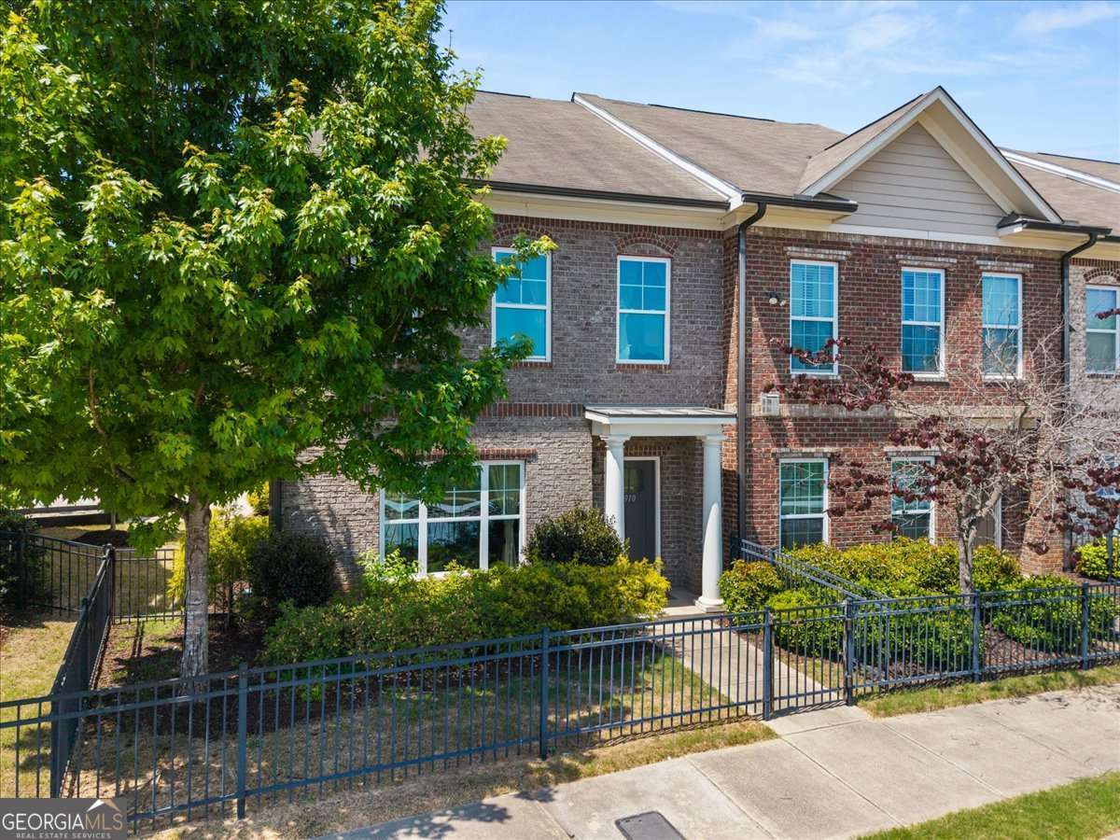
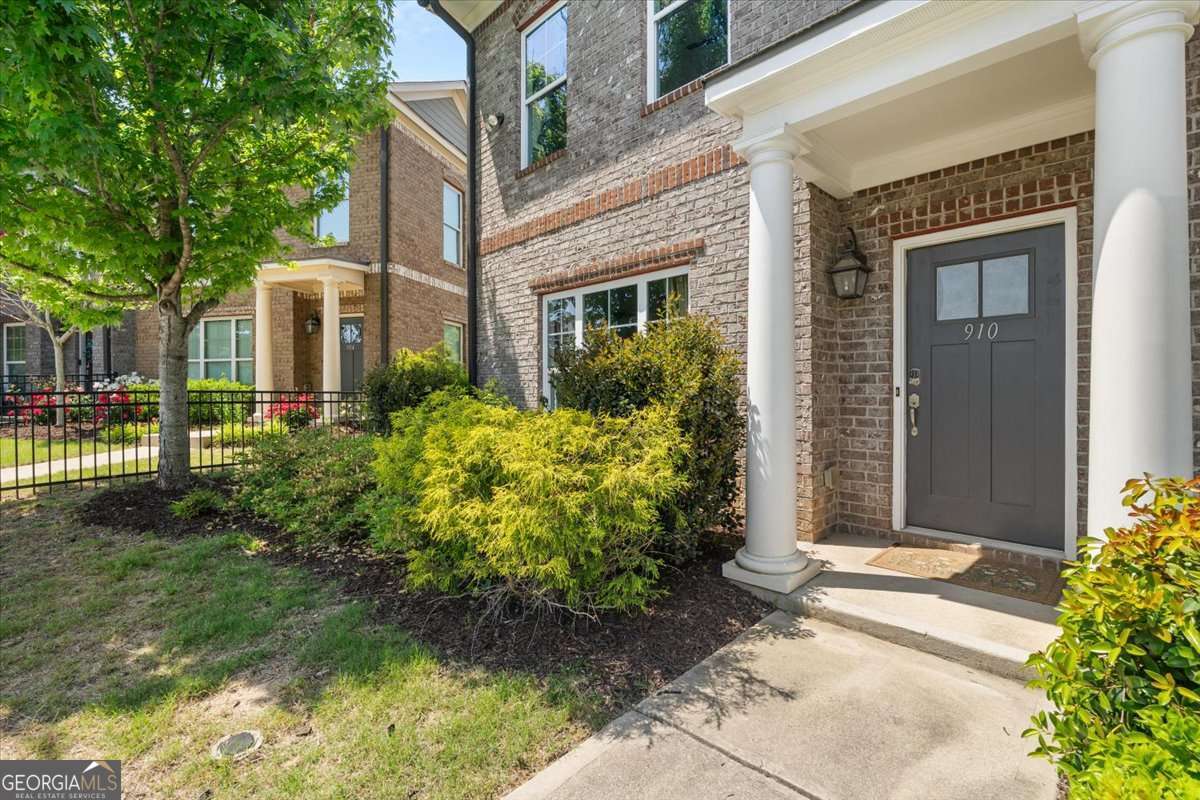
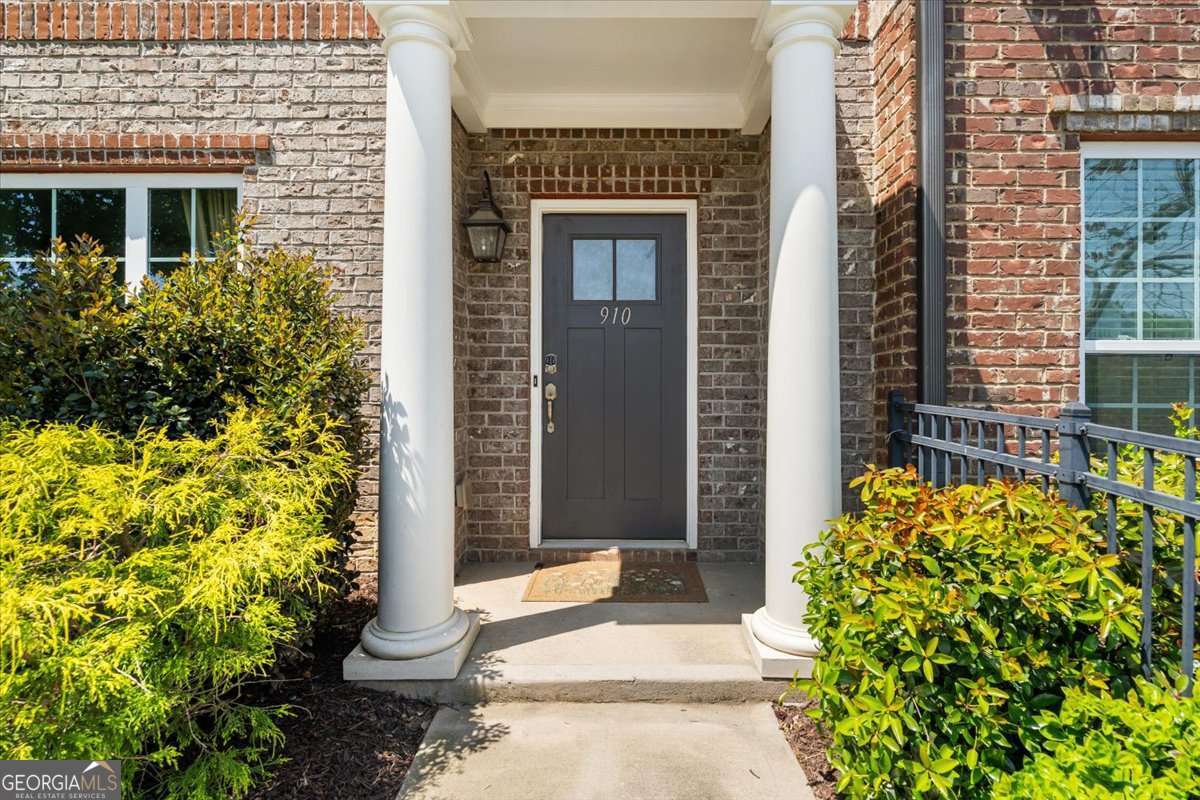
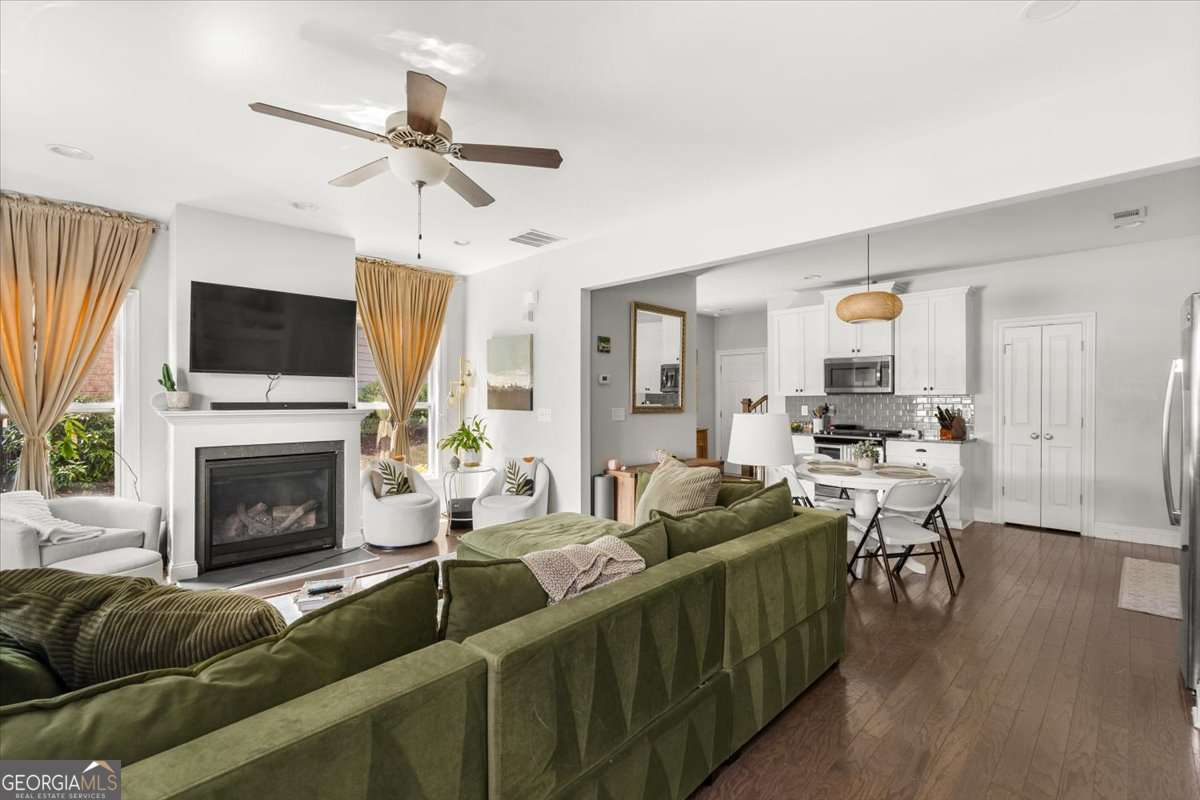
Welcome to 910 Westmoreland, a brick end-unit townhome in West Highlands offering abundant natural light, a functional layout, and easy access to some of Atlanta's best outdoor and entertainment destinations. Additional windows unique to end units fill the home with natural light throughout the day, while the open-concept main level features hardwood floors, granite countertops, stainless steel appliances, and a gas fireplace. Upstairs, the spacious primary suite includes two walk-in closets, with a conveniently located laundry room just steps from all three bedrooms. Enjoy access to the Proctor Creek Greenway, community walking trails, resort-style pool, splash pad, dog park, and green spaces. Westside Park, The Works, Terminal West, and the restaurants, breweries, and entertainment of West Midtown are all just minutes away. Whether you're looking for a primary residence, work-from-home flexibility, or low-maintenance intown living, 910 Westmoreland offers the perfect combination of comfort, convenience, and community.

Save
Ask
Tour
Hide
Share
Listing Snapshot
Price 
$399,000
Days On Site 
91 Days
Bedrooms 
3
Inside Area (SqFt) 
1,626 sqft
Total Baths 
2.5
Full Baths 
2
Partial Baths 
1
Lot Size 
0.05 Acres
Year Built 
2016
MLS® Number 
10739644
Status 
Active
Property Tax 
$6,791
HOA/Condo/Coop Fees 
$250 monthly
Sq Ft Source 
Public Records
Friends & Family
Recent Activity
4 weeks agoStatus changed to Active
4 weeks agoListing updated with changes from the MLS®
4 weeks agoPrice changed to $399,000
3 months agoListing first seen on site
General Features
Acres 
0.05
Foundation 
Slab
Garage 
Yes
Garage Spaces 
2
Land Lease 
No
Levels 
Two
Parking 
Garage
Parking Spaces 
2
Property Sub Type 
Single Family Residence
Sewer 
Public Sewer
SqFt Above 
1626
Style 
Craftsman
Utilities 
Cable AvailableElectricity AvailableNatural Gas AvailablePhone AvailableSewer AvailableWater Available
Water Source 
Public
Interior Features
Appliances 
DishwasherDisposalMicrowaveRefrigerator
Basement 
None
Cooling 
Central Air
Electric 
220 Volts
Fireplace 
Yes
Fireplace Features 
Gas Log
Fireplaces 
1
Flooring 
Other
Heating 
Central
Interior 
Double Vanity
Laundry Features 
In Hall
Save
Ask
Tour
Hide
Share
Exterior Features
Construction Details 
Brick
Exterior 
Other
Lot Features 
Corner Lot
Pool Features 
In Ground
Roof 
Composition
View 
City
Waterfront Features 
NONE
Waterview 
City
Community Features
Association Dues 
3000
Community Features 
ParkPool
HOA Fee Frequency 
Annually
Schools
School District
Unknown
Elementary School
Boyd
Middle School
Harper Archer
High School
Douglass
Listing courtesy of Keller Knapp, Inc


Information deemed reliable but not guaranteed. The data relating to real estate for sale on this web site comes in part from the Broker Reciprocity Program of Georgia MLS. Real estate listings held by brokerage firms other than this office are marked with the Broker Reciprocity logo and detailed information about them includes the name of the listing brokers. Copyright © 2020-present Georgia MLS. All rights reserved.
Last checked: 2026-07-23 08:38 PM UTC

Neighborhood & Commute
Source: Walkscore
Save
Ask
Tour
Hide
Share