
802 Omaha PLKennesaw, GA 30152
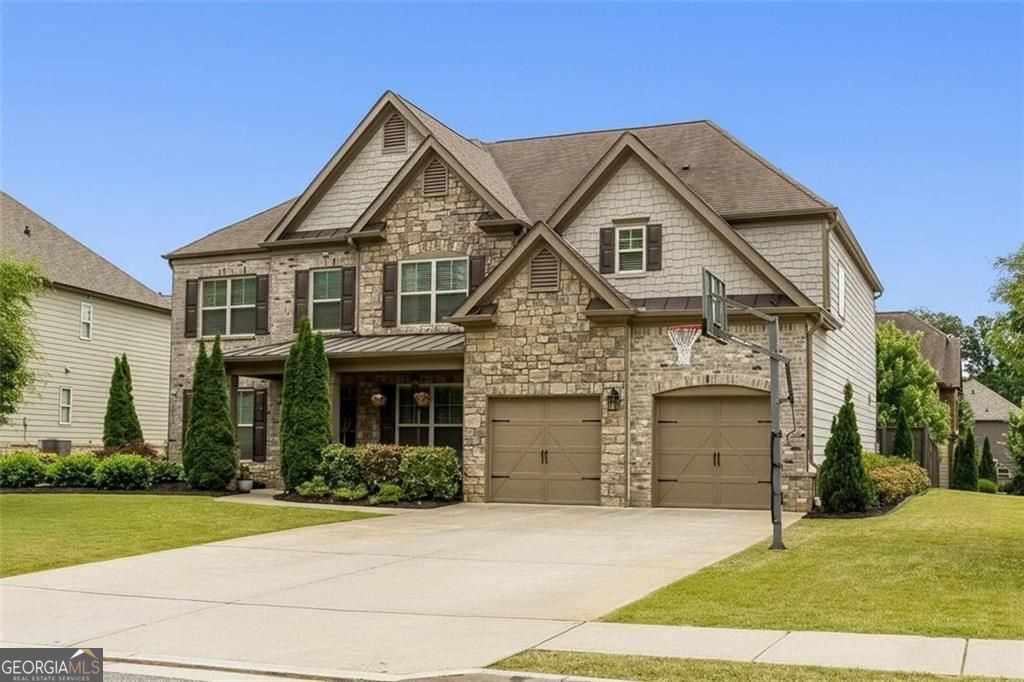
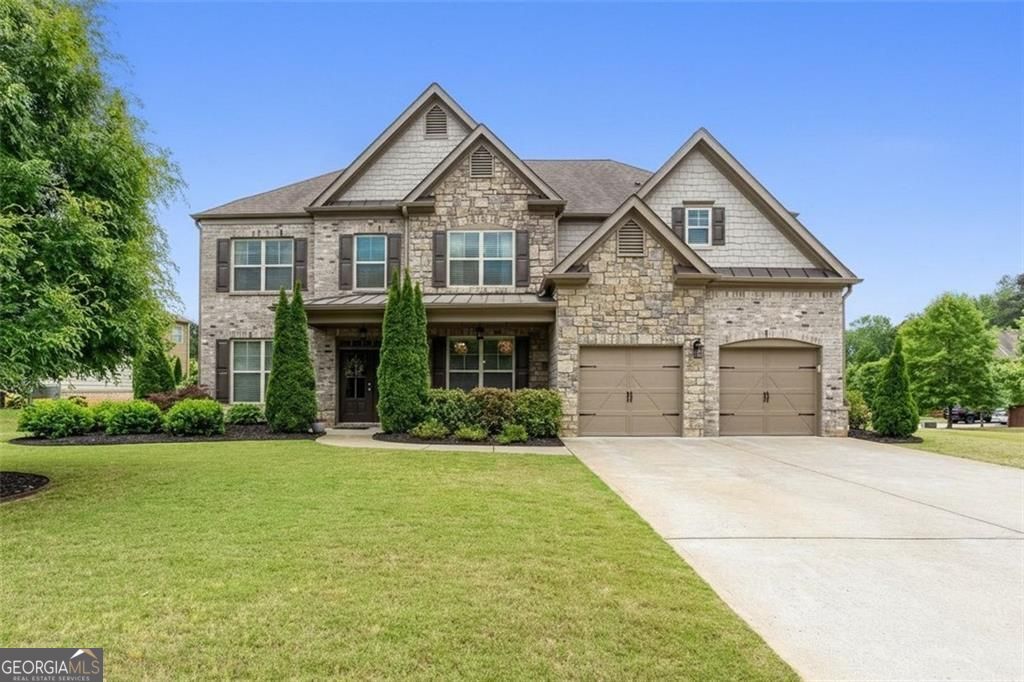
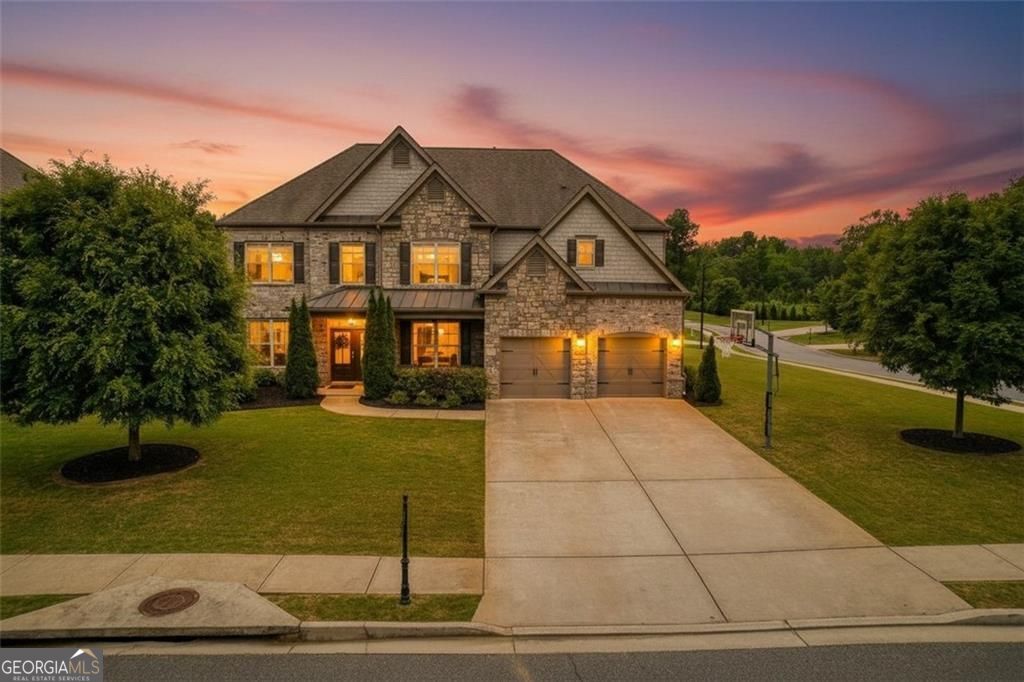
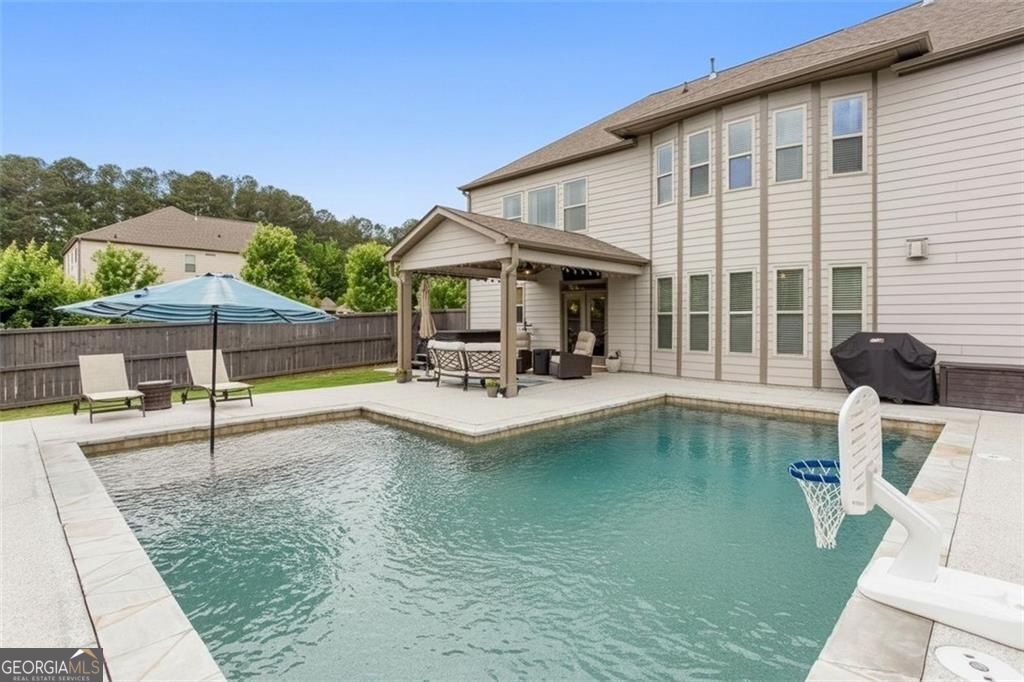
Welcome home to this stunning 2016 newer construction home that perfectly blends luxury, functionality, and everyday comfort! Immaculate, pristine, and truly one of the cleanest, most move-in ready homes you will find, this beautifully maintained property feels better than new. From the moment you step inside, you're welcomed by a grand foyer, elegant coffered ceiling dining room large enough to seat 12+, and a versatile den/flex space with pocket doors. The open-concept main floor is designed for both entertaining and daily living, featuring a chef's dream kitchen with an oversized island, huge walk-in pantry, and seamless flow into the bright family room with a wall of windows that fills the space with incredible natural light. A main-level guest or in-law suite offers ideal flexibility for visitors. Upstairs, the oversized primary retreat includes a private sitting area and an enormous custom walk-in closet with built-ins galore, while three additional bedrooms and two full baths provide plenty of space for family or guests, and a large bonus room! Step outside to your own private backyard oasis-an entertainer's dream-complete with a large L-shaped 6-foot deep saltwater pool, covered patio, beautiful landscaping, irrigation system, custom front and backyard lighting, privacy fence, and spacious corner lot. Additional highlights include custom fireplaces with bourbon barrel mantels, Tesla charger in the garage, extra garage storage shelving, and thoughtful upgrades throughout. This exceptional home truly has it all-luxury, space, and a level of care that makes it completely turnkey and ready for its next owners.
| 5 days ago | Status changed to Active Under Contract | |
| 5 days ago | Listing updated with changes from the MLS® | |
| 3 weeks ago | Listing first seen on site |

Information deemed reliable but not guaranteed. The data relating to real estate for sale on this web site comes in part from the Broker Reciprocity Program of Georgia MLS. Real estate listings held by brokerage firms other than this office are marked with the Broker Reciprocity logo and detailed information about them includes the name of the listing brokers. Copyright © 2020-present Georgia MLS. All rights reserved.
Last checked: 2026-05-26 10:58 AM UTC