Save
Ask
Tour
Hide
Share
$450,000
19 Days On Site

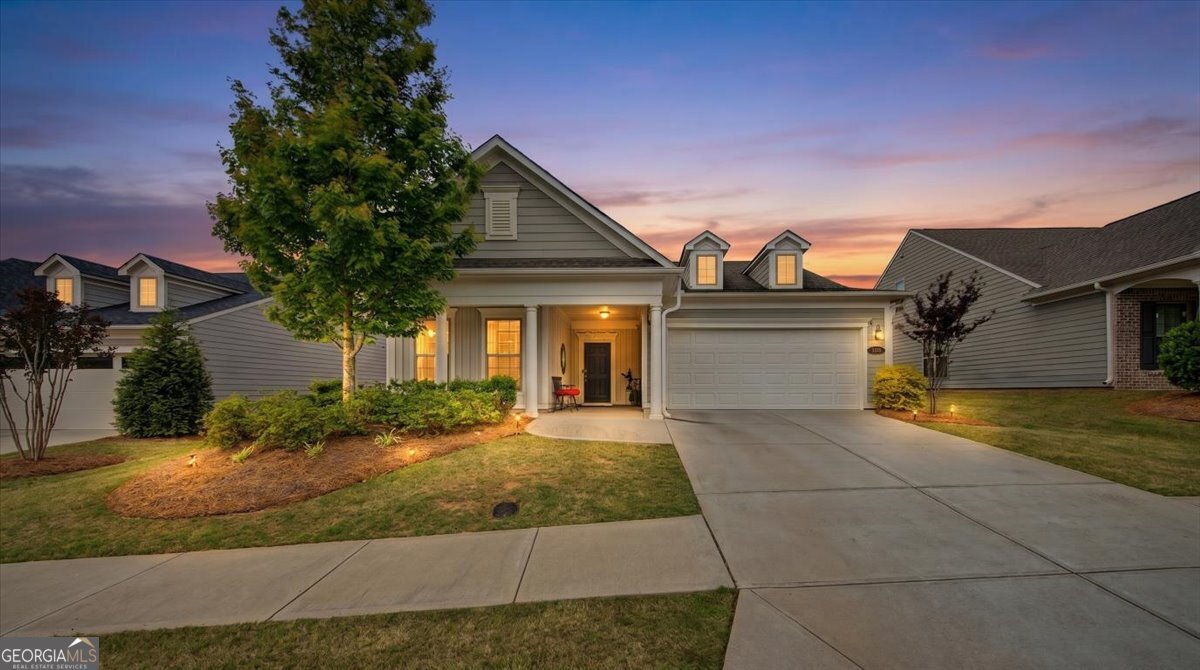
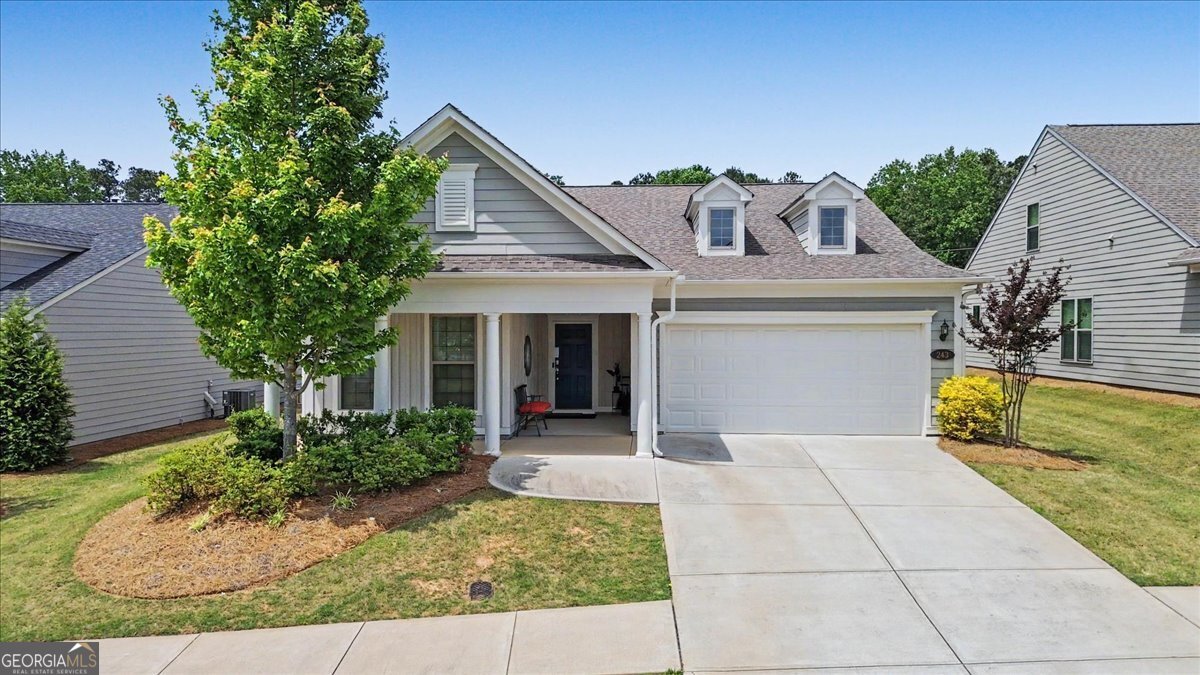
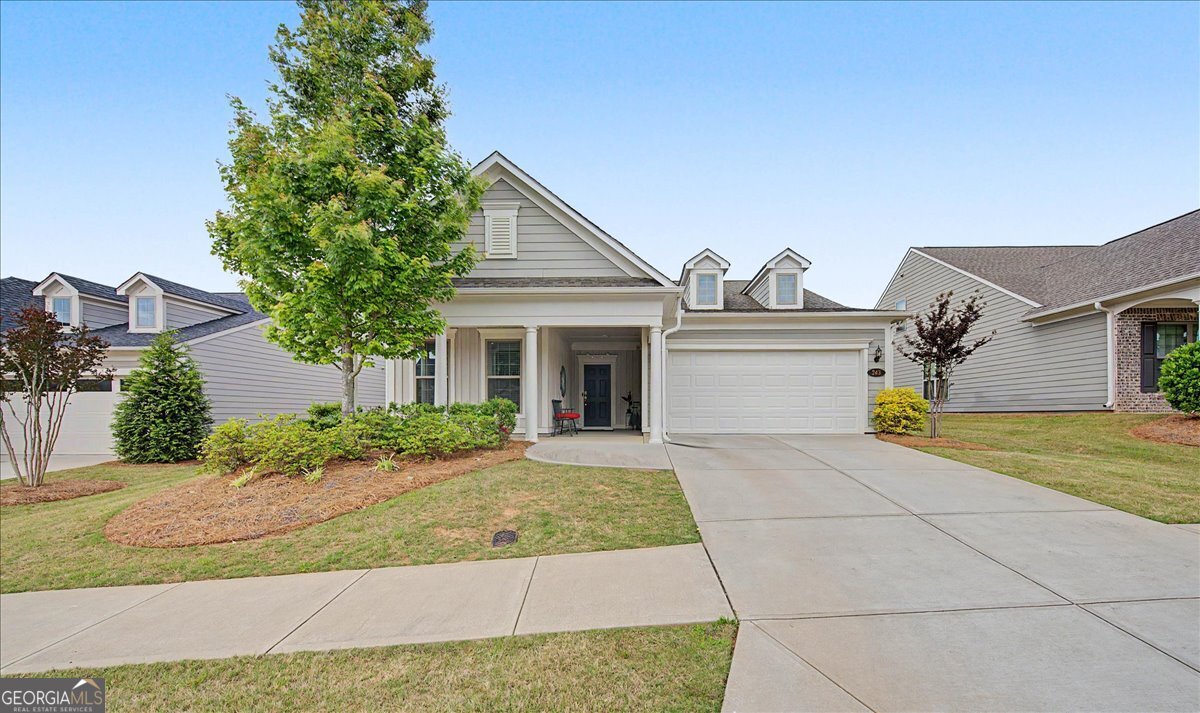
243 Odell ST
Acworth, GA 30102

For Sale|Single Family Residence|Active
2
Beds
2
Total Baths
2
Full Baths
2020
Built
Subdivision:
Prescott
County:
Cherokee
Call Now: 770-240-2004
Is this the listing for you? We can help make it yours.
770-240-2004
243 Odell ST243 Odell ST243 Odell ST243 Odell ST
Save
Ask
Tour
Hide
Share

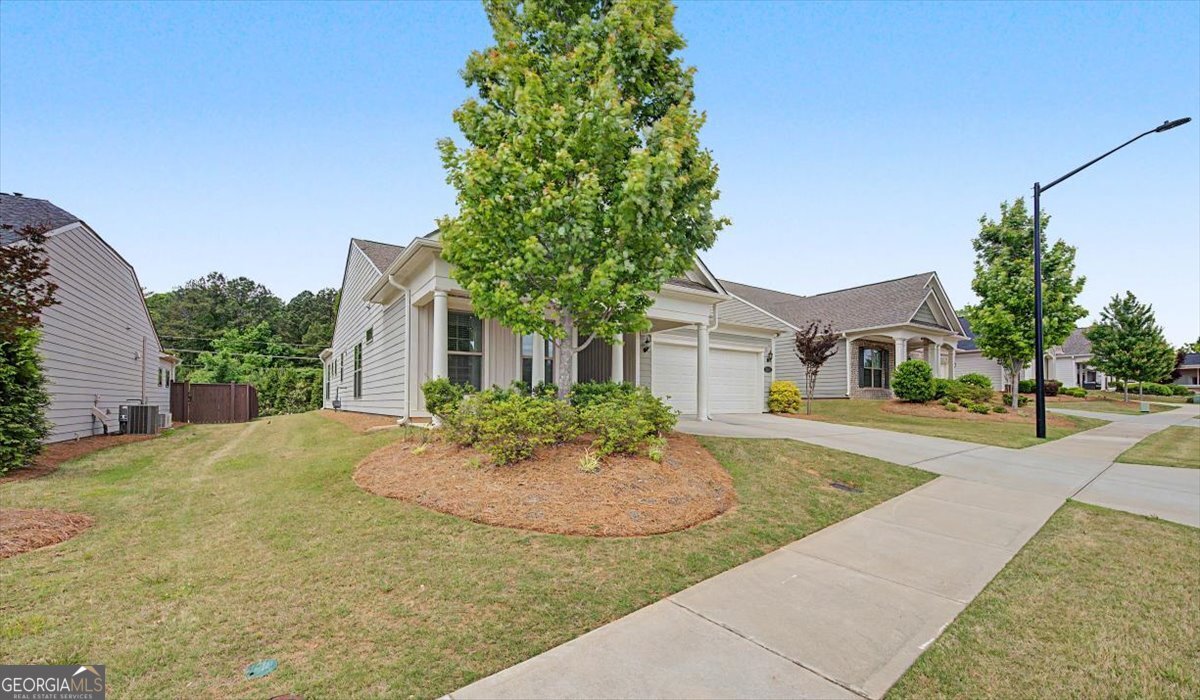
Bright, open, and beautifully designed Pulte Craftsman-style ranch perfectly blends modern technology with timeless comfort. Located in a desirable 55+ community, this inviting open-concept layout seamlessly connects the great room, dining area, and chef's kitchen. The chef's kitchen is a showstopper, featuring sleek glass subway tiles, quartz countertops, an abundance of crisp white cabinetry, stainless steel appliances, and an oversized center island. A flex room off the entry foyer area provides versatility. Use it as a private home office, an additional bedroom, or a cozy hobby space to suit your lifestyle. The primary suite is a relaxing sanctuary with a tiled shower, dual vanity, and generous closet space. Additional highlights include high ceilings, energy-efficient windows, and a full security system. The sunroom is a true retreat, offering stunning views of the lush backyard and filling the home with natural light. Step outside to the back patio, where you can relax or entertain while enjoying the peaceful surroundings. Practical touches abound, including a convenient mudroom just off the garage. Tech enthusiasts will love the smart-home features, including a WiFi-enabled garage door, thermostat, and front-door lock, plus CAT6 high-speed wiring, Klipsch in-ceiling speakers with Sonos amp, and HD front/rear cameras with night vision. This home offers the perfect balance of sophistication, comfort, and convenience. Move-in ready and truly exceptional, don't miss your chance to make it yours!

Save
Ask
Tour
Hide
Share
Listing Snapshot
Price 
$450,000
Days On Site 
19 Days
Bedrooms 
2
Inside Area (SqFt) 
N/A
Total Baths 
2
Full Baths 
2
Partial Baths 
N/A
Lot Size 
0.19 Acres
Year Built 
2020
MLS® Number 
10760556
Status 
Active
Property Tax 
$4,479
HOA/Condo/Coop Fees 
$165 monthly
Sq Ft Source 
Public Records
Friends & Family
Recent Activity
6 days agoStatus changed to Active
6 days agoListing updated with changes from the MLS®
3 weeks agoListing first seen on site
General Features
Acres 
0.19
Attached Garage 
Yes
Foundation 
Slab
Garage 
Yes
Garage Spaces 
2
Land Lease 
No
Levels 
Two
Parking 
AttachedGarageGarage Door OpenerKitchen Level
Parking Spaces 
2
Property Sub Type 
Single Family Residence
Security 
Security SystemSmoke Detector(s)
Sewer 
Public Sewer
Style 
CraftsmanRanch
Utilities 
Cable AvailableElectricity AvailableNatural Gas AvailablePhone AvailableSewer AvailableUnderground UtilitiesWater Available
Water Source 
Public
Interior Features
Appliances 
DishwasherDisposalGas Water HeaterMicrowaveRefrigerator
Basement 
None
Cooling 
Ceiling Fan(s)Central Air
Electric 
220 Volts
Flooring 
CarpetHardwoodTile
Heating 
CentralForced AirNatural Gas
Interior 
Breakfast BarKitchen IslandPantryEntrance FoyerDouble VanityMaster Downstairs
Laundry Features 
Laundry RoomIn Hall
Main Level Bedrooms 
2
Window Features 
Insulated WindowsDouble Pane Windows
Save
Ask
Tour
Hide
Share
Exterior Features
Construction Details 
Concrete
Exterior 
Garden
Lot Features 
Private
Roof 
Composition
Waterfront Features 
NONE
Windows/Doors 
Insulated WindowsDouble Pane Windows
Community Features
Accessibility Features 
Accessible DoorsAccessible EntranceAccessible Hallway(s)Accessible Kitchen
Association Dues 
1980
Community Features 
ParkSidewalksStreet Lights
Financing Terms Available 
CashConventionalFHAVA Loan
HOA Fee Frequency 
Annually
Schools
School District
Unknown
Elementary School
Clark Creek
Middle School
Booth
High School
Etowah
Listing courtesy of Keller Williams Realty


Information deemed reliable but not guaranteed. The data relating to real estate for sale on this web site comes in part from the Broker Reciprocity Program of Georgia MLS. Real estate listings held by brokerage firms other than this office are marked with the Broker Reciprocity logo and detailed information about them includes the name of the listing brokers. Copyright © 2020-present Georgia MLS. All rights reserved.
Last checked: 2026-05-27 08:59 PM UTC

Neighborhood & Commute
Source: Walkscore
Save
Ask
Tour
Hide
Share