
802 Eastside PointeWoodstock, GA 30189
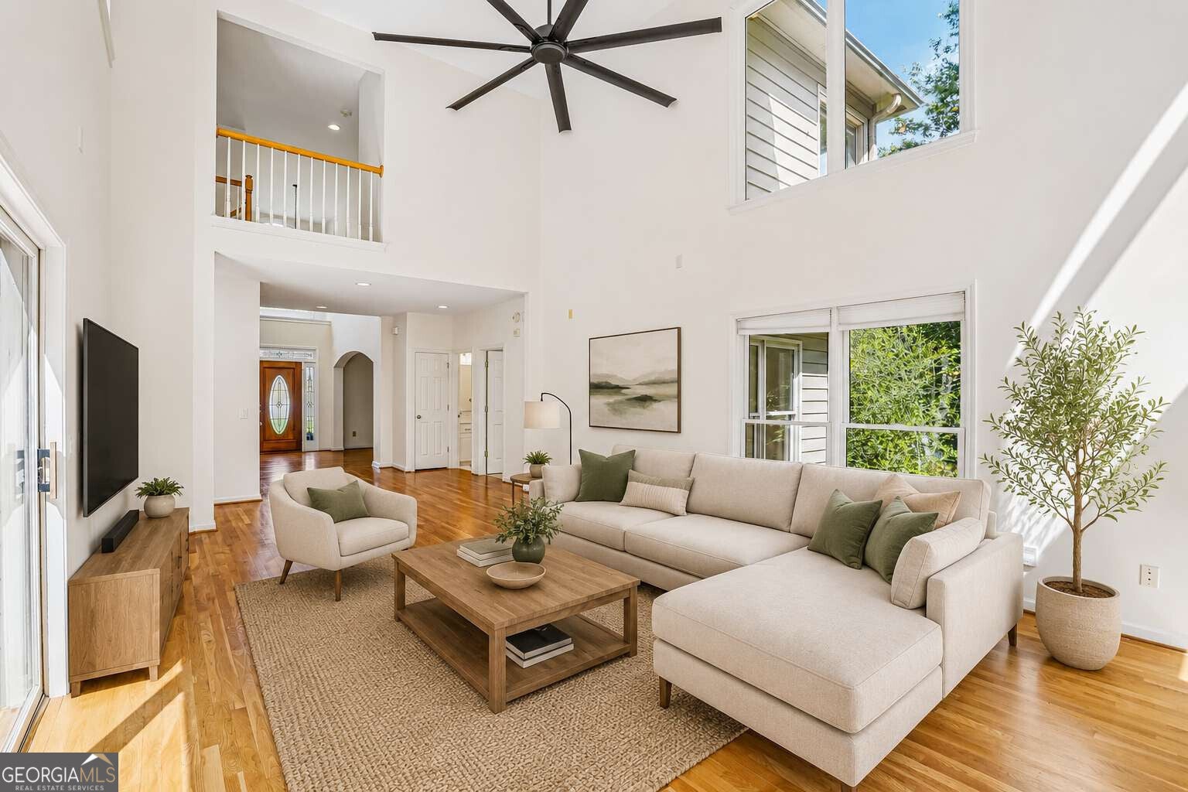
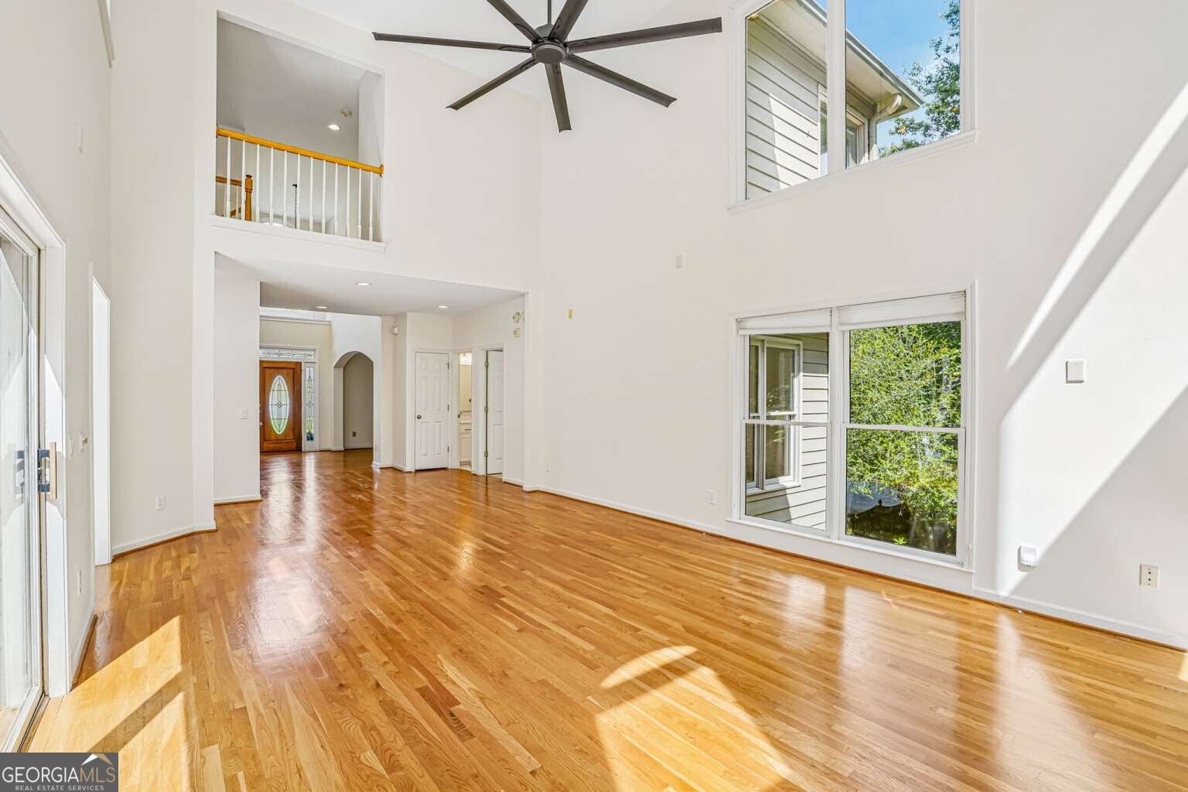
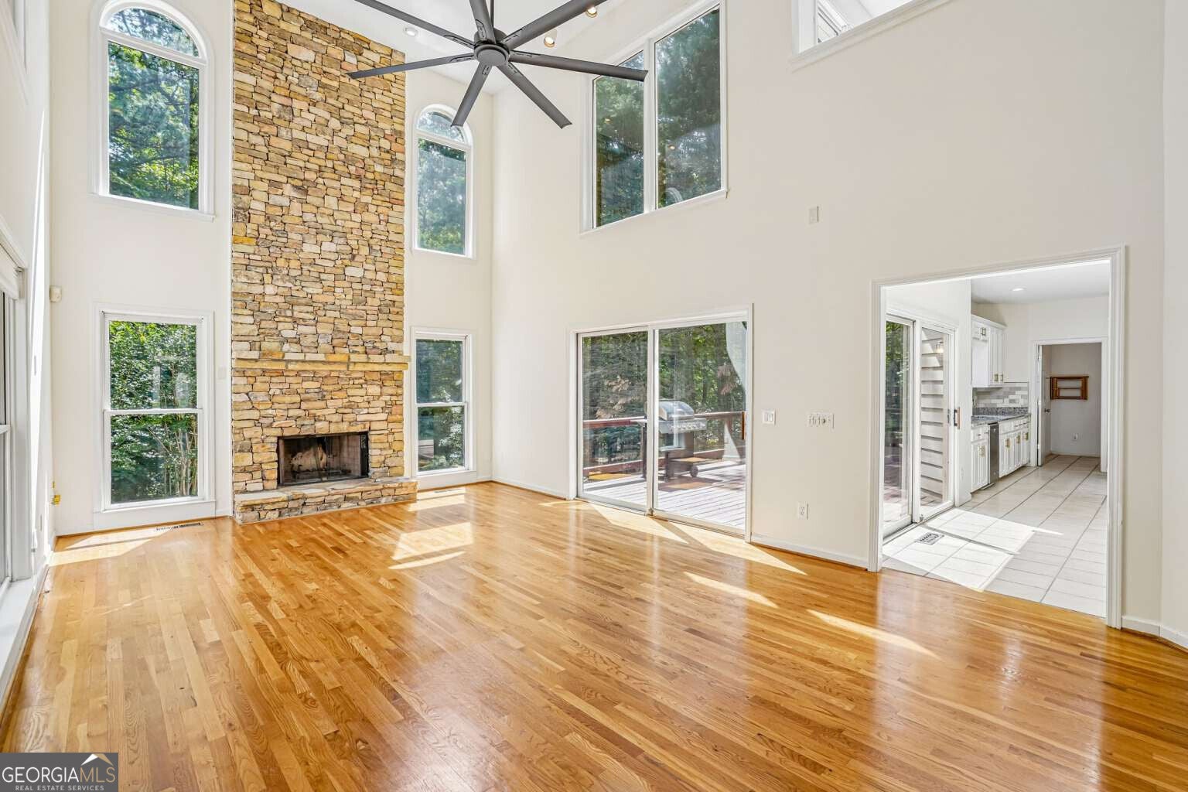
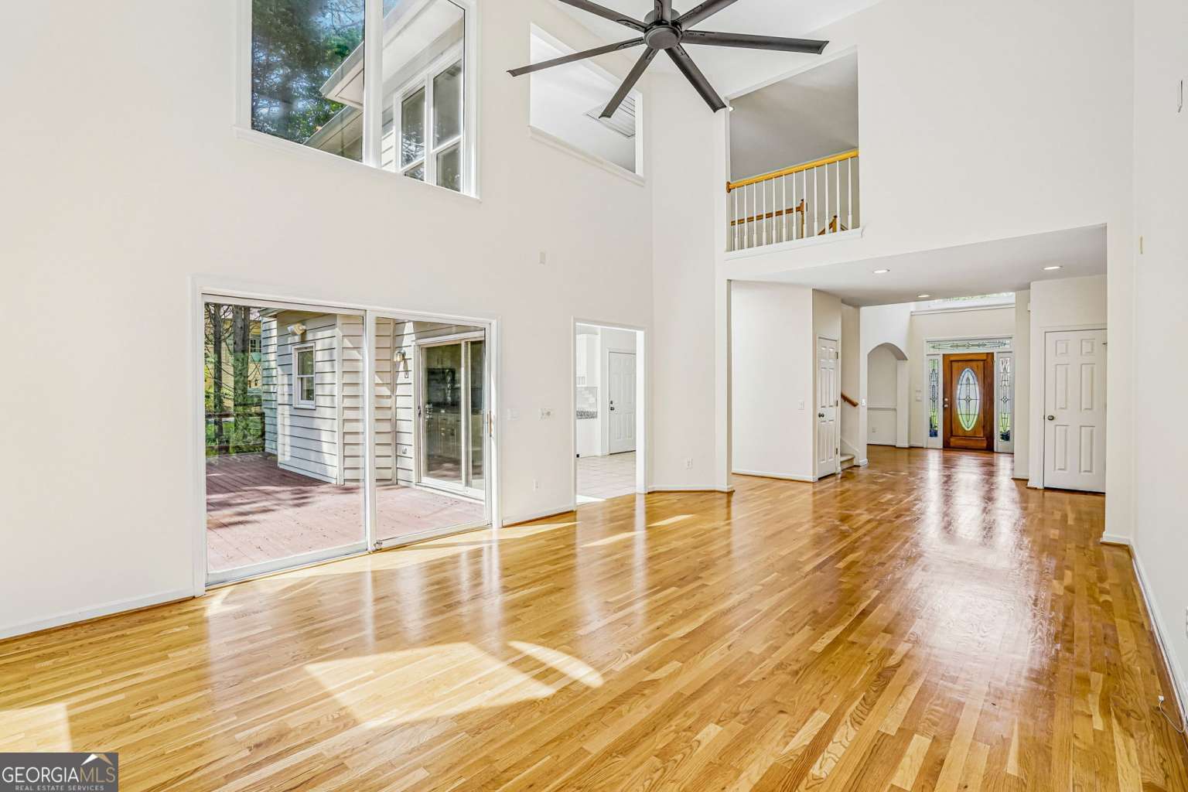
Nestled on a quiet cul-de-sac lot backing to acres of private woods, this beautifully updated luxury residence offers the perfect blend of elegance, comfort, and resort-style living in the highly sought-after Towne Lake East golf community. Residents enjoy premier amenities including golf, tennis courts, swimming pools, and a clubhouse lifestyle. Freshly revitalized for today's buyer, the home features a newly painted interior throughout, brand-new carpet, a new roof, updated designer mirrors, modern light fixtures, upgraded faucets, and enhanced hardware in the kitchen and bathrooms - creating a move-in ready experience with timeless style. The stately exterior showcases classic stone and stucco architecture, dramatic arched windows, lush landscaping, and a sweeping curved driveway leading to dual garages. Inside, soaring vaulted ceilings, expansive windows, and a stunning floor-to-ceiling stone fireplace create warm yet grand living spaces ideal for both everyday living and entertaining. The gourmet kitchen is designed to impress with granite countertops, white cabinetry, stainless steel appliances, double ovens, and a built-in desk area. Formal and casual dining spaces overlook the private backyard retreat and outdoor entertaining areas. The spacious primary suite and additional bedrooms provide peaceful retreats with soft neutral finishes and abundant natural light. Spa-inspired bathrooms feature double vanities, soaking tubs, glass-enclosed showers, and elegant updated finishes throughout. The finished basement offers exceptional flexibility, including a large main room that is pre-wired to accommodate a home theater setup - perfect for movie nights, gaming, or creating the ultimate entertainment space. The basement also features a lounge area complete with a bar, creating the perfect setting for entertaining guests, hosting gatherings, or enjoying poolside parties with easy access to the outdoor living areas. The home is additionally wired for speakers in the family room, basement bar area, and garage, providing seamless audio throughout key entertaining spaces. A dedicated home fitness room adds even more functionality, complete with mirrored walls and space for cardio and strength equipment. Step outside to your own backyard oasis featuring a sparkling swimming pool, elevated spa, multiple patios for lounging and dining, and a basketball hoop for added recreation. Mature trees and professionally landscaped surroundings provide exceptional privacy and year-round beauty. Priced to sell even with the extensive recent enhancements and upgrades, this exceptional property still offers plenty of opportunity for a new owner to personalize and add their own design touches. This remarkable home combines luxury upgrades, functional living spaces, and incredible outdoor amenities in one of Towne Lake's most desirable communities.
| 2 months ago | Status changed to Active | |
| 2 months ago | Listing updated with changes from the MLS® | |
| 2 months ago | Price changed to $720,000 | |
| 5 months ago | Listing first seen on site |

Information deemed reliable but not guaranteed. The data relating to real estate for sale on this web site comes in part from the Broker Reciprocity Program of Georgia MLS. Real estate listings held by brokerage firms other than this office are marked with the Broker Reciprocity logo and detailed information about them includes the name of the listing brokers. Copyright © 2020-present Georgia MLS. All rights reserved.
Last checked: 2026-10-18 03:27 PM UTC