
4605 Angelo DR NEAtlanta, GA 30319
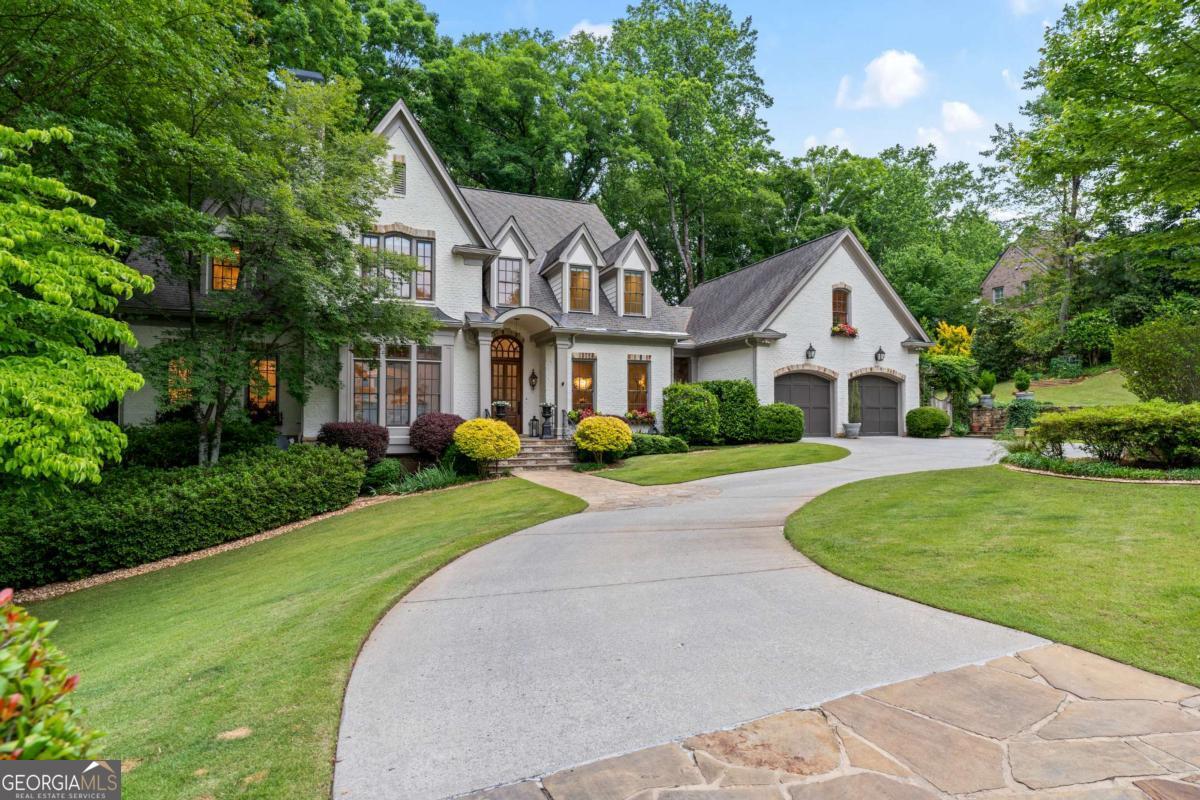
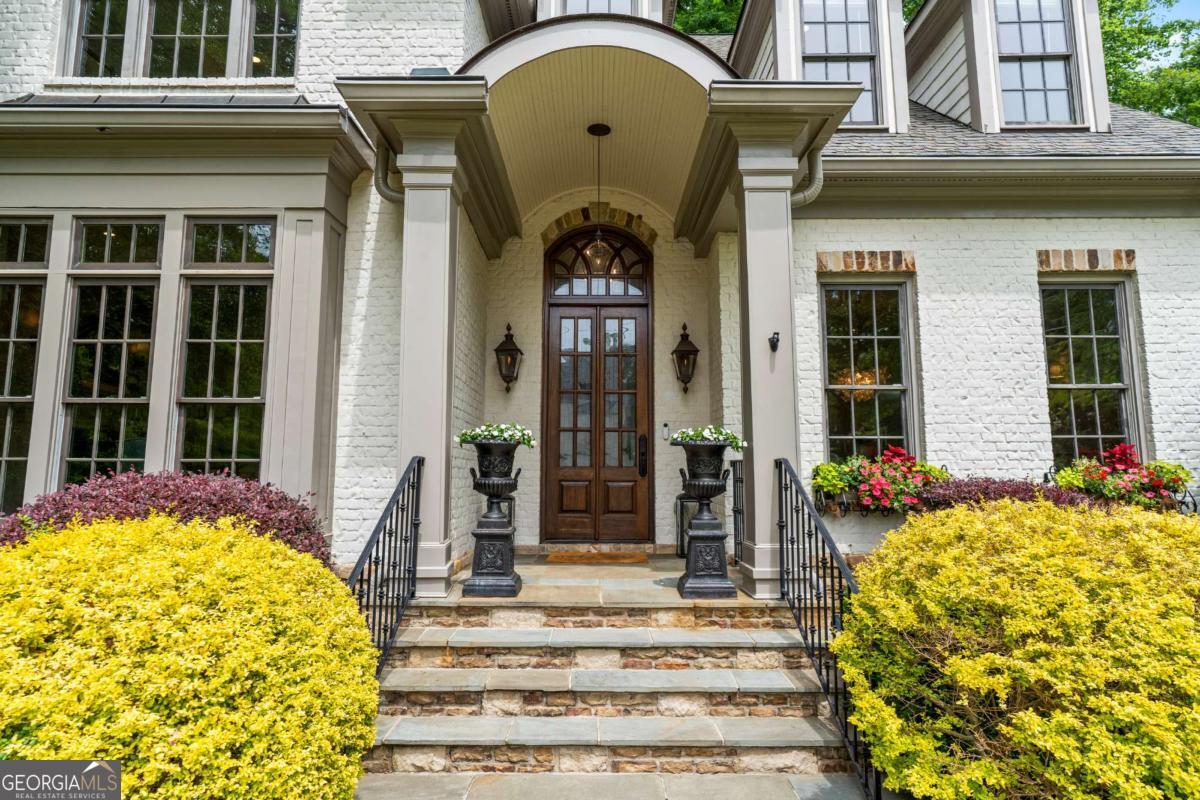
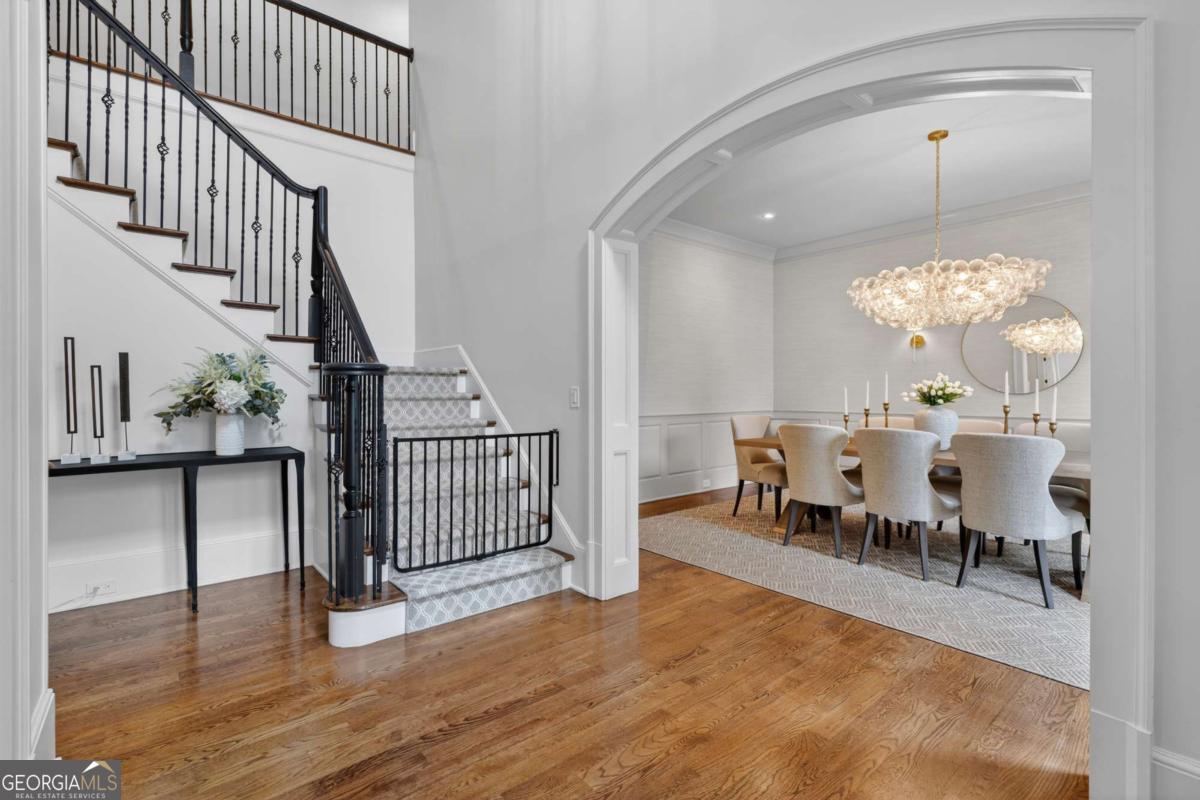
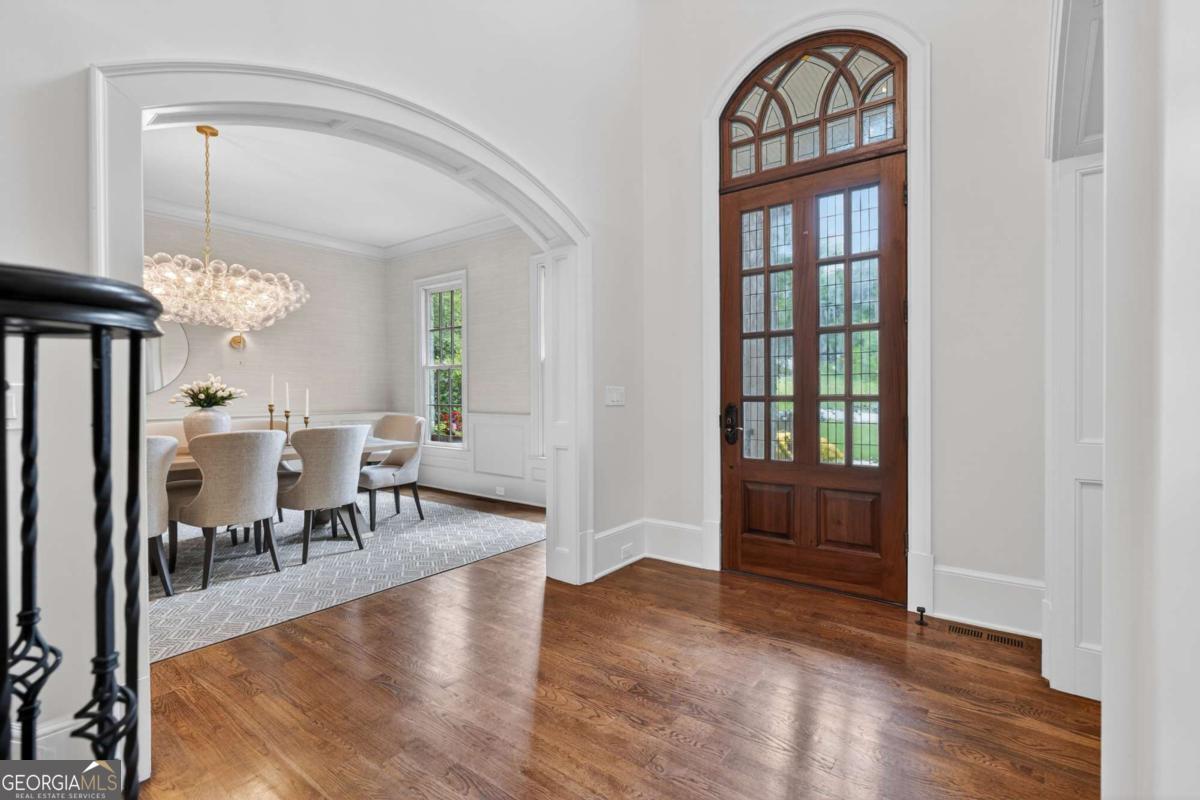
Poised on a serene 0.80-acre lot in Historic Brookhaven's coveted Club Forest community, this custom residence is a seamless blend of timeless elegance and thoughtful modern renovation. Rich hardwood floors, arched doorways, custom trim work, coffered ceilings, designer lighting, and five fireplaces create an unmistakable warmth and character, all complemented by abundant natural light throughout. The chef's kitchen flows effortlessly into inviting living spaces anchored by a wood-burning stone fireplace and wet bar - perfect for both everyday living and effortless entertaining. A whole-home Sonos sound system extends seamlessly indoors and out. Every bedroom features its own en suite bath, including a main-level guest suite. Upstairs, the owner's suite is a true sanctuary, complete with a Juliet balcony, a fireside sitting room perfect for a morning coffee or evening nightcap, dual custom closets, and a spa bath finished in marble, custom beaded inset cabinetry, an oversized soaking tub, and steam shower. A large bonus room above the garage offers ideal flex space for a playroom, office, or additional living area. The terrace level offers a full gym, custom sauna, wet bar, and flex space ideal for a future wine cellar, media room, or office. Outside, a stained glass enclosed porch, rear deck, and sunken patio give way to a fairytale backyard oasis - lush gardens, a mature hardwood canopy, and a charming bridge over a babbling creek create an enchanting escape that feels worlds away from the city. Variance and special exceptions already secured to build a large infinity-edge pool, outdoor kitchen/living area, and third garage - an exceptional opportunity to further elevate one of Brookhaven's finest properties.
| 3 weeks ago | Status changed to Active | |
| 3 weeks ago | Listing updated with changes from the MLS® | |
| 3 weeks ago | Price changed to $3,295,000 | |
| 3 months ago | Listing first seen on site |

Information deemed reliable but not guaranteed. The data relating to real estate for sale on this web site comes in part from the Broker Reciprocity Program of Georgia MLS. Real estate listings held by brokerage firms other than this office are marked with the Broker Reciprocity logo and detailed information about them includes the name of the listing brokers. Copyright © 2020-present Georgia MLS. All rights reserved.
Last checked: 2026-07-30 10:03 PM UTC