
4974 Ansbury PL NWAcworth, GA 30101

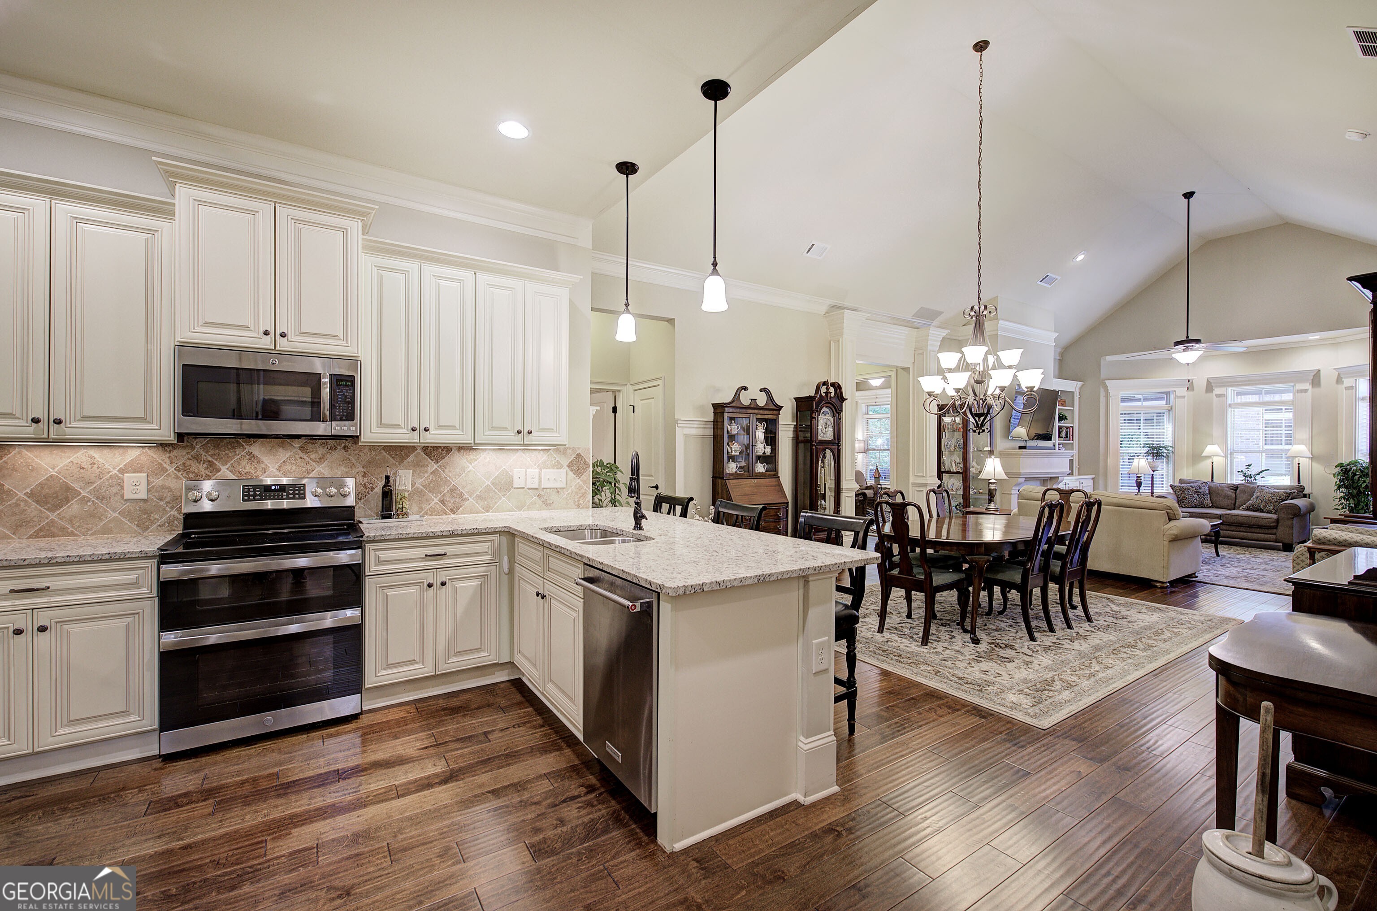
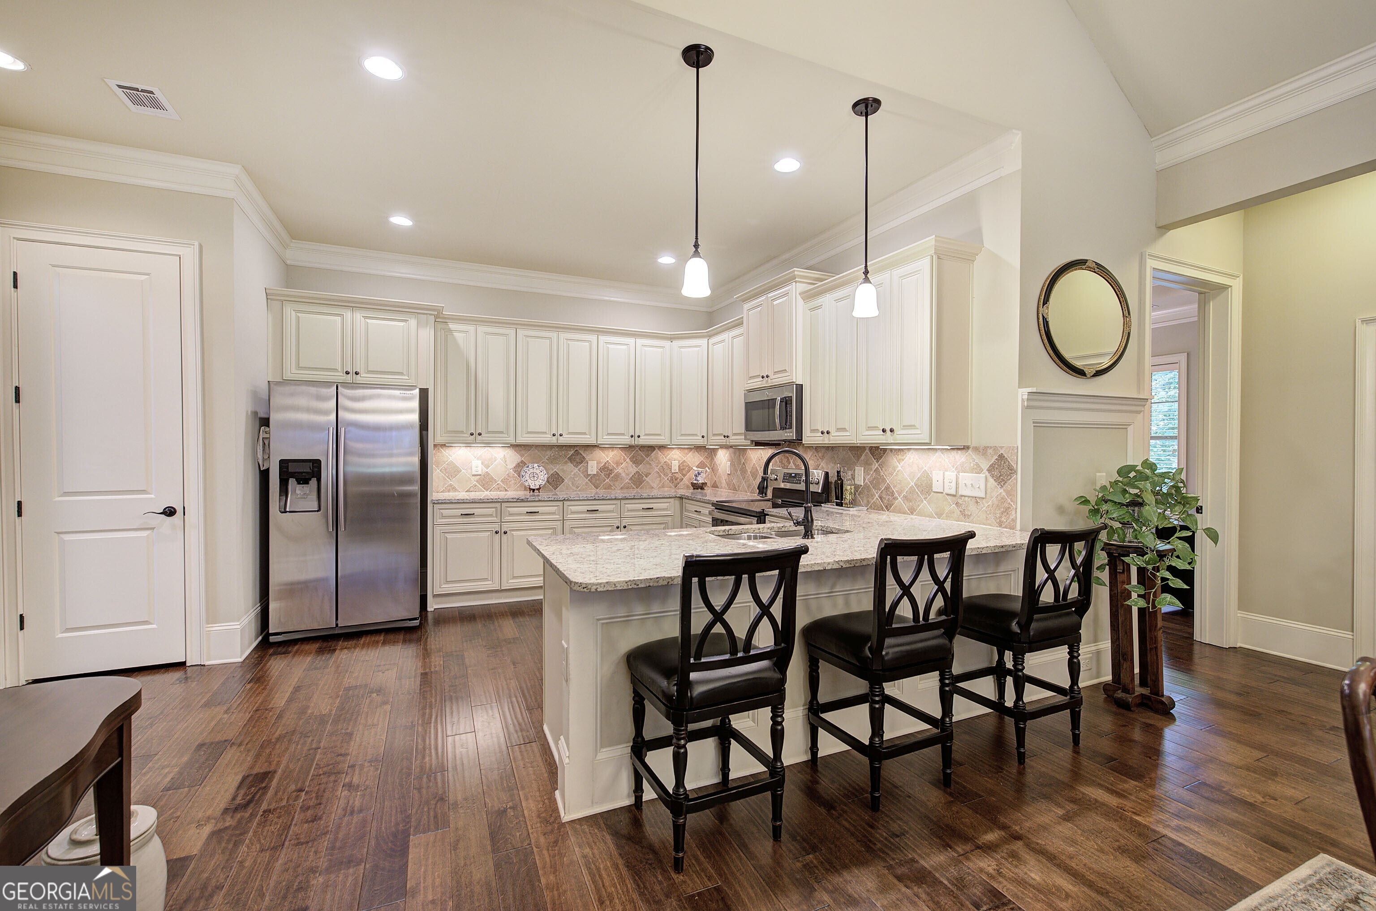
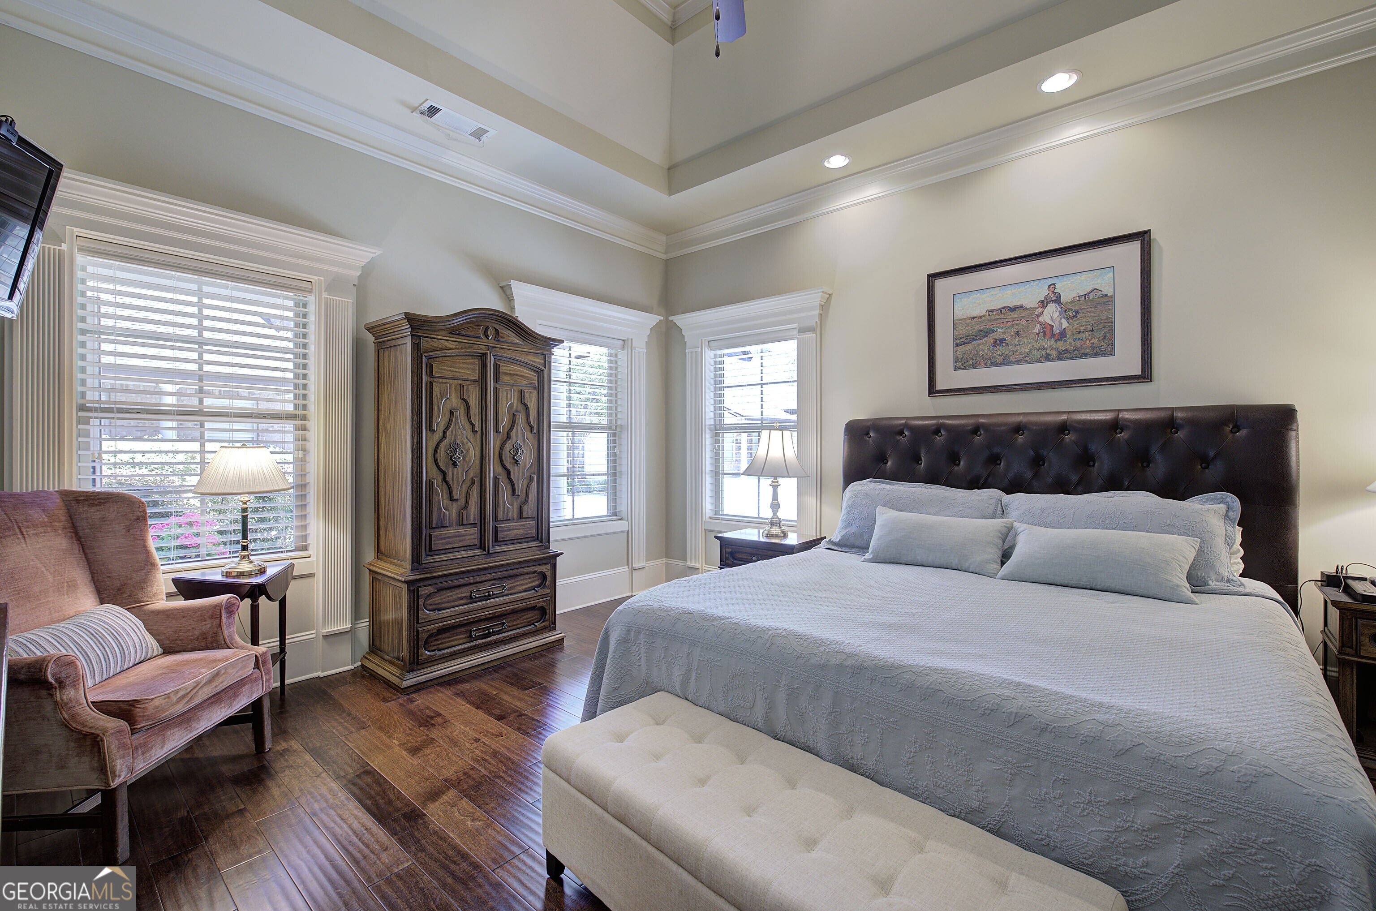
Welcome to Stonehaven Villas, where location, elegance, privacy, and low-maintenance living come together in one exceptional active adult community. This impressive four-bedroom, three-and-a-half-bath home offers the perfect blend of comfort and upscale design. From the moment you walk in, you'll notice the attention to detail with 8-foot doors, 10-foot ceilings, oversized crown molding, detailed trim work, and beautiful tray ceilings throughout. The open floor plan creates an easy flow between the kitchen, dining, and living spaces, making the home ideal for both everyday living and entertaining. The main level features the primary suite along with two secondary bedrooms, while upstairs offers a private guest suite with a full bath and an additional flex space perfect for a play room, media room, home office, exercise space, or hobby area. It is huge, you decide. Hardwood floors run throughout the main level with carpet upstairs for added comfort. One of the standout features of this home is the rare full daylight basement only a tiny handful of homes in the community offer it providing exceptional storage and future possibilities. Tucked against a private wooded backdrop, you'll enjoy an exceptional peaceful setting year-round. Simply put, this is one of the largest floor plans to come available in a 55+ community and offers an ideal transition for anyone looking to downsize without sacrificing space or comfort. Conveniently located just 1 minute off Cobb Parkway, you're seconds from shopping, restaurants, parks, Historic Downtown Acworth, Lake Allatoona, and Kennesaw Mountain. Enjoy every season from the sunroom or covered outdoor deck while the HOA takes care of the essentials including water, lawn care, exterior maintenance, roof, sprinkler system, and termite protection giving you more time to enjoy the lifestyle you've earned. Don't forget you don't have to be 55 or older to buy this home if you desire a maintenance free lifestyle which gives you time for extra activities, like hobbies & travel! Come take a tour today! You will be alarmingly surprised at the space and luxury.
| 2 weeks ago | Listing first seen on site | |
| 2 weeks ago | Listing updated with changes from the MLS® |

Information deemed reliable but not guaranteed. The data relating to real estate for sale on this web site comes in part from the Broker Reciprocity Program of Georgia MLS. Real estate listings held by brokerage firms other than this office are marked with the Broker Reciprocity logo and detailed information about them includes the name of the listing brokers. Copyright © 2020-present Georgia MLS. All rights reserved.
Last checked: 2026-05-25 09:03 PM UTC