
120 Chastain RD NW 1501Kennesaw, GA 30144
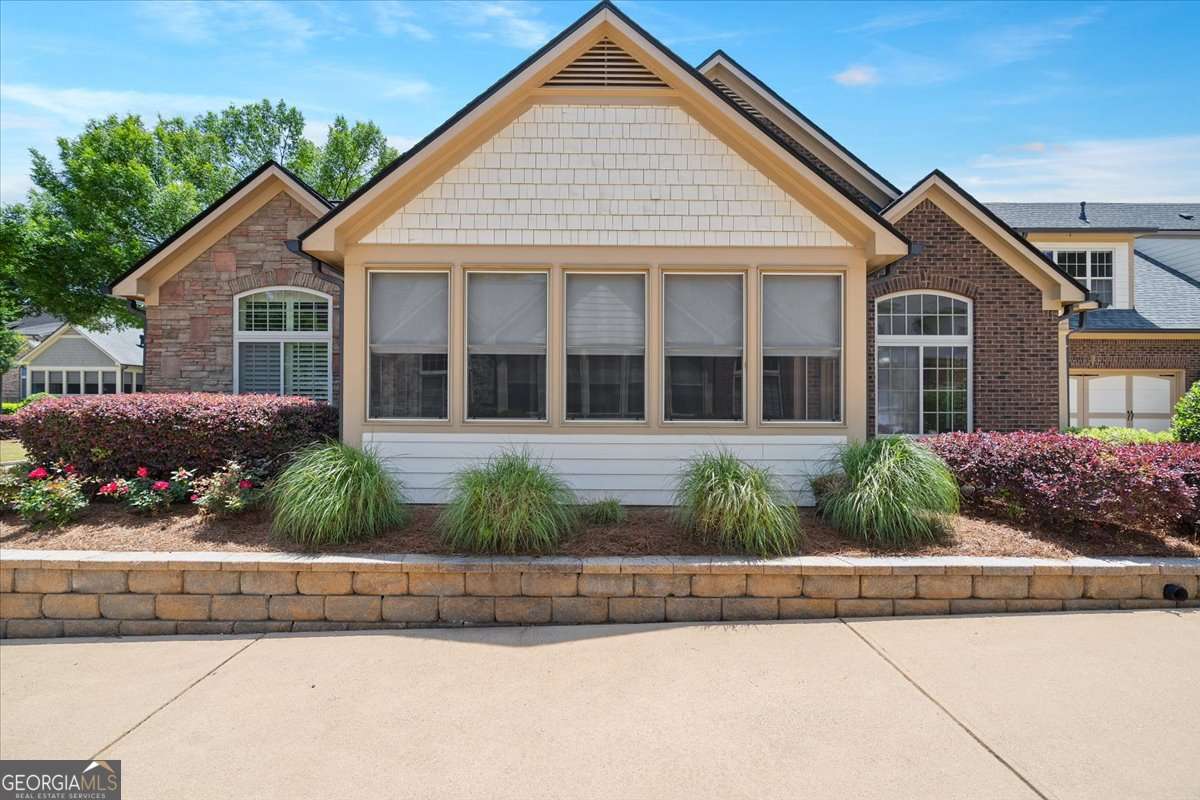
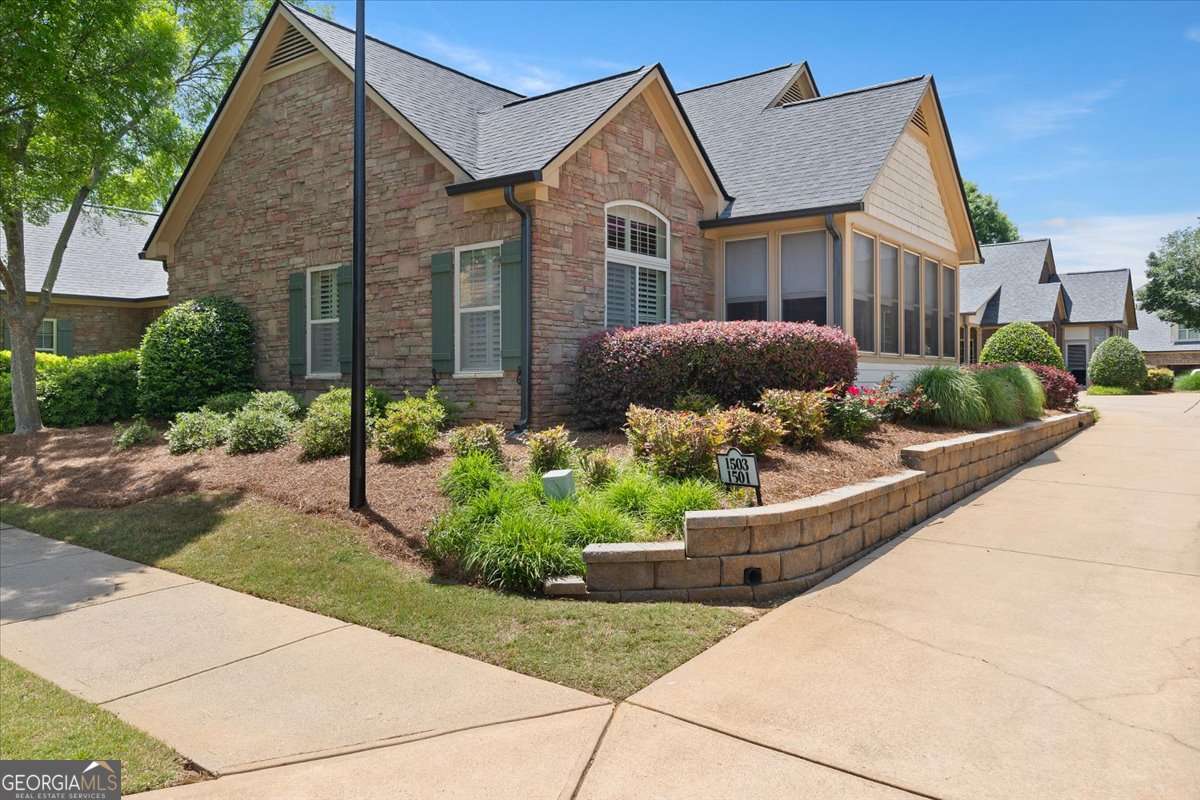
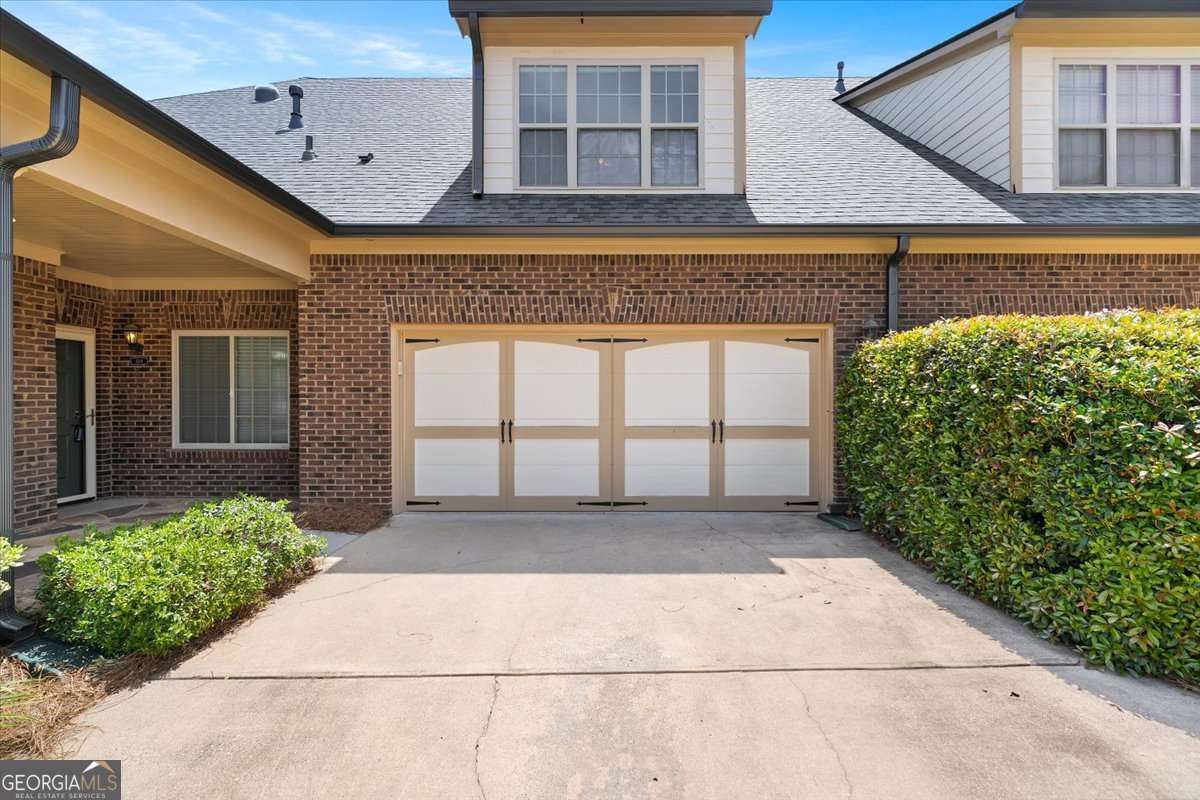
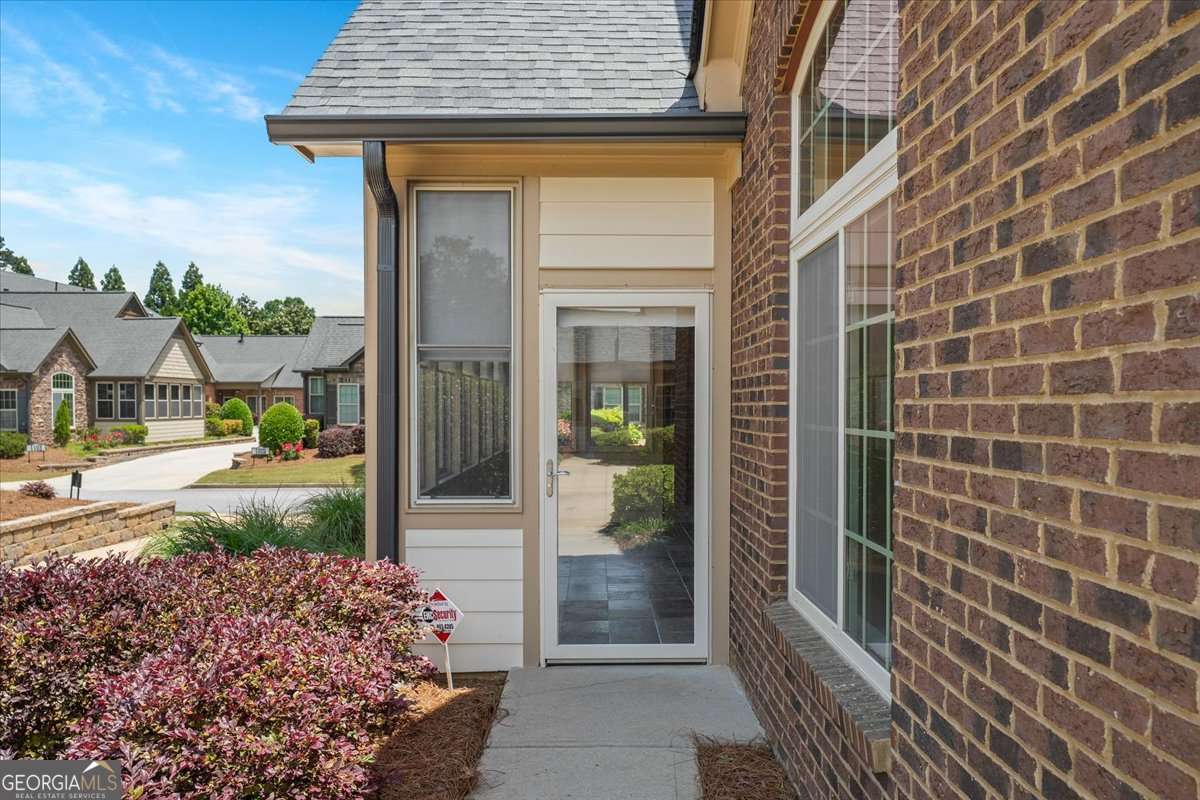
Located within a highly sought-after 55+ gated active adult community, this beautifully appointed stepless-entry residence offers an exceptional blend of elegance, comfort, and low-maintenance living. A charming covered front porch and glass storm door create a warm and welcoming arrival, filling the entry with natural light from the moment you step inside. Designed for both everyday ease and effortless entertaining, the open-concept floor plan features a flexible office space or additional breakfast area, along with a spacious kitchen thoughtfully designed with abundant cabinetry, granite countertops, tiled backsplash, gas cooking, breakfast bar seating, and exceptional storage throughout. An oversized laundry room with utility sink adds even more convenience and functionality. The main level offers three generously sized bedrooms and two full bathrooms, including an inviting primary suite with vaulted ceilings and sun-filled windows that create a peaceful retreat. The spa-inspired primary bath features an expansive double vanity with seated prep space, tiled walk-in shower with built-in bench and glass enclosure, plus a large walk-in closet. Perfect for hosting family and friends, the vaulted dining room comfortably accommodates gatherings of 10-12 guests, while the spacious family room showcases soaring ceilings, recessed lighting, and a cozy gas fireplace. Flowing seamlessly from the living space, the screened porch sunroom and adjoining outdoor sitting and dining area create the ideal setting for morning coffee, evening relaxation, or entertaining guests year-round. Upstairs, a large bonus room or private guest suite with full bathroom and closet provides incredible flexibility, offering enough room for both a bedroom and additional sitting or media space. The garage also includes added storage and workshop potential. The home's timeless stone and brick exterior enhances its refined curb appeal, while the beautifully maintained community offers level streets perfect for leisurely walks to the clubhouse and pool, where residents enjoy weekly social activities and events. Ideally located just minutes from shopping, dining, major interstates, and Wellstar Kennestone Hospital, this home delivers the perfect balance of luxury, convenience, and active adult living. Low HOA fees include grounds maintenance, trash service, termite bond, community amenities, and exterior maintenance-creating a truly effortless lifestyle opportunity.
| a week ago | Listing first seen on site | |
| a week ago | Listing updated with changes from the MLS® |

Information deemed reliable but not guaranteed. The data relating to real estate for sale on this web site comes in part from the Broker Reciprocity Program of Georgia MLS. Real estate listings held by brokerage firms other than this office are marked with the Broker Reciprocity logo and detailed information about them includes the name of the listing brokers. Copyright © 2020-present Georgia MLS. All rights reserved.
Last checked: 2026-05-25 09:03 PM UTC