
4371 Club DR NEAtlanta, GA 30319
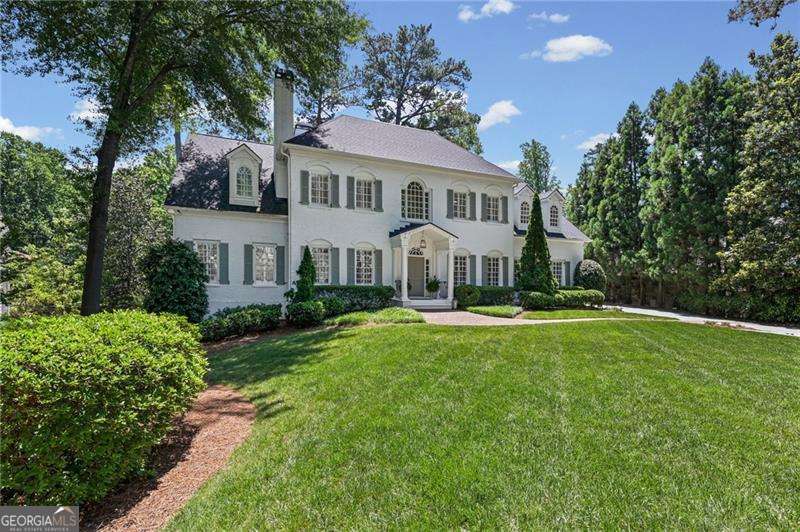
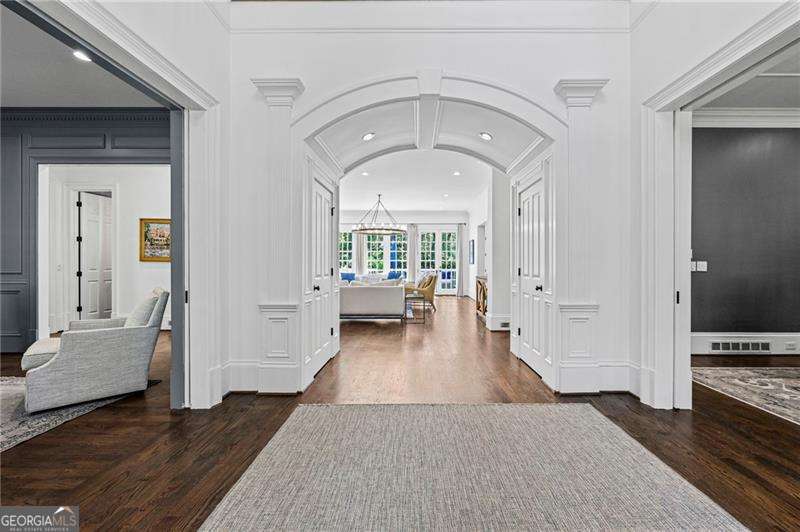
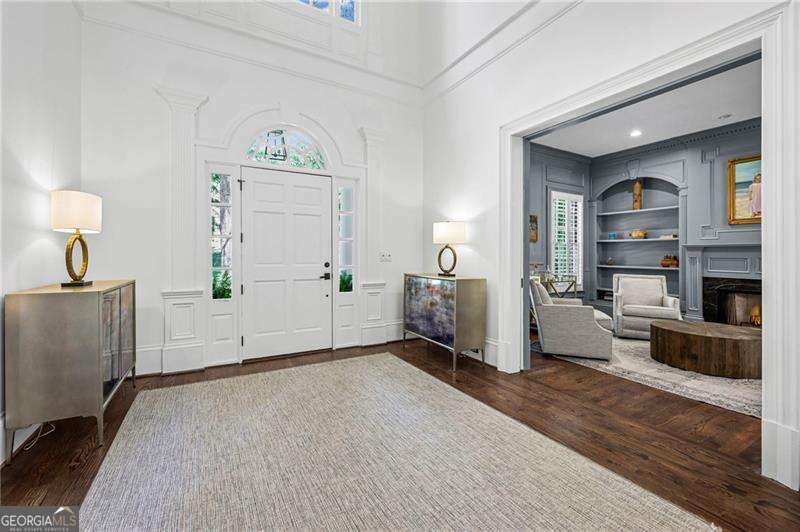
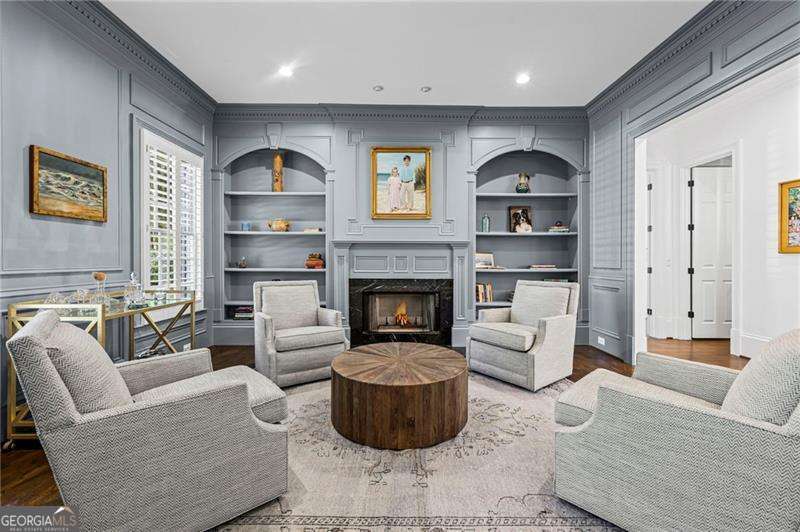
Discover timeless elegance and exceptional craftsmanship in this spacious custom home filled with beautiful architectural detail and a stylish exterior design. From the moment you step inside, you'll appreciate the warmth and sophistication throughout, beginning with the inviting living room featuring a cozy fireplace and custom built-in bookcases. The formal dining room sets the stage for memorable gatherings, while the open and airy great room showcases soaring windows, a stunning fireplace, and peaceful views of the lush, private backyard. Designed with both function and style in mind, the gourmet eat-in kitchen offers an abundance of counter and cabinet space, sleek contemporary finishes, and seamless views into the family room-perfect for entertaining and everyday living. Rich hardwood floors flow throughout the main level, including the oversized primary suite complete with its own fireplace for a true retreat feel. The luxurious primary bath features a soaking tub, double vanities, and elegant marble flooring. Generously sized secondary bedrooms provide comfort and flexibility, with all bathrooms upstairs have been updated. The custom home office with extensive built-in bookcases creates an ideal work-from-home space. The daylight terrace level boasts high ceilings, a fireplace, and endless possibilities to customize to your lifestyle needs. Outdoor living is equally impressive with an oversized deck offering ample space for grilling, dining, and relaxing. A covered patio off the terrace level provides the perfect shaded retreat overlooking the beautifully landscaped private lot with mature greenery. Thoughtfully maintained with top-tier systems, this home also includes 3 HVAC units and 2 tankless water heaters for added comfort and efficiency.
| 2 weeks ago | Status changed to Active | |
| 2 weeks ago | Listing updated with changes from the MLS® | |
| 2 weeks ago | Price changed to $2,750,000 | |
| a month ago | Listing first seen on site |

Information deemed reliable but not guaranteed. The data relating to real estate for sale on this web site comes in part from the Broker Reciprocity Program of Georgia MLS. Real estate listings held by brokerage firms other than this office are marked with the Broker Reciprocity logo and detailed information about them includes the name of the listing brokers. Copyright © 2020-present Georgia MLS. All rights reserved.
Last checked: 2026-06-20 10:46 AM UTC