
1109 Sandy Bank CTAuburn, GA 30011
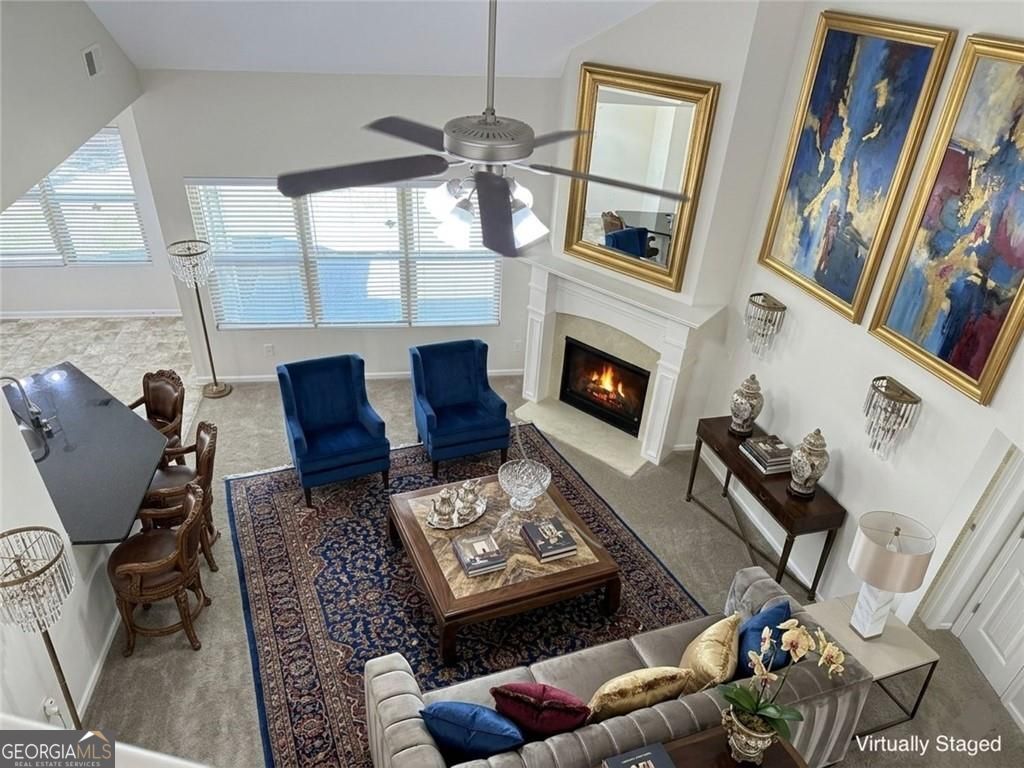
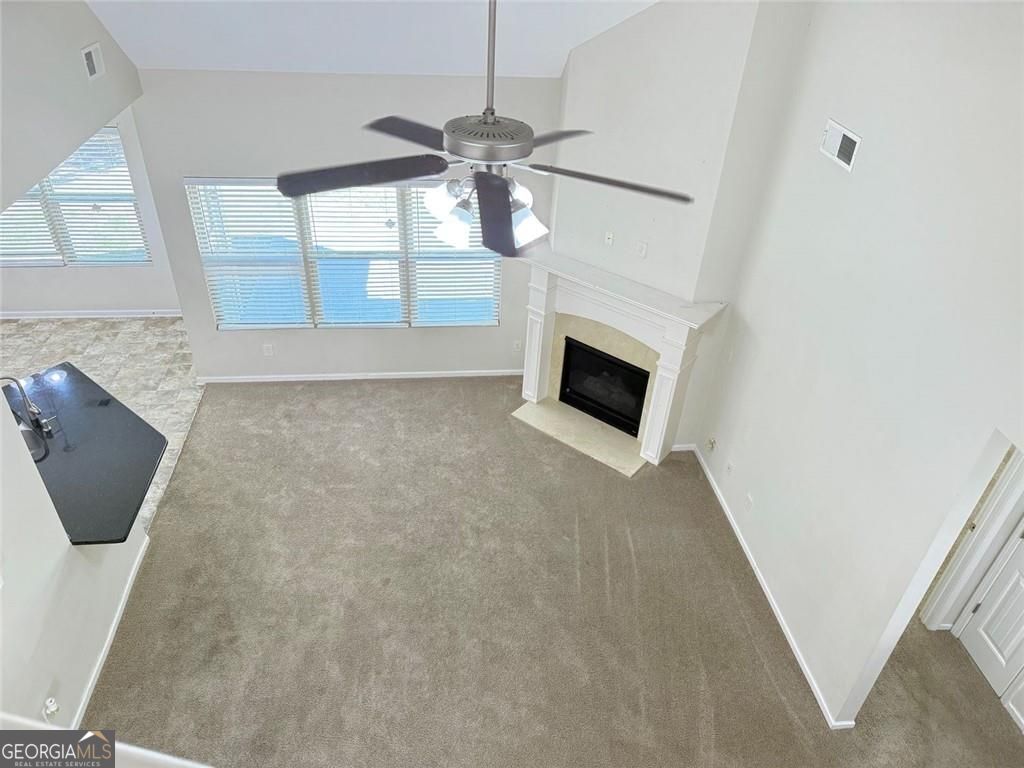
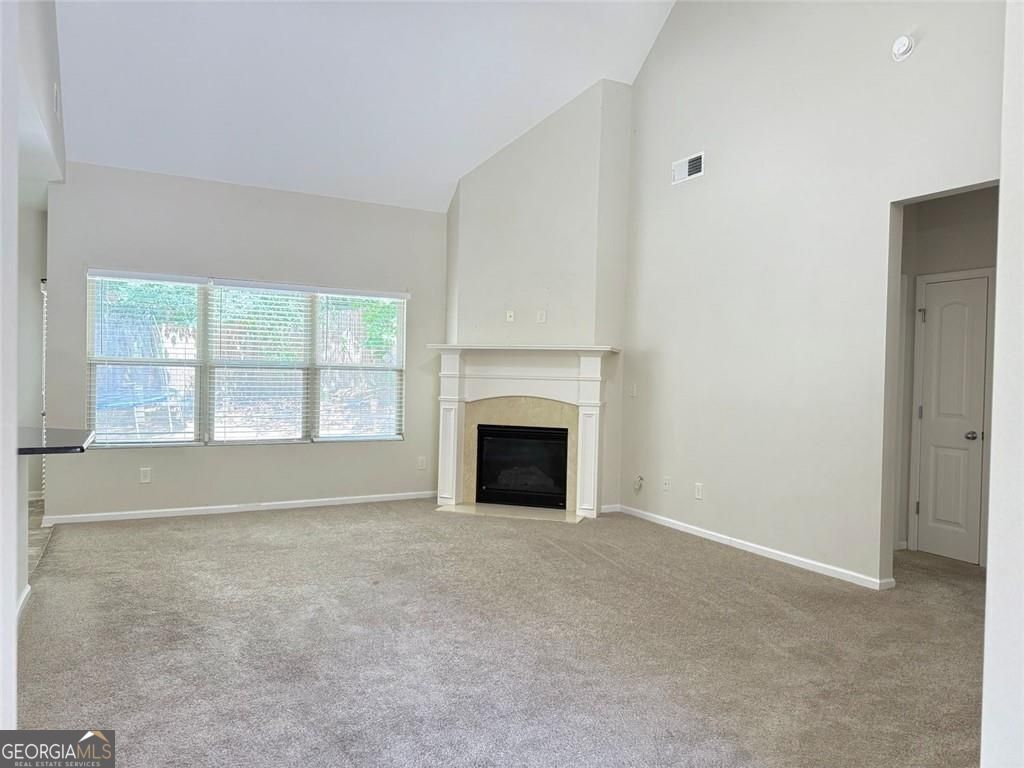
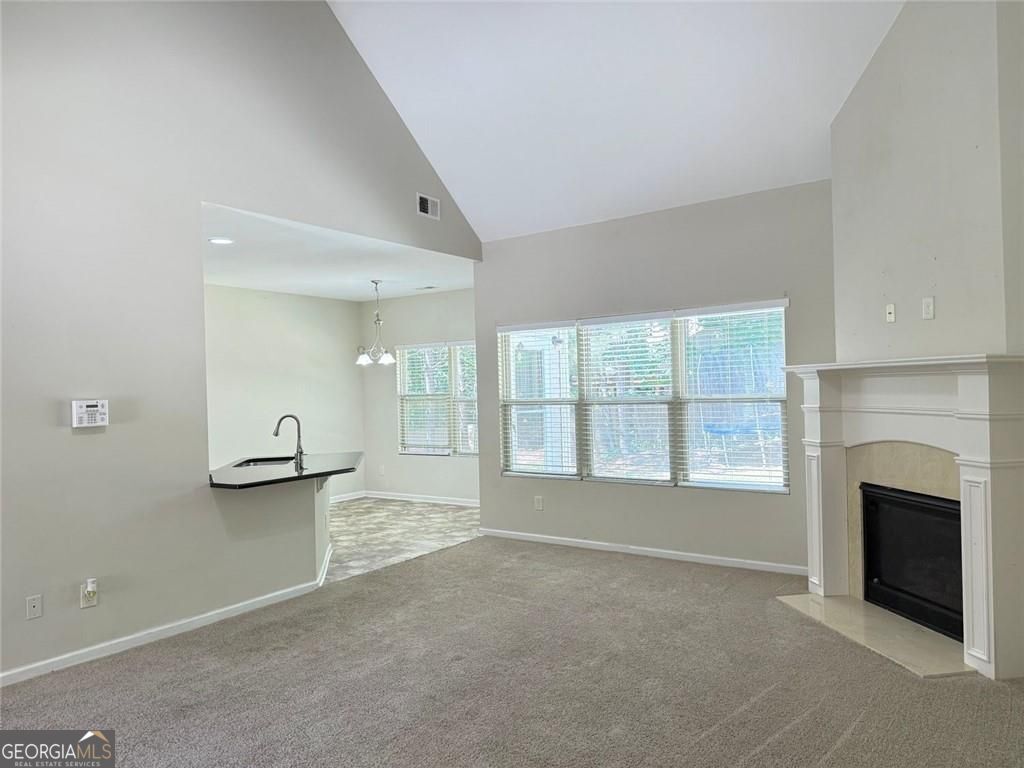
Experience peaceful cul-de-sac living with only 8 homes at 1109 Sandy Bank Ct! This 2014-built, 4-bed, 3-bath residence features an attached 2-car garage and sits on a beautiful 0.29-acre lot with an extra-wide front yard. The main level welcomes you with a soaring two-story foyer and a great room with a cozy fireplace, seamlessly opening to a gourmet kitchen with granite countertops, white cabinetry, and a breakfast bar. Retreat to the primary suite boasting "his and hers" closets and a modern bath with double vanity, separate tub and walk in shower. Two additional bedrooms and a full bath complete the main floor. A standout feature is the massive 550+ sq ft upstairs suite with a private full bath, an ideal space for an in-law suite, teen retreat, home office, game room, or the ultimate man cave. The seller invested approximately $40,000 in property improvements, including a 6-foot privacy fence, underground drainage, retaining walls, a driveway extension, and a detached 240 sq ft exterior workshop/storage flex space with car access. Enjoy resort-style amenities including tennis, pickleball, basketball, and a swimming pool just steps from your door. Located within one mile of Publix, global restaurants, indoor golf course, kids karate school, gas station, primary care clinic, and the scenic trails of Little Mulberry Park, this rare, vacant home is ready for its next owner! Some interior photos have been virtually staged to illustrate furniture placement and spatial potential, and the exterior is enhanced with twilight effects. Property will be shown vacant/unfurnished.
| 3 weeks ago | Status changed to Active | |
| 3 weeks ago | Listing updated with changes from the MLS® | |
| a month ago | Listing first seen on site |

Information deemed reliable but not guaranteed. The data relating to real estate for sale on this web site comes in part from the Broker Reciprocity Program of Georgia MLS. Real estate listings held by brokerage firms other than this office are marked with the Broker Reciprocity logo and detailed information about them includes the name of the listing brokers. Copyright © 2020-present Georgia MLS. All rights reserved.
Last checked: 2026-06-17 02:10 AM UTC