
4312 Bridgehaven DR SE 14Smyrna, GA 30080

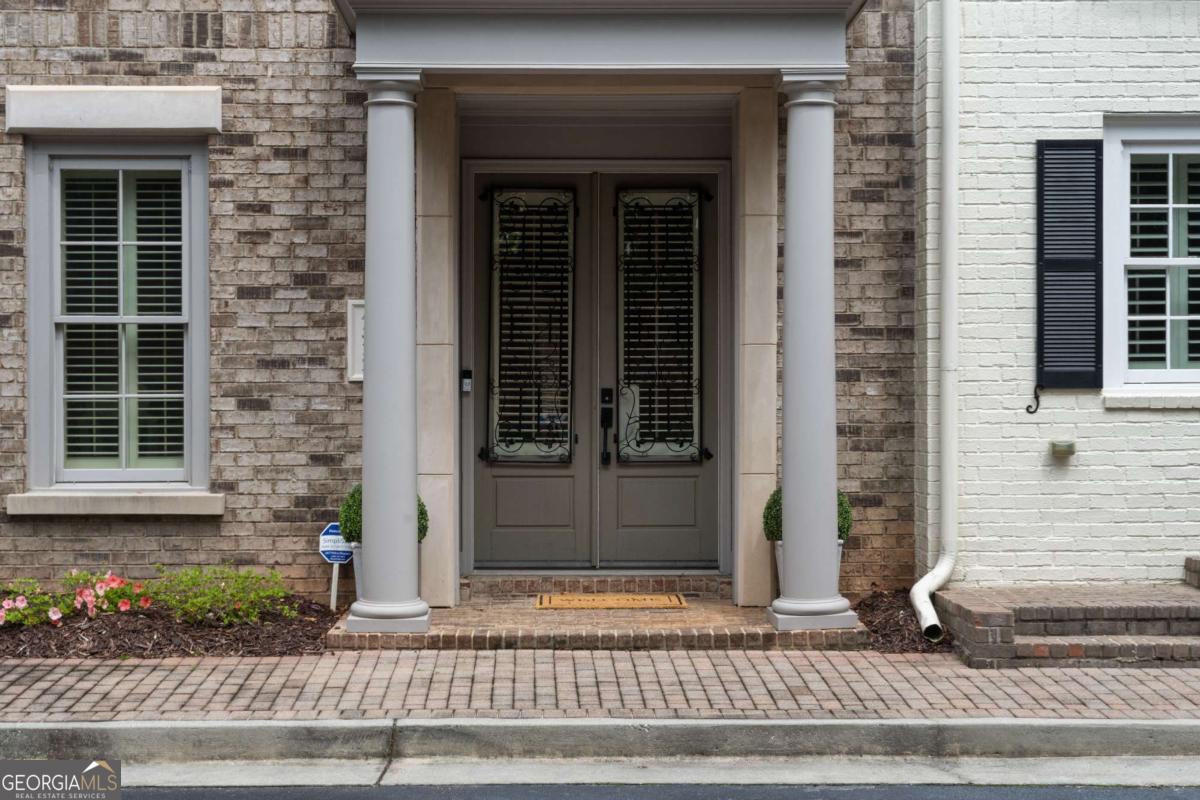
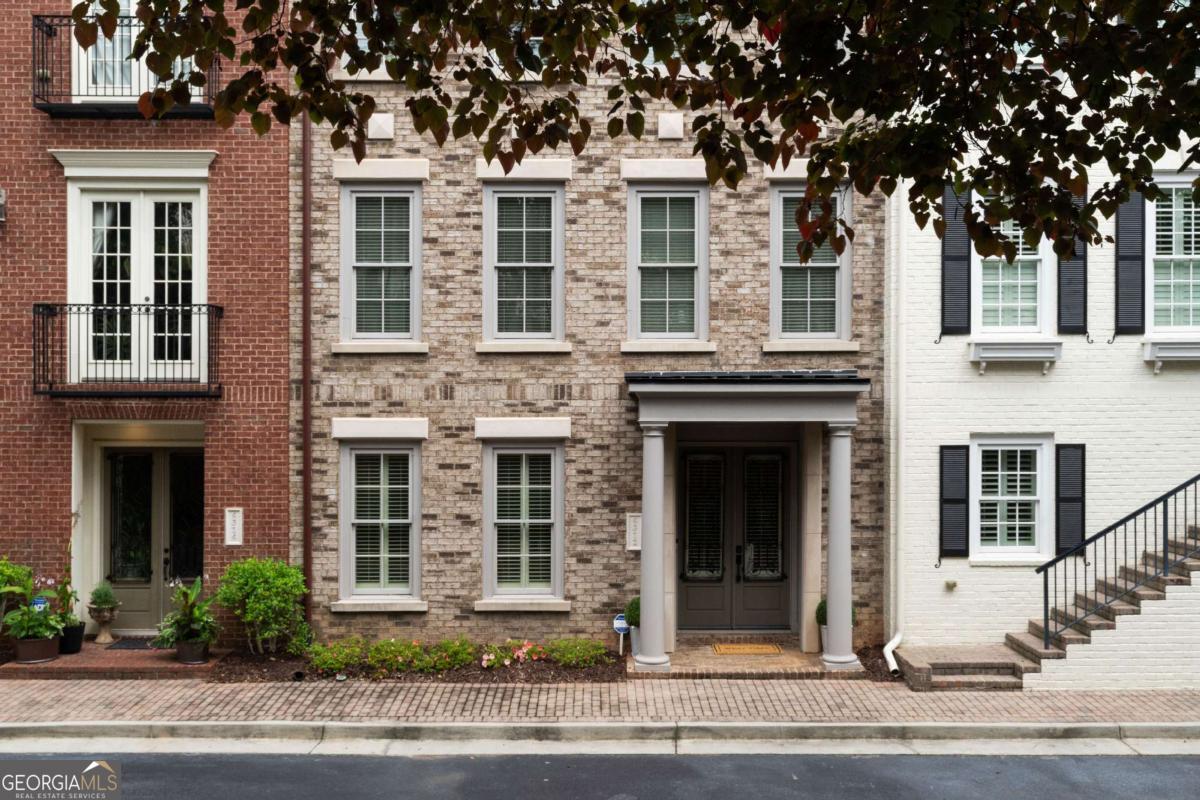
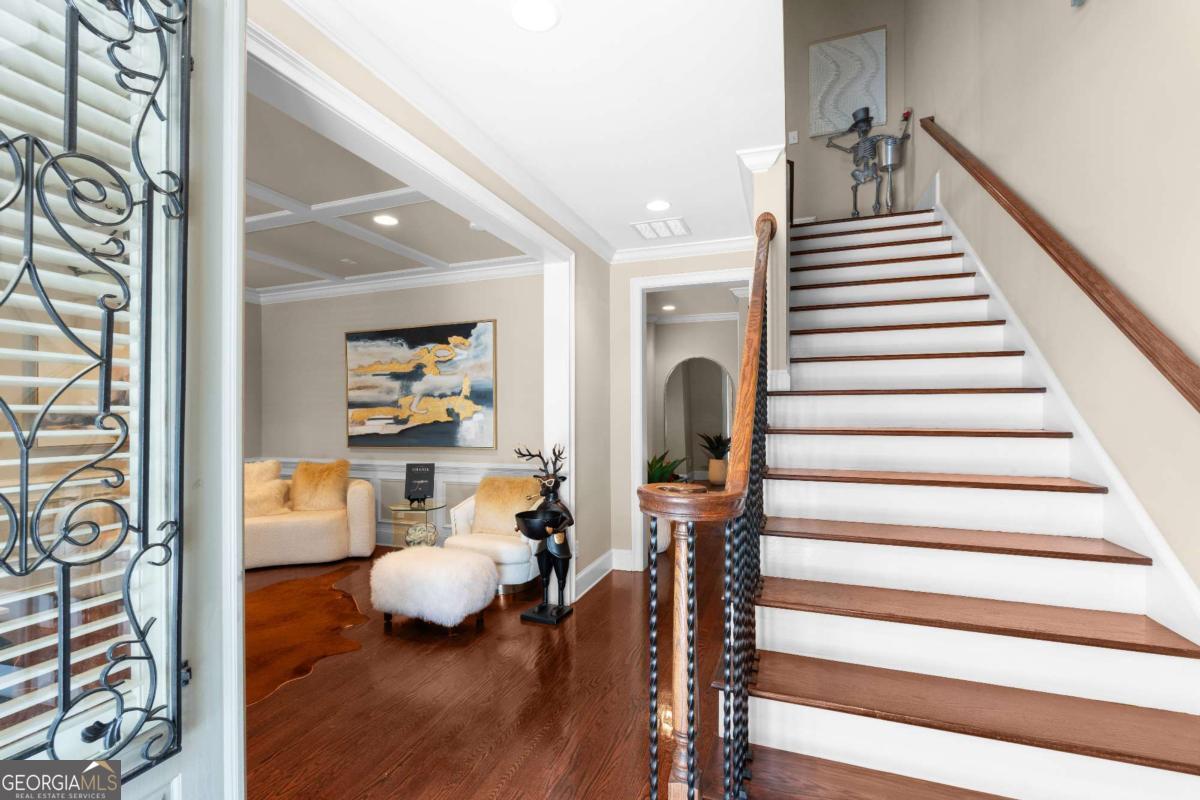
Experience elevated living in the heart of Smyrna at the prestigious One Ivy Walk - one of the area's most sought-after gated communities. This exceptional luxury townhome seamlessly blends sophistication, comfort, and convenience across four beautifully designed levels, all accessible by private elevator service. Designed for both everyday living and effortless entertaining, the main living area showcases an expansive open-concept floor plan filled with natural light. The chef's kitchen is a true centerpiece, featuring an oversized island with breakfast bar seating, abundant cabinetry and countertop space, and a custom walk-in pantry. The adjoining fireside family room is enhanced with custom built-in shelving and cabinetry, creating a warm yet refined atmosphere. The entry level offers incredible flexibility with a spacious private office or secondary living suite complete with a full bath - ideal for guests, remote work, or multi-generational living. Retreat to the luxurious owner's suite on the third level, featuring a private sitting area, spa-inspired bath with dual vanities, an oversized double walk-in shower, and two generous walk-in closets. An additional guest suite with a private bath, built-in hallway shelving, and a well-appointed laundry room with utility sink complete the floor. The top-level retreat offers endless possibilities - whether utilized as a media room, executive office, additional bedroom suite, or private lounge - complete with a full bath and additional storage space. This meticulously maintained residence also includes a whole-house water filtration system and access to resort-style community amenities including a sparkling pool, clubhouse, fitness center, dog park, and 24-hour gated security. Perfectly positioned within walking distance to Smyrna's premier dining, shopping, and entertainment, and just moments from the Silver Comet Trail, this home delivers luxury living with unmatched lifestyle convenience
| a week ago | Listing first seen on site | |
| a week ago | Listing updated with changes from the MLS® |

Information deemed reliable but not guaranteed. The data relating to real estate for sale on this web site comes in part from the Broker Reciprocity Program of Georgia MLS. Real estate listings held by brokerage firms other than this office are marked with the Broker Reciprocity logo and detailed information about them includes the name of the listing brokers. Copyright © 2020-present Georgia MLS. All rights reserved.
Last checked: 2026-05-25 06:37 AM UTC