
680 Warm Springs CTLoganville, GA 30052

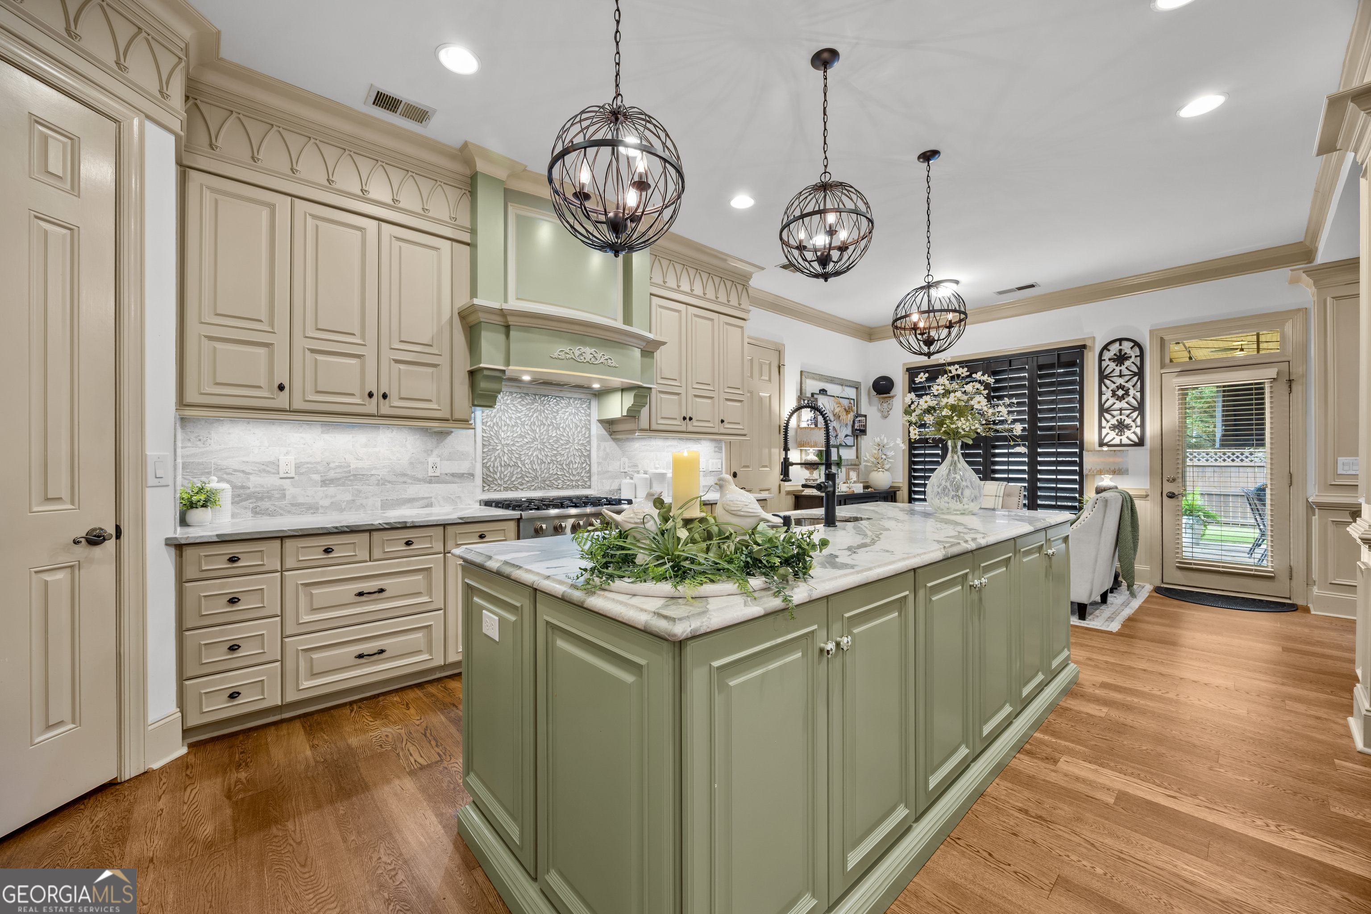
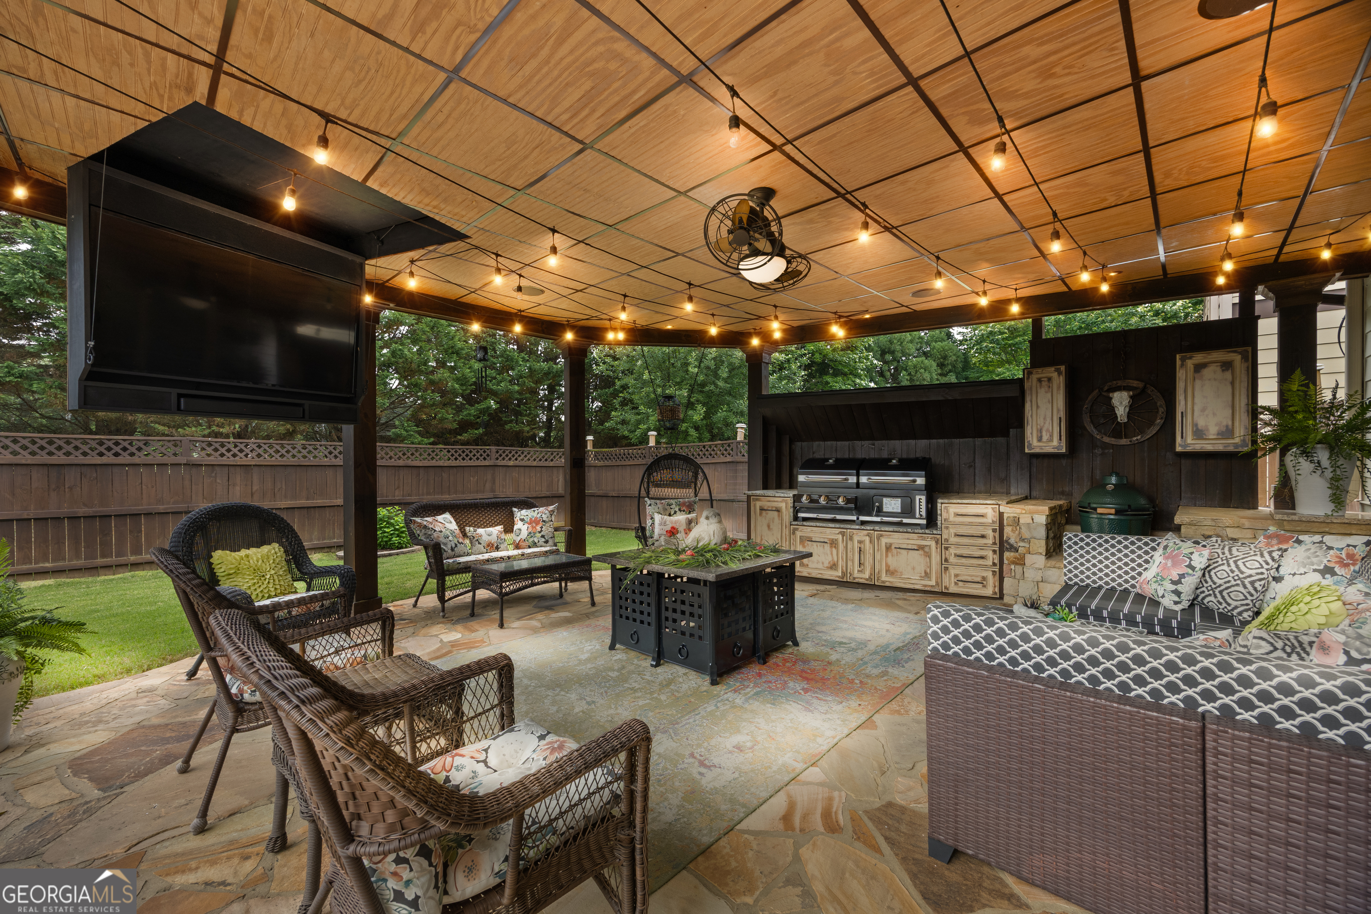
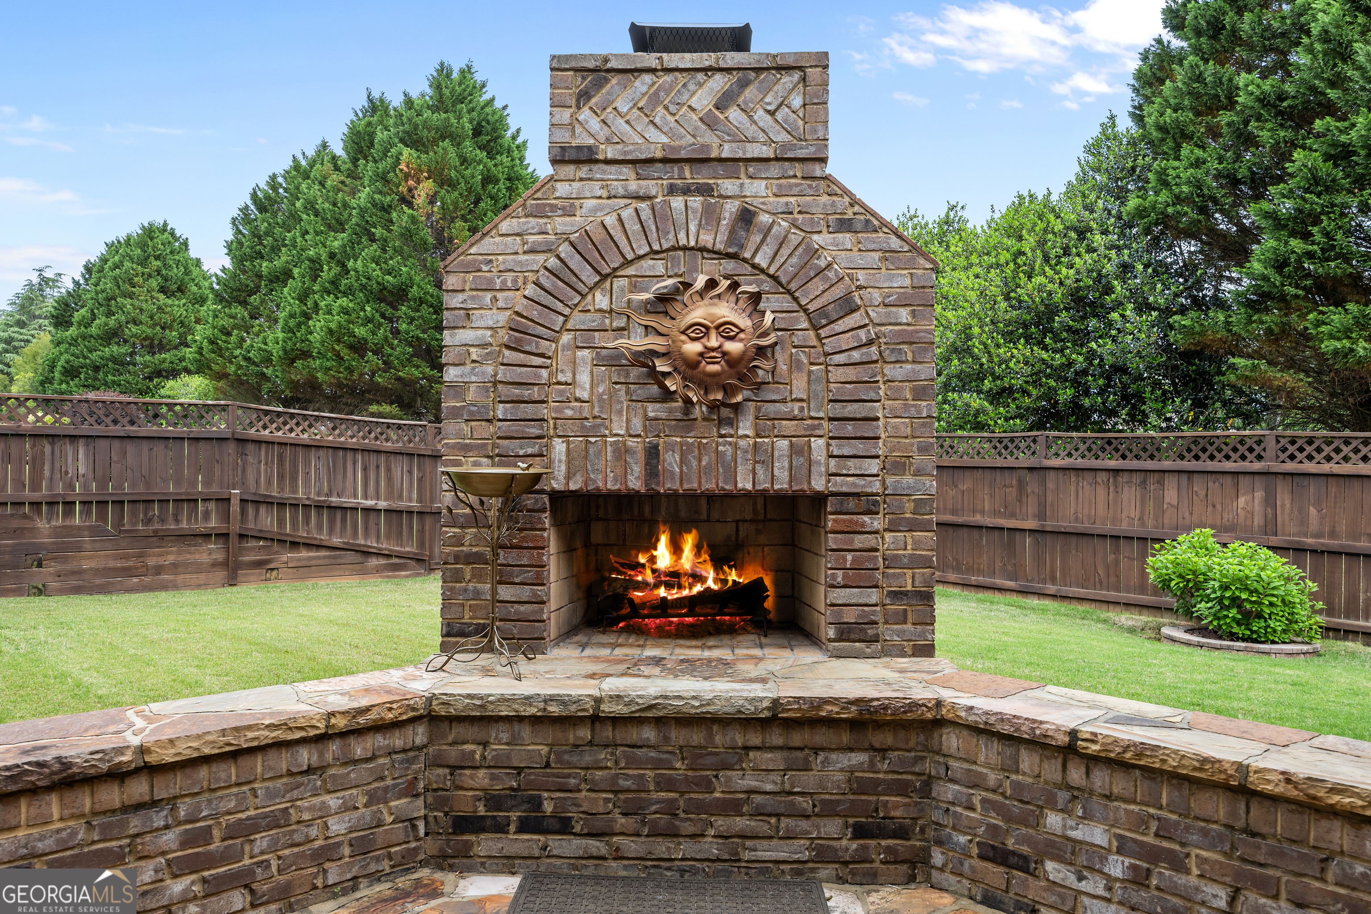
Welcome to 680 Warm Springs Court, a beautifully updated home that perfectly blends luxury, comfort, and functionality. From the moment you arrive, you'll notice the meticulously maintained front yard complete with a sprinkler system thoughtfully wired to water not only the landscaping, but even the hanging plants on the porch. Inside, the show stopping custom kitchen is truly the heart of the home, featuring custom cabinetry, elegant crown molding, and designer finishes that make both everyday living and entertaining feel elevated. The spacious living room is highlighted by a stunning built-in media center and updated flooring that flows throughout the home, creating a seamless and modern feel. The main level also offers a private guest bedroom with an updated full bathroom, ideal for visitors or multigenerational living. Upstairs, an open loft leads to a charming second-floor balcony, providing the perfect flex space for a media room, office, or lounge area. Each secondary bedroom features its own private bathroom, offering comfort and privacy for everyone. The owner's suite is a true retreat, complete with a cozy fireplace, spa-inspired ensuite bathroom, and a custom dream walk-in closet designed to impress. Step outside and prepare to fall in love with the backyard oasis built for entertaining year-round. The covered flagstone back porch features a drop-down TV, built-in outdoor kitchen, and outdoor fireplace - creating the ultimate setting for game days, gatherings, or relaxing evenings at home. Additional highlights include a 3-car garage, new tankless water heater, and a generator hookup already installed for added peace of mind. This home won't last long, setup your private showing today. Proof of funds required for showing approvals.
| a week ago | Listing first seen on site | |
| a week ago | Listing updated with changes from the MLS® |

Information deemed reliable but not guaranteed. The data relating to real estate for sale on this web site comes in part from the Broker Reciprocity Program of Georgia MLS. Real estate listings held by brokerage firms other than this office are marked with the Broker Reciprocity logo and detailed information about them includes the name of the listing brokers. Copyright © 2020-present Georgia MLS. All rights reserved.
Last checked: 2026-05-25 10:51 PM UTC